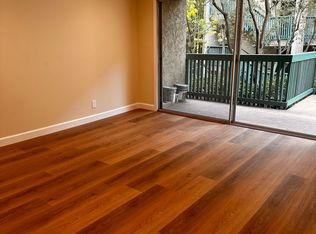
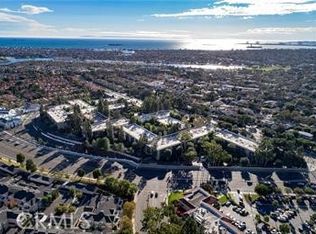
Experience the perfect blend of comfort, style, and resort-style living in this beautifully updated one-bedroom, one-bathroom condominium located within the exclusive gated community of Stoneybrook Villas. Tucked away in a quiet setting, this residence enjoys serene views of lush landscaping, accompanied by the soothing sounds of flowing streams and waterfalls. Thoughtfully refreshed, the home features fresh interior paint, a remodeled kitchen, an updated bathroom, smooth ceilings, a new electrical panel, and durable hard-surface flooring throughout (an upgrade permitted only on first-floor residences within the community). Central air conditioning and heating provide year-round comfort. Designed with functionality in mind, the home offers abundant storage, including a generously sized walk-in wardrobe closet and spacious hallway linen, and storage closets. Everyday convenience is enhanced with in-building laundry facilities and a nearby subterranean garage parking space. The balcony spans the entire length of the Unit, accessible from either the bedroom or the living room. Set amidst beautifully maintained grounds, Stoneybrook Villas offers a true resort-style lifestyle. Residents enjoy access to multiple pools and spas, saunas, tennis courts, a fitness center, clubhouse, and even a basketball hoop, all surrounded by tranquil greenbelts and mature landscaping. Ideally located, this home provides easy access to both Los Angeles and Orange County. Just minutes away, enjoy a quick bike ride to CSULB, local beaches, Belmont Shore, and 2nd & PCH. Nearby Marine Stadium and Marina Vista Park offer lively community attractions, including a weekly farmers market and summer concerts in the park. Balancing natural beauty, modern upgrades, and an active coastal lifestyle, this is a winner!
For sale
Listed by: First Team Real Estate • Speedy Watson • Contact: 310-766-1412
$419,000
576 N Bellflower Blvd Unit 116, Long Beach, CA 90814
1beds
693sqft
Condominium
Built in 1970
-- sqft lot
$423,000 Zestimate®
$605/sqft
$586/mo HOA
What's special
Basketball hoopTennis courtsNew electrical panelBeautifully maintained groundsFresh interior paintDurable hard-surface flooring throughoutUpdated bathroom
- 122 days |
- 161 |
- 10 |
Zillow last checked:
Listing updated:
Listed by:
Speedy Watson DRE #00614328 310-766-1412,
First Team Real Estate
Source: CRMLS,MLS#: PW26067879 Originating MLS: California Regional MLS
Originating MLS: California Regional MLSFacts & features
Interior
Bedrooms & bathrooms
- Bedrooms: 1
- Bathrooms: 1
- Full bathrooms: 1
- Main level bathrooms: 1
- Main level bedrooms: 1
Rooms
- Room types: Bedroom, Center Hall, Kitchen, Living Room, Primary Bathroom, Primary Bedroom, Other
Primary bedroom
- Features: Main Level Primary
Bedroom
- Features: All Bedrooms Down
Bathroom
- Features: Bathroom Exhaust Fan, Bathtub, Quartz Counters, Remodeled, Tub Shower
Kitchen
- Features: Quartz Counters
Other
- Features: Walk-In Closet(s)
Heating
- Central
Cooling
- Central Air
Appliances
- Included: Dishwasher, Electric Oven, Electric Range, Disposal
- Laundry: Common Area, In Garage
Features
- Breakfast Bar, Built-in Features, Balcony, Coffered Ceiling(s), Open Floorplan, Quartz Counters, Storage, Sunken Living Room, All Bedrooms Down, Main Level Primary, Walk-In Closet(s)
- Flooring: Vinyl
- Has fireplace: No
- Fireplace features: None
- Common walls with other units/homes: 2+ Common Walls,No One Below
Interior area
- Total interior livable area: 693 sqft
Video & virtual tour
Property
Parking
- Total spaces: 1
- Parking features: Assigned, Underground
- Garage spaces: 1
Features
- Levels: One
- Stories: 1
- Entry location: 1
- Patio & porch: Covered, Terrace
- Exterior features: Koi Pond
- Pool features: Heated, In Ground, Association
- Has spa: Yes
- Spa features: Association, Heated, In Ground
- Fencing: Masonry,Wrought Iron
- Has view: Yes
- View description: Trees/Woods
Lot
- Size: 12.85 Acres
- Features: Close to Clubhouse, Irregular Lot, Lot Over 40000 Sqft, Landscaped, Near Park, Sprinkler System
Details
- Additional structures: Gazebo
- Parcel number: 7246022039
- Special conditions: Standard
Construction
Type & style
- Home type: Condo
- Architectural style: Traditional
- Property subtype: Condominium
- Attached to another structure: Yes
Materials
- Stucco
- Roof: Composition
Condition
- Turnkey
- New construction: No
- Year built: 1970
Utilities & green energy
- Sewer: Public Sewer
- Water: Public
- Utilities for property: Electricity Connected, Sewer Connected, Water Connected
Community & HOA
Community
- Features: Curbs, Gutter(s), Street Lights, Sidewalks, Gated, Park
- Security: Carbon Monoxide Detector(s), Gated Community, Smoke Detector(s)
- Subdivision: Stoney Brook Villas (St)
HOA
- Has HOA: Yes
- Amenities included: Billiard Room, Clubhouse, Controlled Access, Fitness Center, Maintenance Grounds, Meeting Room, Management, Other Courts, Barbecue, Pool, Pet Restrictions, Recreation Room, Sauna, Spa/Hot Tub, Tennis Court(s), Trash, Water
- HOA fee: $586 monthly
- HOA name: Stoneybrook Villas
- HOA phone: 562-494-4814
Location
- Region: Long Beach
Financial & listing details
- Price per square foot: $605/sqft
- Tax assessed value: $137,850
- Annual tax amount: $1,940
- Date on market: 3/31/2026
- Cumulative days on market: 123 days
- Listing terms: Cash,VA Loan
- Road surface type: Paved
Estimated market value
$423,000
$402,000 - $444,000
$2,401/mo
Price history
| Date | Event | Price |
|---|---|---|
| 5/22/2026 | Listed for sale | $419,000$605/sqft |
Source:  CRMLS #PW26067879 Report a problem CRMLS #PW26067879 Report a problem | ||
| 4/30/2026 | Pending sale | $419,000$605/sqft |
Source: CRMLS #PW26067879 Report a problem | ||
| 4/18/2026 | Contingent | $419,000$605/sqft |
Source: CRMLS #PW26067879 Report a problem | ||
| 3/31/2026 | Listed for sale | $419,000+404.8%$605/sqft |
Source: CRMLS #PW26067879 Report a problem | ||
| 12/15/1995 | Sold | $83,000$120/sqft |
Source: Public Record Report a problem | ||
Public tax history
| Year | Property taxes | Tax assessment |
|---|---|---|
| 2025 | $1,940 +4.7% | $137,850 +2% |
| 2024 | $1,853 +1.9% | $135,148 +2% |
| 2023 | $1,819 +6.6% | $132,499 +2% |
| 2022 | $1,707 +2.4% | $129,902 +2% |
| 2021 | $1,667 +0.4% | $127,356 +1% |
| 2020 | $1,660 | $126,051 +2% |
| 2019 | $1,660 +4.2% | $123,581 +2% |
| 2018 | $1,593 | $121,159 +2% |
| 2017 | $1,593 +1.4% | $118,784 +2% |
| 2016 | $1,571 +7.5% | $116,456 +1.5% |
| 2015 | $1,462 +4.4% | $114,708 +2% |
| 2014 | $1,400 | $112,462 +2.5% |
| 2012 | -- | $109,760 +2% |
| 2011 | -- | $107,609 +0.8% |
| 2010 | -- | $106,806 -0.2% |
| 2009 | -- | $107,061 +2% |
| 2008 | -- | $104,963 +2% |
| 2007 | -- | $102,906 +2% |
| 2006 | -- | $100,889 |
| 2005 | -- | $100,889 +4% |
| 2004 | -- | $96,973 +1.9% |
| 2003 | -- | $95,197 +2% |
| 2002 | -- | $93,332 +4% |
| 2000 | -- | $89,710 |
Find assessor info on the county website
Monthly payment
Est. payment
Payment breakdown
Explore the cost of this home by adjusting the details. Changes won't be saved.Climate risks
Neighborhood: Alamitos Heights
Nearby schools
GreatSchools rating
- 7/10Lowell Elementary SchoolGrades: K-5Distance: 0.8 mi
- 8/10Rogers Middle SchoolGrades: 6-8Distance: 0.7 mi
- 6/10Wilson High SchoolGrades: 9-12Distance: 1.3 mi
Schools provided by the listing agent
- Elementary: Lowell
- Middle: Rogers
- High: Woodrow Wilson
Source: CRMLS. This data may not be complete. We recommend contacting the local school district to confirm school assignments for this home.
- $400,0001 bd1 ba693 sqft576 N Bellflower Blvd UNIT 105, Long Beach, CA 90814Sold

- $433,8001 bd1 ba-- sqft576 N Bellflower Blvd UNIT 120, Long Beach, CA 90814Off Market
- $540,0002 bd2 ba1k sqft576 N Bellflower Blvd UNIT 106, Long Beach, CA 90814Sold

- $425,0001 bd1 ba693 sqft576 N Bellflower Blvd UNIT 203, Long Beach, CA 90814Sold

- $420,0001 bd1 ba693 sqft576 N Bellflower Blvd UNIT 227, Long Beach, CA 90814Sold
- $569,0002 bd2 ba1k sqft576 N Bellflower Blvd UNIT 236, Long Beach, CA 90814For Sale
- $416,0001 bd1 ba693 sqft576 N Bellflower Blvd UNIT 224, Long Beach, CA 90814Sold
- $502,1001 bd1 ba-- sqft576 N Bellflower Blvd UNIT 309, Long Beach, CA 90814Off Market
A local agent can set up tours, give advice and negotiate with sellers.
Similar homes
- $412,0001 bd1 ba693 sqft448 N Bellflower Blvd Unit 216, Long Beach, CA 90814For Sale
 MLS ID #PW26147146, Speedy Watson, First Team Real Estate. CRMLS
 - $399,0001 bd1 ba693 sqft564 N Bellflower Blvd Unit 218, Long Beach, CA 90814For Sale
 MLS ID #PW26099498, Speedy Watson, First Team Real Estate. CRMLS
 - $570,0002 bd2 ba1k sqft564 N Bellflower Blvd Unit 315, Long Beach, CA 90814For Sale
 MLS ID #PW26053277, Speedy Watson, First Team Real Estate. CRMLS
 - $573,0002 bd2 ba1k sqft564 N Bellflower Blvd Unit 109, Long Beach, CA 90814For Sale
 MLS ID #PW26063439, Speedy Watson, First Team Real Estate. CRMLS
 - $572,0002 bd2 ba1k sqft424 N Bellflower Blvd Unit 101, Long Beach, CA 90814For SaleMLS ID #PW26035222, Speedy Watson, First Team Real Estate. CRMLS
- $569,0002 bd2 ba1k sqft576 N Bellflower Blvd Unit 236, Long Beach, CA 90814For SaleMLS ID #PW26034346, Julia King, Keller Williams Coastal Prop.. CRMLS
- $365,0002 bd1 ba832 sqft5585 E Pacific Coast Hwy Unit 174, Long Beach, CA 90804For SaleMLS ID #PW26145300, Perry Karn, Southland Property Group. CRMLS
- $599,9002 bd2 ba1k sqft436 N Bellflower Blvd Unit 201, Long Beach, CA 90814For SaleMLS ID #PW26178841, Richard Daskam, Circle Real Estate. CRMLS
- $429,9001 bd1 ba775 sqft444 Obispo Ave #301, Long Beach, CA 90814For SaleMLS ID #PW26141203, Brendan Mahoney, First Team Real Estate. CRMLS
- $424,9881 bd1 ba785 sqft6600 Warner Ave Unit 88, Huntington Beach, CA 92647For SaleMLS ID #NP26176201, Alan Forniss, eXp Realty of California. CRMLS
- $475,0001 bd1 ba598 sqft363 Newport Ave Unit 302, Long Beach, CA 90814For SaleMLS ID #PW26113744, Mark Kachigan, Pabst, Kinney & Associates. CRMLS
- $349,9001 bd1 ba597 sqft5585 E Pacific Coast Hwy Unit 245, Long Beach, CA 90804For SaleMLS ID #PW26169965, Mikle Norton, Seven Gables Real Estate. CRMLS
- $399,9001 bd1 ba837 sqft2504 E Willow St Unit 107, Signal Hill, CA 90755For SaleMLS ID #SB26041133, Ashlee Armas-La Bouff, Buckingham Investments, Inc. CRMLS
- $379,0001 bd1 ba686 sqft550 Orange Ave Unit 140, Long Beach, CA 90802For SaleMLS ID #PV26110134, Lynn Potter, Vista Sotheby's International Realty. CRMLS
- $449,9002 bd2 ba944 sqft1121 Obispo Ave Unit 108, Long Beach, CA 90804For SaleMLS ID #PW26146002, Cassie Swan, Keller Williams Pacific Estate. CRMLS
- $399,0001 bd1 ba658 sqft628 Daisy Ave APT 225, Long Beach, CA 90802For SaleMLS ID #PV26144382, Michelle Rimka, Vista Sotheby's International Realty. CRMLS
- $437,9001 bd1 ba768 sqft280 Molino Ave Unit 305, Long Beach, CA 90803For SaleMLS ID #OC26106465, Sylvia Harsin, Coldwell Banker Realty. CRMLS
- $399,9952 bd2 ba721 sqft3565 Linden Ave Unit 153, Long Beach, CA 90807For SaleMLS ID #PW26027295, Jeremiah Page, Compass. CRMLS
- $415,0001 bd1 ba702 sqft535 Magnolia Ave Unit 113, Long Beach, CA 90802For SaleMLS ID #SB26067061, Debra Kahookele, Vylla Home, Inc. CRMLS
- $425,0002 bd2 ba915 sqft640 W 4th St Unit 315, Long Beach, CA 90802For SaleMLS ID #OC26153679, Pamela Etem, The OC Real Estate. CRMLS
Local buyer's agents are ready to help
