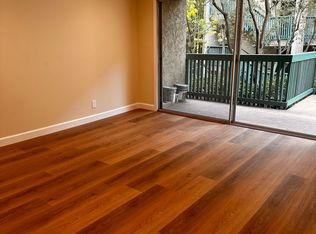
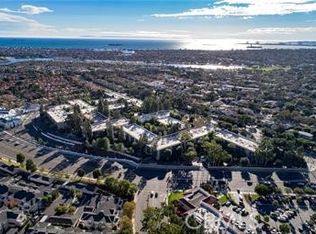
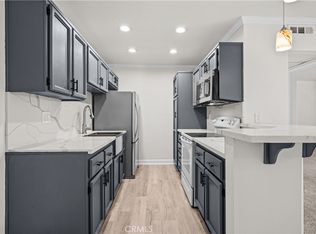
Positioned within the lush, gated enclave of Stoneybrook Villas, this thoughtfully designed residence offers a rare blend of privacy, comfort, and resort-style living in one of Long Beach’s most desirable settings. Tucked into a premier interior location, this first-floor, single-level end unit opens to an extended private balcony, seamlessly connected to both bedrooms and the living room, overlooking the community’s main pool, clubhouse, and beautiful grounds. Inside, dual ensuite bedrooms are positioned on opposite sides of the home, creating a sense of separation and flexibility ideal for guests, shared living, or a refined primary retreat. The central living, dining, and kitchen areas serve as a natural gathering space, uniting the layout with both openness and purpose. The home has been tastefully updated: granite countertops and newer appliances in the kitchen, a newer vanity and quartz counter in the primary bath, fresh interior paint throughout, and upgraded bathroom ventilation. Hard-surface flooring runs throughout, a highly desirable feature permitted exclusively in first-floor units at Stoneybrook, complemented by smooth ceilings, recessed lighting, and ceiling fans. Central heating and air conditioning ensure year-round comfort. Storage is abundant, with two oversized walk-in closets, a spacious linen area, and an additional storage closet. Everyday convenience is enhanced by in-building laundry and two covered subterranean parking spaces with easy elevator access. Beyond the home, the community unfolds as a private retreat with lush greenbelts, winding pathways, and a full suite of amenities including pools, spas, saunas, tennis courts, a fitness center, and clubhouse spaces designed for both relaxation and activity. Ideally located, you’re just moments from the Belmont Shore and 2nd & PCH, with easy access to the scenic beauty of the Colorado Lagoon, Marine Stadium, and Marina Vista Park. Enjoy weekend farmers markets, summer concerts, and a lifestyle that effortlessly connects coastal charm with urban convenience.
Under contract
Listed by: First Team Real Estate • Speedy Watson • Contact: 310-766-1412
Price cut: $12K (8/7)
$573,000
564 N Bellflower Blvd Unit 109, Long Beach, CA 90814
2beds
1,029sqft
Condominium
Built in 1970
-- sqft lot
$568,600 Zestimate®
$557/sqft
$699/mo HOA
What's special
- 142 days |
- 264 |
- 8 |
Zillow last checked:
Listing updated:
Listed by:
Speedy Watson DRE #00614328 310-766-1412,
First Team Real Estate
Source: CRMLS,MLS#: PW26063439 Originating MLS: California Regional MLS
Originating MLS: California Regional MLSFacts & features
Interior
Bedrooms & bathrooms
- Bedrooms: 2
- Bathrooms: 2
- Full bathrooms: 2
- Main level bathrooms: 2
- Main level bedrooms: 2
Rooms
- Room types: Bedroom, Kitchen, Living Room, Primary Bedroom
Primary bedroom
- Features: Multiple Primary Suites
Primary bedroom
- Features: Primary Suite
Bedroom
- Features: All Bedrooms Down
Bathroom
- Features: Bathroom Exhaust Fan, Bathtub, Solid Surface Counters, Tub Shower
Kitchen
- Features: Granite Counters
Kitchen
- Features: Galley Kitchen
Heating
- Central
Cooling
- Central Air
Appliances
- Included: Dishwasher, Electric Oven, Electric Range, Disposal, Microwave, Refrigerator
- Laundry: Common Area, In Garage
Features
- Breakfast Bar, Coffered Ceiling(s), Granite Counters, Open Floorplan, All Bedrooms Down, Galley Kitchen, Multiple Primary Suites, Primary Suite
- Flooring: Vinyl
- Windows: Blinds, Double Pane Windows
- Has fireplace: No
- Fireplace features: None
- Common walls with other units/homes: 1 Common Wall
Interior area
- Total interior livable area: 1,029 sqft
Video & virtual tour
Property
Parking
- Total spaces: 2
- Parking features: Assigned, Covered, Underground, Tandem
- Garage spaces: 2
Features
- Levels: One
- Stories: 1
- Entry location: 1
- Patio & porch: Deck
- Exterior features: Koi Pond
- Pool features: Heated, In Ground, Association
- Has spa: Yes
- Spa features: Association, Heated, In Ground
- Fencing: Masonry,Wood,Wrought Iron
- Has view: Yes
- View description: Park/Greenbelt, Pool, Trees/Woods
Lot
- Size: 12.85 Acres
- Features: Close to Clubhouse, Irregular Lot, Landscaped, Sprinkler System
Details
- Additional structures: Gazebo
- Parcel number: 7246022204
- Special conditions: Standard
Construction
Type & style
- Home type: Condo
- Architectural style: Traditional
- Property subtype: Condominium
- Attached to another structure: Yes
Materials
- Stucco
- Roof: Composition
Condition
- Turnkey
- New construction: No
- Year built: 1970
Utilities & green energy
- Sewer: Public Sewer
- Water: Public
- Utilities for property: Electricity Connected, Sewer Connected, Water Connected
Community & HOA
Community
- Features: Curbs, Gutter(s), Storm Drain(s), Street Lights, Sidewalks, Gated
- Security: Carbon Monoxide Detector(s), Gated Community, Smoke Detector(s)
- Subdivision: Stoney Brook Villas (St)
HOA
- Has HOA: Yes
- Amenities included: Billiard Room, Clubhouse, Controlled Access, Fitness Center, Game Room, Meeting Room, Management, Other Courts, Barbecue, Pool, Pet Restrictions, Recreation Room, Sauna, Spa/Hot Tub, Tennis Court(s), Trash, Water
- Services included: Sewer
- HOA fee: $699 monthly
- HOA name: Stoneybrook
- HOA phone: 562-494-4814
Location
- Region: Long Beach
Financial & listing details
- Price per square foot: $557/sqft
- Tax assessed value: $235,131
- Annual tax amount: $3,193
- Date on market: 3/28/2026
- Cumulative days on market: 142 days
- Listing terms: Cash,VA Loan
- Road surface type: Paved
Estimated market value
$568,600
$540,000 - $597,000
$3,227/mo
Price history
| Date | Event | Price |
|---|---|---|
| 8/16/2026 | Contingent | $573,000$557/sqft |
Source:  CRMLS #PW26063439 Report a problem CRMLS #PW26063439 Report a problem | ||
| 8/7/2026 | Price change | $573,000-2.1%$557/sqft |
Source: CRMLS #PW26063439 Report a problem | ||
| 3/29/2026 | Listed for sale | $585,000+19.6%$569/sqft |
Source: CRMLS #PW26063439 Report a problem | ||
| 11/30/2018 | Sold | $489,000+55.2%$475/sqft |
Source:  CRMLS #PW18281982 Report a problem CRMLS #PW18281982 Report a problem | ||
| 10/12/2010 | Sold | $315,000-1.5%$306/sqft |
Source: Public Record Report a problem | ||
| 8/5/2010 | Listed for sale | $319,900+3.2%$311/sqft |
Source: Keller Williams Realty #P746274 Report a problem | ||
| 9/19/2003 | Sold | $310,000$301/sqft |
Source: Public Record Report a problem | ||
Public tax history
| Year | Property taxes | Tax assessment |
|---|---|---|
| 2025 | $3,193 +4.7% | $235,131 +2% |
| 2024 | $3,050 +1.8% | $230,521 +2% |
| 2023 | $2,996 +6.6% | $226,002 +2% |
| 2022 | $2,810 +2.3% | $221,572 +2% |
| 2021 | $2,748 -2.6% | $217,228 -56.4% |
| 2020 | $2,822 -54.7% | $498,780 +37.9% |
| 2019 | $6,228 +38.2% | $361,772 +2% |
| 2018 | $4,506 | $354,680 +2% |
| 2017 | $4,506 +1.1% | $347,727 +2% |
| 2016 | $4,455 +7.5% | $340,910 +1.5% |
| 2015 | $4,143 +4.9% | $335,790 +2% |
| 2014 | $3,948 | $329,213 +2.5% |
| 2012 | -- | $321,300 +2% |
| 2011 | -- | $315,000 -0.9% |
| 2010 | -- | $318,000 |
| 2009 | -- | $318,000 -5.2% |
| 2008 | -- | $335,551 +2% |
| 2007 | -- | $328,972 +2% |
| 2006 | -- | $322,523 |
| 2005 | -- | $322,523 +4% |
| 2004 | -- | $310,000 +78.6% |
| 2003 | -- | $173,580 +2% |
| 2002 | -- | $170,178 +17.4% |
| 2000 | -- | $145,000 |
Find assessor info on the county website
Monthly payment
Est. payment
Payment breakdown
Explore the cost of this home by adjusting the details. Changes won't be saved.Climate risks
Neighborhood: Alamitos Heights
Nearby schools
GreatSchools rating
- 7/10Lowell Elementary SchoolGrades: K-5Distance: 0.8 mi
- 8/10Rogers Middle SchoolGrades: 6-8Distance: 0.7 mi
- 6/10Wilson High SchoolGrades: 9-12Distance: 1.3 mi
Schools provided by the listing agent
- Elementary: Lowell
- Middle: Rogers
- High: Woodrow Wilson
Source: CRMLS. This data may not be complete. We recommend contacting the local school district to confirm school assignments for this home.
- $400,0001 bd1 ba693 sqft576 N Bellflower Blvd UNIT 105, Long Beach, CA 90814Sold

- $433,8001 bd1 ba-- sqft576 N Bellflower Blvd UNIT 120, Long Beach, CA 90814Off Market
- $419,0001 bd1 ba693 sqft576 N Bellflower Blvd UNIT 116, Long Beach, CA 90814For Sale
- $540,0002 bd2 ba1k sqft576 N Bellflower Blvd UNIT 106, Long Beach, CA 90814Sold

- $425,0001 bd1 ba693 sqft576 N Bellflower Blvd UNIT 203, Long Beach, CA 90814Sold
- $420,0001 bd1 ba693 sqft576 N Bellflower Blvd UNIT 227, Long Beach, CA 90814Sold
- $569,0002 bd2 ba1k sqft576 N Bellflower Blvd UNIT 236, Long Beach, CA 90814For Sale
- $416,0001 bd1 ba693 sqft576 N Bellflower Blvd UNIT 224, Long Beach, CA 90814Sold
- $502,1001 bd1 ba-- sqft576 N Bellflower Blvd UNIT 309, Long Beach, CA 90814Off Market
A local agent can set up tours, give advice and negotiate with sellers.
Similar homes
- $570,0002 bd2 ba1k sqft564 N Bellflower Blvd Unit 315, Long Beach, CA 90814For Sale
 MLS ID #PW26053277, Speedy Watson, First Team Real Estate. CRMLS
 - $572,0002 bd2 ba1k sqft424 N Bellflower Blvd Unit 101, Long Beach, CA 90814For Sale
 MLS ID #PW26035222, Speedy Watson, First Team Real Estate. CRMLS
 - $569,0002 bd2 ba1k sqft576 N Bellflower Blvd Unit 236, Long Beach, CA 90814For Sale
 MLS ID #PW26034346, Julia King, Keller Williams Coastal Prop.. CRMLS
 - $599,9002 bd2 ba1k sqft436 N Bellflower Blvd Unit 201, Long Beach, CA 90814For Sale
 MLS ID #PW26178841, Richard Daskam, Circle Real Estate. CRMLS
 - $630,0002 bd2 ba1.1k sqft605 Redondo Ave Unit 203, Long Beach, CA 90814For SaleMLS ID #WS26177173, XIAONAN LI, Pinnacle Real Estate Group. CRMLS
- $589,0002 bd2 ba1.1k sqft7890 E Spring St Unit 23H, Long Beach, CA 90815For SaleMLS ID #PW26126741, Nicole Byers, Keller Williams Coastal Prop.. CRMLS
- $419,0001 bd1 ba693 sqft576 N Bellflower Blvd Unit 116, Long Beach, CA 90814For SaleMLS ID #PW26067879, Speedy Watson, First Team Real Estate. CRMLS
- $412,0001 bd1 ba693 sqft448 N Bellflower Blvd Unit 216, Long Beach, CA 90814For SaleMLS ID #PW26147146, Speedy Watson, First Team Real Estate. CRMLS
- $610,0002 bd2 ba1.1k sqft4146 E Mendez St Unit 126, Long Beach, CA 90815For SaleMLS ID #TR26125112, Tuhang Liang, IRN Realty. CRMLS
- $399,0001 bd1 ba693 sqft564 N Bellflower Blvd Unit 218, Long Beach, CA 90814For SaleMLS ID #PW26099498, Speedy Watson, First Team Real Estate. CRMLS
- $470,0002 bd2 ba1.1k sqft7890 E Spring St Unit 11E, Long Beach, CA 90815For SaleMLS ID #OC26106796, Roberta Soares, First Team Real Estate. CRMLS
- $550,0002 bd2 ba1k sqft3530 W Sweetbay Ct Unit D, Anaheim, CA 92804For SaleMLS ID #OC26134148, Lisa Bayley, HomeSmart, Evergreen Realty. CRMLS
- $499,0002 bd2 ba1.1k sqft378 S Miraleste Dr Unit 431, San Pedro, CA 90732For SaleMLS ID #SB26170634, Cynthia Castile, The Realestate Group. CRMLS
- $365,0002 bd1 ba832 sqft5585 E Pacific Coast Hwy Unit 174, Long Beach, CA 90804For SaleMLS ID #PW26145300, Perry Karn, Southland Property Group. CRMLS
- $560,0002 bd2 ba1k sqft7735 Briarglen Loop Unit D, Stanton, CA 90680For SaleMLS ID #PW26161460, Chase Whitney, First Team Real Estate. CRMLS
- $555,0002 bd1 ba837 sqft16436 Poco Cir, Huntington Beach, CA 92649For Sale By Owner
- $499,0002 bd2 ba1.1k sqft2101 E 21st St Unit 102, Signal Hill, CA 90755For SaleMLS ID #PW26126560, Amanda Uy, Keller Williams Coastal Prop.. CRMLS
- $479,0002 bd2 ba1k sqft1200 Gaviota Ave APT 204, Long Beach, CA 90813For SaleMLS ID #PW26080344, Rienne Duran, Century 21 Discovery. CRMLS
- $549,0002 bd2 ba1.1k sqft22224 S Vermont Ave Unit 102C, Torrance, CA 90502For SaleMLS ID #SB26120599, Daniel Ahn, New Star Realty & Investment. CRMLS
- $549,0002 bd2 ba1k sqft278 N Wilshire Ave #B31, Anaheim, CA 92801For SaleMLS ID #OC26156982, Devin Haman, Realty One Group West. CRMLS
Local buyer's agents are ready to help
