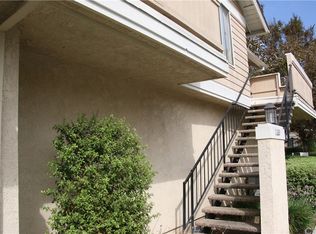
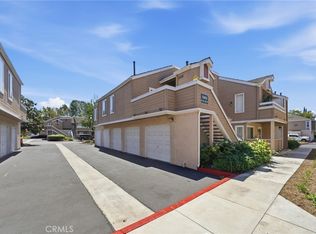
Welcome to this remodeled upper-level condominium in Crosspointe Village, a 24/7 guard-gated community in Stanton, with 2 bedrooms, 2 bathrooms, and 1,000 square feet. The living room opens under a vaulted ceiling and runs straight into the dining area and kitchen, where a breakfast bar, upgraded counters, mosaic tile backsplash, and newer appliances keep the cook connected to the rest of the floor. Filtered water is plumbed to the kitchen tap and to the refrigerator and a walk-in pantry ensures plenty of storage space. The main-level bedroom sits next to a full bathroom with a newer vanity counter and upgraded plumbing fixtures. Upstairs, the loft works as a second bedroom or an office, with skylights, a view looking down over the living room, windows allowing for plenty of natural ligh, a large walk-in closet; and its own bathroom. Newer vinyl plank flooring, fresh paint, and dual-pane windows carry throughout. Recent work includes a complete HVAC system with HEPA filtration, a replaced water heater, kitchen disposal, lighting, door hardware, outlets and switches, and smoke and carbon monoxide detectors. Inside laundry and assigned covered parking. HOA dues are $384 a month and cover multiple pools and the mature landscaping the community is known for. Rodeo 39 Public Market and its restaurants are minutes away, freeway access is quick, and the beach is about a 15-minute drive. Come see how quiet it is once the gate closes behind you.
For sale
Listed by: First Team Real Estate • Chase Whitney • Contact: 714-622-7742
$560,000
7735 Briarglen Loop Unit D, Stanton, CA 90680
2beds
1,000sqft
Condominium
Built in 1983
-- sqft lot
$561,100 Zestimate®
$560/sqft
$384/mo HOA
What's special
- 23 days |
- 798 |
- 41 |
Likely to sell faster than
Zillow last checked:
Listing updated:
Listed by:
Chase Whitney DRE #01912283 714-622-7742,
First Team Real Estate,
Listing Team: The Whitney Team
Source: CRMLS,MLS#: PW26161460 Originating MLS: California Regional MLS
Originating MLS: California Regional MLSFacts & features
Interior
Bedrooms & bathrooms
- Bedrooms: 2
- Bathrooms: 2
- Full bathrooms: 1
- 1/2 bathrooms: 1
- Main level bathrooms: 1
- Main level bedrooms: 1
Rooms
- Room types: Bedroom, Kitchen, Loft, Living Room, Other
Bedroom
- Features: Bedroom on Main Level
Bathroom
- Features: Bathtub, Full Bath on Main Level, Quartz Counters, Tub Shower
Kitchen
- Features: Laminate Counters
Other
- Features: Walk-In Closet(s)
Heating
- Central
Cooling
- Central Air
Appliances
- Included: Dishwasher, Exhaust Fan, Gas Range, Water Heater
- Laundry: Inside, Laundry Closet
Features
- Breakfast Bar, Balcony, Ceiling Fan(s), Cathedral Ceiling(s), High Ceilings, Laminate Counters, Open Floorplan, Pantry, Quartz Counters, Recessed Lighting, Bedroom on Main Level, Loft, Walk-In Closet(s)
- Flooring: Vinyl
- Windows: Double Pane Windows
- Has fireplace: No
- Fireplace features: None
- Common walls with other units/homes: 2+ Common Walls
Interior area
- Total interior livable area: 1,000 sqft
Video & virtual tour
Property
Parking
- Total spaces: 1
- Parking features: Carport
- Carport spaces: 1
Features
- Levels: Two
- Stories: 2
- Entry location: Upper
- Pool features: Community, Association
- Has spa: Yes
- Spa features: Association, Community
- Fencing: None
- Has view: Yes
- View description: Neighborhood
Lot
- Size: 1.27 Acres
Details
- Parcel number: 93767178
- Special conditions: Trust
Construction
Type & style
- Home type: Condo
- Architectural style: Contemporary
- Property subtype: Condominium
- Attached to another structure: Yes
Materials
- Stucco, Wood Siding
- Roof: Composition
Condition
- Turnkey
- New construction: No
- Year built: 1983
Utilities & green energy
- Electric: Standard
- Sewer: Public Sewer
- Water: Public
- Utilities for property: Electricity Connected, Natural Gas Connected, Sewer Connected, Water Connected
Community & HOA
Community
- Features: Street Lights, Sidewalks, Pool
- Security: Carbon Monoxide Detector(s), Gated with Attendant, Smoke Detector(s)
- Subdivision: Crosspointe Village (Cpvl)
HOA
- Has HOA: Yes
- Amenities included: Controlled Access, Maintenance Grounds, Pool, Guard, Spa/Hot Tub, Trash
- HOA fee: $384 monthly
- HOA name: Crosspointe Village
- HOA phone: 714-779-1300
Location
- Region: Stanton
Financial & listing details
- Price per square foot: $560/sqft
- Tax assessed value: $160,056
- Date on market: 7/28/2026
- Cumulative days on market: 20 days
- Listing terms: Cash,Cash to New Loan,Conventional,FHA,VA Loan
- Road surface type: Paved
Estimated market value
$561,100
$533,000 - $589,000
$2,832/mo
Price history
| Date | Event | Price |
|---|---|---|
| 7/28/2026 | Listed for sale | $560,000$560/sqft |
Source:  CRMLS #PW26161460 Report a problem CRMLS #PW26161460 Report a problem | ||
Public tax history
| Year | Property taxes | Tax assessment |
|---|---|---|
| 2026 | -- | $160,056 +2% |
| 2025 | $2,158 +2.7% | $156,918 +2% |
| 2024 | $2,102 +2.1% | $153,842 +2% |
| 2023 | $2,060 +2.3% | $150,826 +2% |
| 2022 | $2,014 +1.1% | $147,869 +2% |
| 2021 | $1,993 +1.4% | $144,970 +1% |
| 2020 | $1,965 | $143,484 +2% |
| 2019 | $1,965 +1.8% | $140,671 +2% |
| 2018 | $1,930 +3.5% | $137,913 +2% |
| 2017 | $1,865 | $135,209 +2% |
| 2016 | $1,865 +4% | $132,558 +1.5% |
| 2015 | $1,794 +3.8% | $130,567 +2% |
| 2014 | $1,728 | $128,010 +0.5% |
| 2013 | -- | $127,432 +2% |
| 2012 | -- | $124,934 +2% |
| 2011 | -- | $122,485 +0.8% |
| 2010 | -- | $121,570 |
Find assessor info on the county website
Monthly payment
Est. payment
Payment breakdown
Explore the cost of this home by adjusting the details. Changes won't be saved.Climate risks
Neighborhood: 90680
Nearby schools
GreatSchools rating
- 7/10Wakeham Elementary SchoolGrades: K-6Distance: 0.7 mi
- 6/10Alamitos Intermediate SchoolGrades: 7-8Distance: 0.7 mi
- 9/10Pacifica High SchoolGrades: 9-12Distance: 1.1 mi
Schools provided by the listing agent
- Elementary: Wakeham
- Middle: Alamitos
- High: Pacifica
Source: CRMLS. This data may not be complete. We recommend contacting the local school district to confirm school assignments for this home.
- $552,0002 bd2 ba877 sqft12684 Ferndale Cir, Stanton, CA 90680Off Market
- $571,4002 bd2 ba877 sqft12682 Ferndale Cir, Stanton, CA 90680Off Market

- $547,4002 bd2 ba877 sqft12680 Ferndale Cir, Stanton, CA 90680Off Market
- $568,3002 bd2 ba893 sqft12681 Ferndale Cir, Stanton, CA 90680Off Market

- $530,0002 bd2 ba877 sqft12683 Ferndale Cir, Stanton, CA 90680Sold
- $560,2002 bd2 ba877 sqft12685 Ferndale Cir, Stanton, CA 90680Off Market
- $601,9002 bd3 ba1k sqft7735 Briarglen Loop UNIT H, Stanton, CA 90680Off Market
- $575,7002 bd2 ba1k sqft7735 Briarglen Loop UNIT J, Stanton, CA 90680Off Market
- $523,2001 bd1 ba1k sqft7735 Briarglen Loop UNIT L, Stanton, CA 90680Off Market
A local agent can set up tours, give advice and negotiate with sellers.
Similar homes
- $599,8002 bd2 ba961 sqft10452 W Briar Oaks Dr, Stanton, CA 90680For Sale
 MLS ID #RS26076357, Jeff Andres, Paradise Realty. CRMLS
 - $499,0002 bd1 ba843 sqft7129 Cerritos Ave #7, Stanton, CA 90680For Sale
 MLS ID #PW26039149, Rebecca Weimer, Weimer & Associates. CRMLS
 - $445,0001 bd1 ba672 sqft12635 Briarglen Loop Unit K, Stanton, CA 90680For Sale
 MLS ID #OC26108786, Sophia Tran, Cali Real Estate, Inc.. CRMLS
 - $550,0002 bd2 ba1k sqft3530 W Sweetbay Ct Unit D, Anaheim, CA 92804For Sale
 MLS ID #OC26134148, Lisa Bayley, HomeSmart, Evergreen Realty. CRMLS
 - $556,9992 bd2 ba1.1k sqft12562 Dale St Unit 59, Garden Grove, CA 92841For SaleMLS ID #PW26126110, Miriam Ayala Cesena, The Real Estate Solution. CRMLS
- $600,0002 bd2 ba1k sqft10401 Garden Grove Blvd APT 21, Garden Grove, CA 92843For SaleMLS ID #OC26118339, John Jones, Redfin. CRMLS
- $520,0002 bd2 ba1k sqft15216 Shadybend Dr APT 69, Hacienda Heights, CA 91745For SaleMLS ID #PW26176355, Jeff Anderson, eXp Realty of California Inc. CRMLS
- $565,0002 bd2 ba1k sqft1921 Sherry Ln APT 89, Santa Ana, CA 92705For SaleMLS ID #PW26153047, Jennifer Macaraeg, The Westwood Real Estate Group. CRMLS
- $589,0002 bd2 ba1.1k sqft7890 E Spring St Unit 23H, Long Beach, CA 90815For SaleMLS ID #PW26126741, Nicole Byers, Keller Williams Coastal Prop.. CRMLS
- $525,0002 bd2 ba934 sqft950 W Lambert Rd Unit 20, La Habra, CA 90631For SaleMLS ID #PW26168984, Veronica Bertrand, Red Diamond Realty. CRMLS
- $549,0002 bd2 ba1k sqft901 N Citrus Dr #16, La Habra, CA 90631For SaleMLS ID #PW26163240, Jacqueline Horowitz, T.N.G. Real Estate Consultants. CRMLS
- $629,0002 bd2 ba1k sqft8877 Lauderdale Ct Unit 213F, Huntington Beach, CA 92646For SaleMLS ID #NP26148216, Katrina Afflerbach-Tommey, Pacific Sotheby's Int'l Realty. CRMLS
- $610,0002 bd2 ba986 sqft3999 E Santa Ana Canyon Rd APT 112, Anaheim, CA 92807For SaleMLS ID #PW26173389, Auri Vega, Realty Masters & Associates. CRMLS
- $499,0002 bd2 ba1.1k sqft378 S Miraleste Dr Unit 431, San Pedro, CA 90732For SaleMLS ID #SB26170634, Cynthia Castile, The Realestate Group. CRMLS
- $610,0002 bd2 ba1.1k sqft4146 E Mendez St Unit 126, Long Beach, CA 90815For SaleMLS ID #TR26125112, Tuhang Liang, IRN Realty. CRMLS
- $579,9993 bd2 ba1.1k sqft1042 E La Habra Blvd Unit 227, La Habra, CA 90631For SaleMLS ID #PW26161306, Aurelio Osorio Garcia, RE/MAX New Dimension. CRMLS
- $549,9503 bd3 ba1k sqft409 W Mountain View Ave APT 3, La Habra, CA 90631For SaleMLS ID #DW26160207, Michael Berdelis, 24 Hour Real Estate. CRMLS
- $499,0002 bd2 ba1.1k sqft2101 E 21st St Unit 102, Signal Hill, CA 90755For SaleMLS ID #PW26126560, Amanda Uy, Keller Williams Coastal Prop.. CRMLS
- $600,0002 bd1 ba1.1k sqft5475 Twin Lakes Dr, Cypress, CA 90630For SaleMLS ID #PW26139264, Joseph Choi, Nexteam Real Estate. CRMLS
- $570,0003 bd3 ba1k sqft26119 Frampton Ave APT F, Harbor City, CA 90710For SaleMLS ID #SB26144218, Joseph Royds, Redfin Corporation. CRMLS
Local buyer's agents are ready to help
