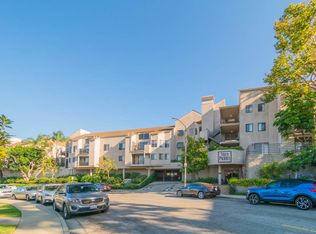
Welcome to Villa Pacifica! This unique upper-level condo offers exceptional privacy with no common side walls and is situated above the parking garage. The desirable floor plan features two spacious primary suites located on opposite sides of the unit, making it ideal for roommates, students, guests, or multigenerational living.
The bright living room opens to a private patio with no neighboring unit directly beside it. The kitchen features newer countertops, refaced cabinets, and includes all appliances: refrigerator, dishwasher, electric range, microwave, washer, and dryer. Wood laminate flooring runs throughout the home, and a dedicated laundry closet provides additional storage.
Both bedrooms offer generous space and ample closet storage. The home includes a full bathroom with tub and vanity, plus a freshly painted three-quarter bathroom with a separate vanity area.
Located in the highly desirable 90815 area, Villa Pacifica offers resort-style amenities including a pool, spa, dog park, BBQ area, lush greenbelts, and gated access. HOA dues include water, trash, sewer, and common area maintenance. The unit also comes with two assigned parking spaces (#132).
Conveniently located near Cal State Long Beach, shopping, dining, and transportation, this move-in-ready condo presents an excellent opportunity for owner-occupants, students, investors, or those seeking flexible living arrangements.
For sale
Listed by: IRN Realty • Tuhang Liang • Contact: LiangTuhang@gmail.com
Price cut: $15K (8/4)
$610,000
4146 E Mendez St Unit 126, Long Beach, CA 90815
2beds
1,184sqft
Condominium
Built in 1988
-- sqft lot
$607,100 Zestimate®
$515/sqft
$532/mo HOA
What's special
- 70 days |
- 509 |
- 30 |
Zillow last checked:
Listing updated:
Listed by:
Tuhang Liang DRE #01784333 LiangTuhang@gmail.com,
IRN Realty
Source: CRMLS,MLS#: TR26125112 Originating MLS: California Regional MLS
Originating MLS: California Regional MLSFacts & features
Interior
Bedrooms & bathrooms
- Bedrooms: 2
- Bathrooms: 2
- Full bathrooms: 2
- Main level bathrooms: 2
- Main level bedrooms: 2
Rooms
- Room types: Bedroom, Laundry, Living Room, Primary Bathroom, Primary Bedroom
Primary bedroom
- Features: Primary Suite
Primary bedroom
- Features: Main Level Primary
Primary bedroom
- Features: Multiple Primary Suites
Bedroom
- Features: All Bedrooms Down
Heating
- Central
Cooling
- Central Air
Appliances
- Included: Dishwasher, Electric Oven, Electric Range, Free-Standing Range, Disposal, Microwave, Refrigerator, Water To Refrigerator, Water Heater
- Laundry: Washer Hookup, Inside, Laundry Closet
Features
- Brick Walls, Ceiling Fan(s), All Bedrooms Down, Main Level Primary, Multiple Primary Suites, Primary Suite
- Flooring: Laminate, Wood
- Has fireplace: No
- Fireplace features: None
- Common walls with other units/homes: End Unit,No Common Walls
Interior area
- Total interior livable area: 1,184 sqft
Property
Parking
- Total spaces: 2
- Parking features: Assigned, Controlled Entrance, Covered, Underground, Garage, On Site, Paved, Tandem
- Garage spaces: 2
Features
- Levels: One
- Stories: 1
- Entry location: 1
- Pool features: Community, In Ground, Association
- Has spa: Yes
- Spa features: Association, Community, In Ground
Lot
- Size: 1.83 Acres
Details
- Parcel number: 7219008122
- Special conditions: Standard
Construction
Type & style
- Home type: Condo
- Property subtype: Condominium
Condition
- New construction: No
- Year built: 1988
Utilities & green energy
- Sewer: Public Sewer
- Water: Public
- Utilities for property: Electricity Connected, Sewer Connected, Water Connected
Community & HOA
Community
- Features: Dog Park, Gutter(s), Storm Drain(s), Street Lights, Suburban, Sidewalks, Gated, Pool
- Security: Gated Community, Smoke Detector(s)
- Subdivision: Other
HOA
- Has HOA: Yes
- Amenities included: Controlled Access, Dog Park, Pool, Pet Restrictions, Pets Allowed, Spa/Hot Tub, Storage, Trash
- HOA fee: $532 monthly
- HOA name: Villa Pacifica Condominiums
- HOA phone: 949-225-0200
Location
- Region: Long Beach
Financial & listing details
- Price per square foot: $515/sqft
- Tax assessed value: $622,396
- Date on market: 6/10/2026
- Cumulative days on market: 71 days
- Listing terms: Cash,Cash to New Loan,Conventional,1031 Exchange
Estimated market value
$607,100
$577,000 - $637,000
$3,328/mo
Price history
| Date | Event | Price |
|---|---|---|
| 8/4/2026 | Price change | $610,000-2.4%$515/sqft |
Source:  CRMLS #TR26125112 Report a problem CRMLS #TR26125112 Report a problem | ||
| 6/11/2026 | Listed for sale | $625,000+8.7%$528/sqft |
Source: CRMLS #TR26125112 Report a problem | ||
| 5/18/2026 | Listing removed | $3,200$3/sqft |
Source: Zillow Rentals Report a problem | ||
| 5/6/2026 | Listed for rent | $3,200$3/sqft |
Source: Zillow Rentals Report a problem | ||
| 5/12/2022 | Sold | $575,000$486/sqft |
Source: Public Record Report a problem | ||
| 4/28/2022 | Pending sale | $575,000$486/sqft |
Source: CRMLS #PW22063186 Report a problem | ||
| 4/26/2022 | Listed for sale | $575,000$486/sqft |
Source: CRMLS #PW22063186 Report a problem | ||
| 4/19/2022 | Contingent | $575,000$486/sqft |
Source: CRMLS #PW22063186 Report a problem | ||
| 4/11/2022 | Listed for sale | $575,000+92.3%$486/sqft |
Source: CRMLS #PW22063186 Report a problem | ||
| 9/17/2009 | Sold | $299,000+1.4%$253/sqft |
Source: Public Record Report a problem | ||
| 8/1/2009 | Listed for sale | $295,000+137.9%$249/sqft |
Source: Main Street Realtors #P697019 Report a problem | ||
| 11/29/1993 | Sold | $124,000$105/sqft |
Source: Public Record Report a problem | ||
Public tax history
| Year | Property taxes | Tax assessment |
|---|---|---|
| 2026 | -- | $622,396 +2% |
| 2025 | $8,032 +4.5% | $610,193 +2% |
| 2024 | $7,686 +1.7% | $598,230 +2% |
| 2023 | $7,557 +68.2% | $586,500 +61.3% |
| 2022 | $4,493 -30.7% | $363,683 +2% |
| 2021 | $6,488 +0.2% | $356,553 +1% |
| 2020 | $6,475 | $352,898 +2% |
| 2019 | $6,475 +2.5% | $345,980 +2% |
| 2018 | $6,318 | $339,197 +2% |
| 2017 | $6,318 +0.7% | $332,547 +2% |
| 2016 | $6,272 +5% | $326,028 +6.2% |
| 2015 | $5,974 +83.8% | $307,000 +11.6% |
| 2014 | $3,249 | $275,000 +5.8% |
| 2012 | -- | $260,000 -13.7% |
| 2011 | -- | $301,251 +0.8% |
| 2010 | -- | $299,000 +82.7% |
| 2009 | -- | $163,649 +2% |
| 2008 | -- | $160,441 +2% |
| 2007 | -- | $157,296 +2% |
| 2006 | -- | $154,213 |
| 2005 | -- | $154,213 +4% |
| 2004 | -- | $148,227 +1.9% |
| 2003 | -- | $145,512 +2% |
| 2002 | -- | $142,660 +4% |
| 2000 | -- | $137,122 |
Find assessor info on the county website
Monthly payment
Est. payment
Payment breakdown
Explore the cost of this home by adjusting the details. Changes won't be saved.Climate risks
Neighborhood: Traffic Circle
Nearby schools
GreatSchools rating
- 8/10Bixby Elementary SchoolGrades: K-5Distance: 0.9 mi
- 7/10Stanford Middle SchoolGrades: 6-8Distance: 1.6 mi
- 6/10Wilson High SchoolGrades: 9-12Distance: 0.9 mi
Schools provided by the listing agent
- Elementary: Bixby
- Middle: Stanford
- High: Wilson
Source: CRMLS. This data may not be complete. We recommend contacting the local school district to confirm school assignments for this home.
- $405,0001 bd1 ba750 sqft4132 E Mendez St UNIT 106, Long Beach, CA 90815Sold

- $500,0002 bd1 ba943 sqft4138 E Mendez St UNIT 110, Long Beach, CA 90815Sold

- $539,5002 bd2 ba1k sqft4144 E Mendez St UNIT 112, Long Beach, CA 90815Off Market
- $575,7002 bd2 ba1.1k sqft4144 E Mendez St UNIT 113, Long Beach, CA 90815Off Market

- $576,1002 bd2 ba1.1k sqft4144 E Mendez St UNIT 114, Long Beach, CA 90815Off Market
- $583,6002 bd2 ba1.1k sqft4144 E Mendez St UNIT 116, Long Beach, CA 90815Off Market
- $420,7001 bd1 ba748 sqft4144 E Mendez St UNIT 117, Long Beach, CA 90815Off Market
- $518,3002 bd2 ba942 sqft4144 E Mendez St UNIT 118, Long Beach, CA 90815Off Market
- $507,5002 bd1 ba938 sqft4144 E Mendez St UNIT 119, Long Beach, CA 90815Off Market
A local agent can set up tours, give advice and negotiate with sellers.
Similar homes
- $589,0002 bd2 ba1.1k sqft7890 E Spring St Unit 23H, Long Beach, CA 90815For Sale
 MLS ID #PW26126741, Nicole Byers, Keller Williams Coastal Prop.. CRMLS
 - $630,0002 bd2 ba1.1k sqft605 Redondo Ave Unit 203, Long Beach, CA 90814For Sale
 MLS ID #WS26177173, XIAONAN LI, Pinnacle Real Estate Group. CRMLS
 - $630,0002 bd2 ba1k sqft384 Redondo Ave Unit 401, Long Beach, CA 90814For Sale
 MLS ID #PW26167421, Raul Garcia, Circle Real Estate. CRMLS
 - $669,0002 bd2 ba1.1k sqft3600 E 4th St Unit 203, Long Beach, CA 90814For Sale
 MLS ID #OC26143128, Sandra Gruzdis, eXp Realty of Greater Los Angeles, Inc.. CRMLS
 - $495,0002 bd2 ba1k sqft1775 Ohio Ave Unit 309, Long Beach, CA 90804For SaleMLS ID #OC26159319, Reza Lashkari, Real Broker. CRMLS
- $615,0002 bd2 ba1.1k sqft372 Carroll Park E APT 201, Long Beach, CA 90814For SaleMLS ID #PW26105497, Caroline Picha, Keller Williams Pacific Estate. CRMLS
- $650,0002 bd2 ba1k sqft333 Junipero Ave APT 1C, Long Beach, CA 90814For SaleMLS ID #PW26139774, Richard Daskam, Circle Real Estate. CRMLS
- $479,9002 bd3 ba955 sqft1355 Loma Ave APT 310, Long Beach, CA 90804For SaleMLS ID #PW26114960, Harold Betts, The RECollective. CRMLS
- $535,0002 bd2 ba920 sqft838 Pine Ave Unit 515, Long Beach, CA 90813For SaleMLS ID #PW26163727, Gerardo Gallegos, Real Broker. CRMLS
- $474,9992 bd2 ba1.1k sqft1110 Ohio Ave #107, Long Beach, CA 90804For SaleMLS ID #PW26126098, Isaac Ramos, Real Broker. CRMLS
- $479,0002 bd2 ba1k sqft1200 Gaviota Ave APT 204, Long Beach, CA 90813For SaleMLS ID #PW26080344, Rienne Duran, Century 21 Discovery. CRMLS
- $670,0002 bd2 ba1.2k sqft12300 Montecito Rd APT 27, Seal Beach, CA 90740For SaleMLS ID #OC26153718, Marianne Pettys, Beach Break Realty. CRMLS
- $649,0003 bd2 ba1.5k sqft726 Elm Ave Unit 404, Long Beach, CA 90813For SaleMLS ID #SB26125025, Donna Sugimoto, Berkshire Hathaway HomeServices California Properties. CRMLS
- $499,0002 bd2 ba1.1k sqft2101 E 21st St Unit 102, Signal Hill, CA 90755For SaleMLS ID #PW26126560, Amanda Uy, Keller Williams Coastal Prop.. CRMLS
- $600,0002 bd2 ba1k sqft10401 Garden Grove Blvd APT 21, Garden Grove, CA 92843For SaleMLS ID #OC26118339, John Jones, Redfin. CRMLS
- $499,0002 bd2 ba957 sqft730 W 4th St, Long Beach, CA 90802For SaleMLS ID #RS26109245, Pubudu Karalliyadde, KalD Realty. CRMLS
- $560,0002 bd2 ba1k sqft7735 Briarglen Loop Unit D, Stanton, CA 90680For SaleMLS ID #PW26161460, Chase Whitney, First Team Real Estate. CRMLS
- $599,8002 bd2 ba961 sqft10452 W Briar Oaks Dr, Stanton, CA 90680For SaleMLS ID #RS26076357, Jeff Andres, Paradise Realty. CRMLS
- $609,8003 bd2 ba1.3k sqft1842 Rosebrook Ln, Rosemead, CA 91770For SaleMLS ID #AR26176131, Jerry Sun, RE/MAX Premier Properties. CRMLS
- $559,9132 bd2 ba933 sqft1758 E 2nd St APT 204, Long Beach, CA 90802For SaleMLS ID #TR26094567, Jonathan Minerick, Homecoin.com. CRMLS
Local buyer's agents are ready to help
