BACK ON THE MARKET BUYER COULD'T PERFORM LOCATION-LOCATION-LOCATION! This well-maintained 1-bedroom, 1-bathroom condominium located in the heart of Downtown Long Beach’s vibrant Arts District. Situated on an upper level in a secure building with controlled entry and elevator access, this inviting residence offers both convenience and lifestyle.
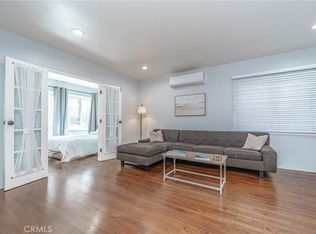
Inside, you'll find attractive laminate wood flooring throughout, creating a warm and modern feel. The upgraded bathroom adds a fresh, stylish touch, while the private balcony provides a perfect place to enjoy fresh coastal air or relax after a long day.
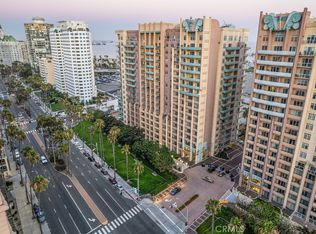
This prime location offers incredible walkability. A grocery store sits directly across the street, and the beach, restaurants, cafés, boutiques, and entertainment venues are all just minutes away. Art lovers will appreciate being near the Museum of Latin American Art, a centerpiece of the neighborhood’s thriving cultural scene.
Commuting is convenient with quick access to Shoreline Drive and the nearby Interstate 710, connecting you easily throughout Los Angeles County.
Perfect for a first-time buyer, someone looking to downsize, or an investor, this centrally located condo offers the ideal combination of city energy, coastal lifestyle, and everyday convenience.
A must-see opportunity in one of Long Beach’s most exciting and walkable neighborhoods.
For sale
Listed by: REMAX Professionals • Earl Lewis • Contact: 562-212-4100
Price cut: $5K (8/6)
$370,000
615 E Broadway #205, Long Beach, CA 90802
1beds
720sqft
:
Get pre-qualified$2,760/mo
Condominium
Built in 1972
-- sqft lot
$-- Zestimate®
$514/sqft
$257/mo HOA
What's special
- 145 days |
- 258 |
- 10 |
Zillow last checked:
Listing updated:
Listed by:
Earl Lewis DRE #01913095 562-212-4100,
REMAX Professionals
Source: CRMLS,MLS#: PW26054442 Originating MLS: California Regional MLS
Originating MLS: California Regional MLSFacts & features
Interior
Bedrooms & bathrooms
- Bedrooms: 1
- Bathrooms: 1
- Full bathrooms: 1
- Main level bathrooms: 1
- Main level bedrooms: 1
Rooms
- Room types: Entry/Foyer, Living Room, Primary Bathroom, Primary Bedroom, Other
Primary bedroom
- Features: Main Level Primary
Bathroom
- Features: Granite Counters, Tub Shower
Kitchen
- Features: Granite Counters
Other
- Features: Walk-In Closet(s)
Heating
- Central
Cooling
- None
Appliances
- Included: Electric Range, Microwave
- Laundry: Common Area, Laundry Room
Features
- Balcony, Breakfast Area, Granite Counters, Open Floorplan, Recessed Lighting, Main Level Primary, Walk-In Closet(s)
- Flooring: Laminate, Wood
- Doors: Sliding Doors
- Has fireplace: No
- Fireplace features: None
- Common walls with other units/homes: 2+ Common Walls
Interior area
- Total interior livable area: 720 sqft
Property
Parking
- Parking features: Public
Accessibility
- Accessibility features: Customized Wheelchair Accessible, Accessible Elevator Installed, No Stairs
Features
- Levels: Three Or More
- Stories: 3
- Entry location: 1ts floor/1
- Patio & porch: None
- Exterior features: Lighting
- Pool features: None
- Spa features: None
- Fencing: None
- Has view: Yes
- View description: None
Lot
- Size: 75,710.17 Acres
- Features: 26-30 Units/Acre, Near Public Transit, Walkstreet
Details
- Parcel number: 7281014027
- Zoning: LBCO
- Special conditions: Standard
Construction
Type & style
- Home type: Condo
- Architectural style: Traditional
- Property subtype: Condominium
- Attached to another structure: Yes
Materials
- Block
- Foundation: Block
- Roof: Flat
Condition
- Updated/Remodeled
- New construction: No
- Year built: 1972
Utilities & green energy
- Sewer: Public Sewer
- Water: Public
- Utilities for property: Cable Connected, Electricity Available
Community & HOA
Community
- Features: Biking, Street Lights, Sidewalks
- Security: Key Card Entry, Smoke Detector(s)
- Subdivision: D'orleans (Dor)
HOA
- Has HOA: Yes
- Amenities included: Controlled Access, Maintenance Grounds, Insurance, Pets Allowed, Trash, Water
- Services included: Sewer
- HOA fee: $257 monthly
- HOA name: D'Orleans
- HOA phone: 562-317-7244
Location
- Region: Long Beach
Financial & listing details
- Price per square foot: $514/sqft
- Date on market: 3/16/2026
- Cumulative days on market: 145 days
- Listing terms: 1031 Exchange
Estimated market value
Not available
Estimated sales range
Not available
$2,144/mo
Price history
| Date | Event | Price |
|---|---|---|
| 8/6/2026 | Price change | $370,000-1.3%$514/sqft |
Source:  CRMLS #PW26054442 Report a problem CRMLS #PW26054442 Report a problem | ||
| 5/13/2026 | Listed for sale | $375,000+1.4%$521/sqft |
Source: CRMLS #PW26054442 Report a problem | ||
| 4/29/2026 | Contingent | $369,999$514/sqft |
Source: CRMLS #PW26054442 Report a problem | ||
| 3/16/2026 | Listed for sale | $369,999$514/sqft |
Source: CRMLS #PW26054442 Report a problem | ||
Public tax history
Tax history is unavailable.
Monthly payment
Est. payment
Payment breakdown
Explore the cost of this home by adjusting the details. Changes won't be saved.Climate risks
Neighborhood: East Village
Nearby schools
GreatSchools rating
- 5/10Stevenson Elementary SchoolGrades: K-5Distance: 0.3 mi
- 4/10Franklin Classical Middle SchoolGrades: 6-8Distance: 0.5 mi
- 7/10Polytechnic High SchoolGrades: 9-12Distance: 1.2 mi
- $409,9001 bd1 ba644 sqft615 East Broadway, Long Beach, CA 90802For Sale

- $532,0002 bd2 ba1k sqft615 East Broadway, Long Beach, CA 90802Sold

- $537,5002 bd2 ba1k sqft615 E Broadway #406, Long Beach, CA 90802Sold
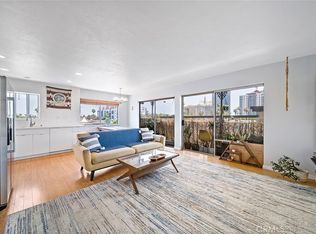
- $347,0001 bd1 ba644 sqft615 E Broadway UNIT 204, Long Beach, CA 90802Sold
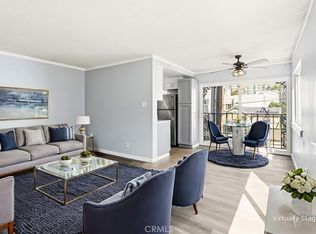
- $455,5002 bd2 ba1k sqft615 E Broadway #206, Long Beach, CA 90802Sold
- $530,0002 bd2 ba1.1k sqft615 E Broadway UNIT 401, Long Beach, CA 90802Sold
- $349,9001 bd1 ba654 sqft615 East Broadway, Long Beach, CA 90802Off Market
- $357,0001 bd1 ba702 sqft615 East Broadway, Long Beach, CA 90802Off Market
A local agent can set up tours, give advice and negotiate with sellers.
Similar homes
- $330,0001 bd1 ba490 sqft100 Atlantic Ave APT 1103, Long Beach, CA 90802For Sale
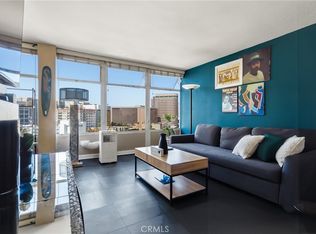 MLS ID #PW26158049, Brandon Pettis, Vylla Home, Inc.. CRMLS
 - $399,0001 bd1 ba658 sqft628 Daisy Ave APT 225, Long Beach, CA 90802For Sale
 MLS ID #PV26144382, Michelle Rimka, Vista Sotheby's International Realty. CRMLS
 - $435,0002 bd1 ba885 sqft325 Cedar Ave, Long Beach, CA 90802For Sale
 MLS ID #DW26172332, Mel Robles, Century 21 Allstars. CRMLS
 - $439,9901 bd1 ba590 sqft488 E Ocean Blvd Unit 809, Long Beach, CA 90802For Sale
 MLS ID #CV26132527, Steven Pacheco, EXP REALTY OF CALIFORNIA INC. CRMLS
 - $336,0001 bd1 ba495 sqft460 Golden Ave Unit 104, Long Beach, CA 90802For SaleMLS ID #SB26160087, Salvatore Sorrentino, Keller Williams Realty. CRMLS
- $335,0001 bd2 ba584 sqft720 W 4th St Unit 110, Long Beach, CA 90802For SaleMLS ID #PW26127781, Beatrix Whipple, Keller Williams Pacific Estate. CRMLS
- $499,9902 bd2 ba1k sqft700 E Ocean Blvd Unit 1102, Long Beach, CA 90802For SaleMLS ID #PW26163869, Timothy Majka, Keller Williams Coastal Prop.. CRMLS
- $379,0002 bd1 ba832 sqft5585 E Pacific Coast Hwy Unit 174, Long Beach, CA 90804For SaleMLS ID #PW26145300, Perry Karn, Southland Property Group. CRMLS
- $380,0001 bd1 ba639 sqft838 Coriander Dr Unit U, Torrance, CA 90502For SaleMLS ID #PW26167849, Tony Thy Chan, Seal Real Estate. CRMLS
- $499,0002 bd2 ba957 sqft720 W 4th St Unit 318, Long Beach, CA 90802For SaleMLS ID #OC26168701, Lance Nassau, Think Boutiq Real Estate. CRMLS
- $479,0001 bd1 ba747 sqft35 Linden Ave APT 410, Long Beach, CA 90802For SaleMLS ID #SB26156715, Nicholas Pasquarella, Beach City Brokers. CRMLS
- $425,0002 bd2 ba915 sqft640 W 4th St Unit 315, Long Beach, CA 90802For SaleMLS ID #OC26153679, Pamela Etem, The OC Real Estate. CRMLS
- $437,9002 bd2 ba913 sqft401 W 5th St Unit 3C, Long Beach, CA 90802For SaleMLS ID #IG26155933, Keisha Hosea, KASI Homes. CRMLS
- $349,9991 bd1 ba689 sqft3565 Linden Ave Unit 141, Long Beach, CA 90807For SaleMLS ID #RS26152793, David Sanchez, eXp Realty of Greater L.A. CRMLS
- $399,9952 bd2 ba721 sqft3565 Linden Ave Unit 153, Long Beach, CA 90807For SaleMLS ID #PW26027295, Jeremiah Page, Compass. CRMLS
- $399,8881 bd1 ba693 sqft552 N Bellflower Blvd Unit 303, Long Beach, CA 90814For SaleMLS ID #OC26090333, Ruth Bruno, Regency Real Estate Brokers. CRMLS
- $545,0001 bd1 ba732 sqft1140 E Ocean Blvd Unit 134, Long Beach, CA 90802For SaleMLS ID #OC26118283, Elizabeth Do, Keller Williams Realty. CRMLS
- $472,5002 bd2 ba904 sqft535 W 4th St APT 311, Long Beach, CA 90802For SaleMLS ID #PW26139141, Jaime Sandoval, Coldwell Banker Envision. CRMLS
- $460,0001 bd1 ba680 sqft388 E Ocean Blvd Unit 1412, Long Beach, CA 90802For SaleMLS ID #PW26110089, Aaron Duckett, Duck Group Real Estate. CRMLS
- $350,0001 bd1 ba843 sqft16512 Blackbeard Ln APT 305, Huntington Beach, CA 92649For SaleMLS ID #PW26168652, Jennifer Boyd, Keller Williams Coastal Prop.. CRMLS
Local buyer's agents are ready to help
