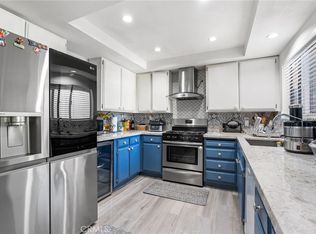
MOVE-IN READY TOP-FLOOR END UNIT located in the GATED Harbour Vista community! Featuring SOARING VAULTED CEILINGS and NO NEIGHBORS ABOVE. This home offers an OPEN, AIRY FLOOR PLAN designed for comfortable living. The inviting living room features a cozy FIREPLACE and opens to a PRIVATE BALCONY. The kitchen is appointed with GRANITE COUNTERTOPS, STAINLESS STEEL APPLIANCES, abundant cabinetry, RECESSED LIGHTING, and a convenient BREAKFAST BAR. The spacious PRIMARY SUITE features a WALK-IN CLOSET and a BEAUTIFULLY REMODELED BATHROOM with a CUSTOM TILED WALK-IN SHOWER. Additional highlights include LUXURY VINYL PLANK FLOORING, an IN-UNIT LAUNDRY ROOM, DUCTLESS MINI-SPLIT HEATING & AIR CONDITIONING, DETACHED ONE-CAR GARAGE, PET FRIENDLY, and an ADDITIONAL ASSIGNED PARKING SPACE.
Enjoy RESORT-STYLE AMENITIES including a POOL, SPA, CLUBHOUSE, SPORT COURT, and BBQ AREA. Ideally located just minutes from HUNTINGTON HARBOUR, the BOLSA CHICA ECOLOGICAL RESERVE, BEAUTIFUL BEACHES, SHOPPING, DINING, and MAJOR COMMUTER ROUTES.
For sale
Listed by: Keller Williams Coastal Prop. • Jennifer Boyd • Contact: 562-304-3540
$350,000
16512 Blackbeard Ln APT 305, Huntington Beach, CA 92649
1beds
843sqft
Condominium
Built in 1980
-- sqft lot
$347,600 Zestimate®
$415/sqft
$694/mo HOA
What's special
- 36 days
- 3,958
- 289
Likely to sell faster than
Zillow last checked:
Listing updated:
Listed by:
Jennifer Boyd DRE #01958537 562-304-3540,
Keller Williams Coastal Prop.,
Grace Parris DRE #01460379 562-338-3009,
Keller Williams Coastal Prop.
Source: CRMLS,MLS#: PW26168652 Originating MLS: California Regional MLS
Originating MLS: California Regional MLSFacts & features
Interior
Bedrooms & bathrooms
- Bedrooms: 1
- Bathrooms: 1
- Full bathrooms: 1
- Main level bathrooms: 1
- Main level bedrooms: 1
Rooms
- Room types: Primary Bathroom, Primary Bedroom, Other
Bathroom
- Features: Remodeled
Kitchen
- Features: Granite Counters, Remodeled, Updated Kitchen
Other
- Features: Walk-In Closet(s)
Heating
- Ductless, Forced Air
Cooling
- Ductless
Appliances
- Included: Refrigerator
- Laundry: Inside, Laundry Closet
Features
- Breakfast Bar, High Ceilings, Pantry, Walk-In Closet(s)
- Flooring: Vinyl
- Has fireplace: Yes
- Fireplace features: Living Room
- Common walls with other units/homes: 1 Common Wall,No One Above
Interior area
- Total interior livable area: 843 sqft
Video & virtual tour
Property
Parking
- Total spaces: 2
- Parking features: Door-Single, Garage, One Space
- Garage spaces: 1
- Uncovered spaces: 1
Features
- Levels: One
- Stories: 1
- Entry location: 3rd floor
- Patio & porch: Deck
- Pool features: Community, Association
- Has spa: Yes
- Spa features: Association, Community
- Has view: Yes
- View description: City Lights, Neighborhood
Lot
- Size: 4.04 Acres
Details
- Parcel number: 93771019
- On leased land: Yes
- Lease amount: $240
- Special conditions: Standard
Construction
Type & style
- Home type: Condo
- Property subtype: Condominium
- Attached to another structure: Yes
Materials
- Stucco
- Foundation: None
Condition
- Updated/Remodeled,Turnkey
- New construction: No
- Year built: 1980
Utilities & green energy
- Sewer: Public Sewer
- Water: Public
- Utilities for property: Electricity Connected, Sewer Connected, Water Connected
Community & HOA
Community
- Features: Dog Park, Street Lights, Pool
- Security: Carbon Monoxide Detector(s), Smoke Detector(s)
- Subdivision: Harbour Vista (Harv)
HOA
- Has HOA: Yes
- Amenities included: Clubhouse, Controlled Access, Maintenance Grounds, Barbecue, Pool, Pet Restrictions, Spa/Hot Tub, Trash, Water
- HOA fee: $694 monthly
- HOA name: Harbour Vista
- HOA phone: 800-369-7260
- Second HOA phone: 949-716-3998
Location
- Region: Huntington Beach
Financial & listing details
- Price per square foot: $415/sqft
- Tax assessed value: $352,724
- Date on market: 8/5/2026
- Cumulative days on market: 36 days
- Listing terms: Cash,Submit
Estimated market value
$347,600
$330,000 - $365,000
$2,545/mo
Price history
| Date | Event | Price |
|---|---|---|
| 8/5/2026 | Listed for sale | $350,000+35.7%$415/sqft |
Source:  CRMLS #PW26168652 Report a problem CRMLS #PW26168652 Report a problem | ||
| 10/22/2018 | Sold | $258,000-9.5%$306/sqft |
Source:  CRMLS #OC18173567 Report a problem CRMLS #OC18173567 Report a problem | ||
| 10/12/2018 | Pending sale | $285,000$338/sqft |
Source: Realty One Group Inc #OC18173567 Report a problem | ||
| 7/19/2018 | Listed for sale | $285,000$338/sqft |
Source: Realty One Group Inc #OC18173567 Report a problem | ||
Public tax history
| Year | Property taxes | Tax assessment |
|---|---|---|
| 2026 | -- | $352,724 +2% |
| 2025 | $4,174 +1.9% | $345,808 +2% |
| 2024 | $4,098 +2.3% | $339,028 +2% |
| 2023 | $4,005 +1.5% | $332,381 +2% |
| 2022 | $3,944 +1.8% | $325,864 +2% |
| 2021 | $3,873 +1.1% | $319,475 +1% |
| 2020 | $3,830 | $316,200 +2% |
| 2019 | $3,830 +1.7% | $310,000 +49.7% |
| 2018 | $3,767 +50.4% | $207,058 +2% |
| 2017 | $2,504 | $202,999 +2% |
| 2016 | $2,504 +4.1% | $199,019 +1.5% |
| 2015 | $2,406 +3.7% | $196,030 +2% |
| 2014 | $2,321 | $192,191 +0.5% |
| 2013 | -- | $191,323 +2% |
| 2012 | -- | $187,572 +2% |
| 2011 | -- | $183,895 +0.8% |
| 2010 | -- | $182,521 |
Find assessor info on the county website
Monthly payment
Est. payment
Payment breakdown
Explore the cost of this home by adjusting the details. Changes won't be saved.Climate risks
Neighborhood: 92649
Nearby schools
Schools provided by the listing agent
- Elementary: Harbor View
- Middle: Marina View
- High: Marina
Source: CRMLS. This data may not be complete. We recommend contacting the local school district to confirm school assignments for this home.
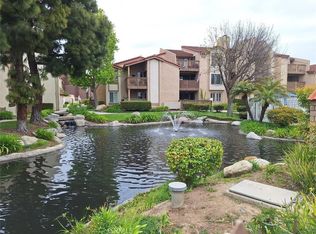
- $570,0003 bd2 ba1.2k sqft16512 Blackbeard Ln APT 200, Huntington Beach, CA 92649Sold
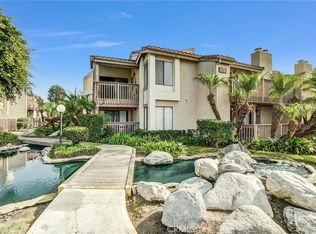
- $450,0002 bd2 ba1.1k sqft16542 Blackbeard Ln APT 303, Huntington Beach, CA 92649Sold
- $525,5002 bd2 ba1.2k sqft4791 Lago Dr APT 200, Huntington Beach, CA 92649For Sale
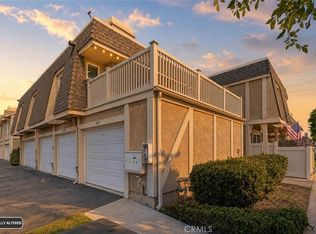
- $439,0002 bd2 ba1.1k sqft4831 Lago Dr APT 102, Huntington Beach, CA 92649Sold
Similar homes
- $398,0002 bd2 ba1k sqft4497 Chase Dr #32, Huntington Beach, CA 92649For Sale
 MLS ID #PW26183066, Travis Ensling, First Team Real Estate. CRMLS
 - $449,8001 bd1 ba498 sqft5071 Dorado Dr APT 109, Huntington Beach, CA 92649For Sale
 MLS ID #OC26173133, Gene Smith, RE/MAX TerraSol. CRMLS
 - $395,0001 bd1 ba693 sqft576 N Bellflower Blvd Unit 320, Long Beach, CA 90814For Sale
 MLS ID #RS26182874, Oriana Shea, Real Brokerage Technologies. CRMLS
 - $389,0001 bd1 ba700 sqft1000 W Macarthur Blvd APT 13, Santa Ana, CA 92707For Sale
 MLS ID #OC26173930, Klaus Barrett, Realty One Group West. CRMLS
Local buyer's agents are ready to help
