Rare Renovation Opportunity in Prime Huntington Beach Location!
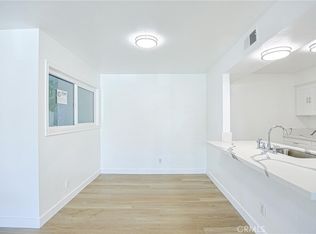
Discover the perfect canvas for your dream coastal retreat in the heart of Huntington Beach. This spacious condo has undergone major demolition, with all-new plumbing and electrical systems professionally roughed in and ready for your custom finishes—bypassing the most disruptive and costly phases of remodeling. Boasting an expansive open floor plan with soaring ceilings, abundant natural light from oversized sliding glass doors, and recessed lighting throughout, this property offers exceptional flow and versatility. The generous living areas seamlessly connect to outdoor space, ideal for indoor-outdoor California living. Both bathrooms are framed, including moisture-resistant greenboard and single slab shower pans, providing a solid foundation for luxurious upgrades. Above, you have an oversized attic space allowing for an endless amount of creative use.
Located just minutes from the iconic Huntington Beach Pier, world-class surfing, vibrant downtown dining, Pacific City shopping, and miles of pristine sandy beaches, this is coastal living at its finest. Whether you’re an owner-occupant envisioning your personalized sanctuary or an investor seeking strong value-add potential, this property represents outstanding opportunity in one of Orange County’s most sought-after markets.
Bring your vision and contractor—this blank slate is primed to become a stunning modern beachside residence with significant equity upside.
For sale
Listed by: HOPE REALTY WHITTIER • EDDIE FLORES • Contact: 323-216-6127
$525,500
4791 Lago Dr APT 200, Huntington Beach, CA 92649
2beds
1,272sqft
Condominium
Built in 1980
-- sqft lot
$514,300 Zestimate®
$413/sqft
$733/mo HOA
What's special
Soaring ceilingsRecessed lighting throughoutExpansive open floor planSpacious condo
- 196 days
- 1,103
- 39
Zillow last checked:
Listing updated:
Listed by:
EDDIE FLORES DRE #01265185 323-216-6127,
HOPE REALTY WHITTIER
Source: CRMLS,MLS#: MB26002948 Originating MLS: California Regional MLS
Originating MLS: California Regional MLSFacts & features
Interior
Bedrooms & bathrooms
- Bedrooms: 2
- Bathrooms: 2
- Full bathrooms: 1
- 3/4 bathrooms: 1
- Main level bathrooms: 2
- Main level bedrooms: 2
Rooms
- Room types: Attic, Bedroom, Kitchen, Laundry, Living Room, Primary Bedroom, Other
Primary bedroom
- Features: Primary Suite
Bedroom
- Features: All Bedrooms Down
Kitchen
- Features: Kitchen/Family Room Combo
Other
- Features: Walk-In Closet(s)
Heating
- Central
Cooling
- Central Air
Appliances
- Laundry: Washer Hookup, Electric Dryer Hookup, Gas Dryer Hookup, Inside, Laundry Room
Features
- Balcony, High Ceilings, Open Floorplan, Recessed Lighting, All Bedrooms Down, Attic, Primary Suite, Walk-In Closet(s)
- Flooring: See Remarks
- Has fireplace: Yes
- Fireplace features: Gas, Living Room
- Common walls with other units/homes: 1 Common Wall,End Unit
Interior area
- Total interior livable area: 1,272 sqft
Property
Parking
- Total spaces: 1
- Parking features: Assigned, Garage, Gated
- Garage spaces: 1
Features
- Levels: One
- Stories: 1
- Entry location: 2nd Floor
- Patio & porch: Deck
- Pool features: Community, Association
- Has view: Yes
- View description: Creek/Stream
- Has water view: Yes
- Water view: Creek/Stream
Lot
- Size: 4.04 Acres
Details
- Parcel number: 93771048
- On leased land: Yes
- Lease amount: $233
- Special conditions: Standard
Construction
Type & style
- Home type: Condo
- Property subtype: Condominium
- Attached to another structure: Yes
Condition
- Fixer,Under Construction
- New construction: No
- Year built: 1980
Utilities & green energy
- Electric: 220 Volts in Garage, 220 Volts in Kitchen, 220 Volts in Laundry
- Sewer: Public Sewer
- Water: Public
Community & HOA
Community
- Features: Biking, Dog Park, Street Lights, Sidewalks, Pool
HOA
- Has HOA: Yes
- Amenities included: Dog Park, Pool
- HOA fee: $733 monthly
- HOA name: HARBOUR VISTA
- HOA phone: 800-420-2284
Location
- Region: Huntington Beach
Financial & listing details
- Price per square foot: $413/sqft
- Tax assessed value: $333,435
- Date on market: 1/10/2026
- Cumulative days on market: 197 days
- Listing terms: Cash,Cash to New Loan,FHA 203(k),Owner May Carry,Private Financing Available
Estimated market value
$514,300
$489,000 - $540,000
$3,577/mo
Price history
| Date | Event | Price |
|---|---|---|
| 5/11/2026 | Listed for sale | $525,500+1.2%$413/sqft |
Source:  CRMLS #MB26002948 Report a problem CRMLS #MB26002948 Report a problem | ||
| 4/15/2026 | Listing removed | $519,500$408/sqft |
Source: CRMLS #MB26002948 Report a problem | ||
| 4/11/2026 | Listed for sale | $519,500$408/sqft |
Source: CRMLS #MB26002948 Report a problem | ||
| 2/11/2026 | Listing removed | $519,500$408/sqft |
Source: CRMLS #MB26002948 Report a problem | ||
| 1/10/2026 | Listed for sale | $519,500+122%$408/sqft |
Source: CRMLS #MB26002948 Report a problem | ||
| 10/28/2014 | Sold | $234,000$184/sqft |
Source:  CLAW #14796051 Report a problem CLAW #14796051 Report a problem | ||
| 10/22/2014 | Pending sale | $234,000$184/sqft |
Source: Sellstate Exclusive Realty #14796051 Report a problem | ||
| 9/23/2014 | Listed for sale | $234,000$184/sqft |
Source: Sellstate Exclusive Realty #14796051 Report a problem | ||
Public tax history
| Year | Property taxes | Tax assessment |
|---|---|---|
| 2026 | -- | $333,435 +2% |
| 2025 | $3,890 +1.8% | $326,898 +2% |
| 2024 | $3,820 +89.1% | $320,489 +103.3% |
| 2023 | $2,020 +1.8% | $157,676 +2% |
| 2022 | $1,985 +1.8% | $154,585 +2% |
| 2021 | $1,949 +1.2% | $151,554 +1% |
| 2020 | $1,926 | $150,000 |
| 2019 | $1,926 -0.1% | $150,000 -47.8% |
| 2018 | $1,928 -42.8% | $287,303 +2% |
| 2017 | $3,370 | $281,670 +2% |
| 2016 | $3,370 +1.8% | $276,148 +7% |
| 2015 | $3,311 +20.5% | $258,000 +11.3% |
| 2014 | $2,747 | $231,800 +22% |
| 2013 | -- | $190,000 |
| 2012 | -- | $190,000 |
| 2011 | -- | $190,000 |
| 2010 | -- | $190,000 |
Find assessor info on the county website
Monthly payment
Est. payment
Payment breakdown
Explore the cost of this home by adjusting the details. Changes won't be saved.Climate risks
Neighborhood: 92649
- $339,0001 bd1 ba843 sqft16512 Blackbeard Ln APT 204, Huntington Beach, CA 92649For Sale

- $570,0003 bd2 ba1.2k sqft16512 Blackbeard Ln APT 200, Huntington Beach, CA 92649Sold
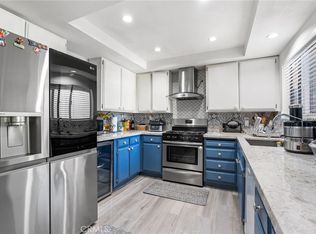
- $350,0001 bd1 ba843 sqft16512 Blackbeard Ln APT 305, Huntington Beach, CA 92649For Sale
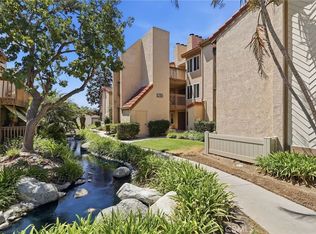
- $425,0002 bd2 ba1.1k sqft16542 Blackbeard Ln APT 205, Huntington Beach, CA 92649For Sale
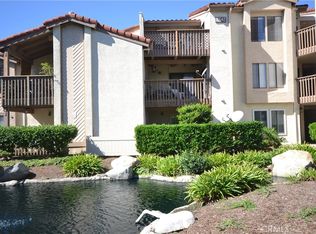
Similar homes
- $679,0002 bd2 ba1k sqft4561 Warner Ave, Huntington Beach, CA 92649For Sale
 MLS ID #PW26186230, Jennifer Pok, Trends RE Inc.. CRMLS
 - $575,0002 bd1 ba939 sqft17652 Sergio Cir APT 202, Huntington Beach, CA 92647For Sale
 MLS ID #PW26175902, Liz Carlson, Coldwell Banker Realty. CRMLS
 - $512,0002 bd2 ba921 sqft4109 W 5th St APT F2, Santa Ana, CA 92703For Sale
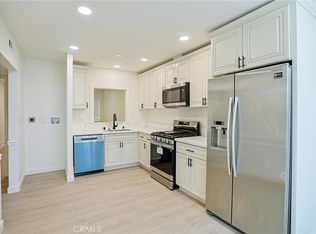 MLS ID #PW26022660, Paul Nguyen, 999 Investments, Inc. CRMLS
 - $628,0004 bd2 ba1.1k sqft13928 Parkway Dr, Garden Grove, CA 92843For Sale
 MLS ID #PW26217800, Thao Doan, Ana Real Estate. CRMLS
