PRICE IMPROVEMENT!! Welcome home to this stunning, fully remodeled 2-bedroom, 2-bath condo in highly desirable Seaporte 1, offering approximately 1,031 sq ft of stylish, move-in-ready living space in the heart of Huntington Beach! Unit #306 is located on a coveted top-floor end unit , which means no neighbors above — just peaceful, private living.
Step inside to find a beautifully updated interior with breathtaking natural light featuring central air conditioning, a cozy fireplace perfect for cool coastal evenings, and the convenience of an indoor laundry area. The kitchen has beautiful quartz counter tops and shaker style cabinets that open up to the living room, so convenient when entertaining! The primary suite offers a serene retreat with its own private patio — the perfect spot for morning coffee or unwinding after a day at the beach.
Enjoy the ease of a two-car detached parking area, plus an unbeatable location just minutes from HB's world-famous beaches, top-rated shopping, and popular dining destinations. Whether you're looking for a low-maintenance beach-close lifestyle or a smart investment in one of Orange County's most desirable coastal communities, this home checks every box.
Don't miss your chance to own a piece of Huntington Beach paradise — schedule your showing today!
For sale
Listed by: Trends RE Inc. • Jennifer Pok • Contact: 562-505-1107
Price cut: $15K (10/1)
$679,000
4561 Warner Ave, Huntington Beach, CA 92649
2beds
1,031sqft
Condominium
Built in 1989
-- sqft lot
$674,100 Zestimate®
$659/sqft
$925/mo HOA
What's special
- 38 days
- 630
- 50
Likely to sell faster than
Zillow last checked:
Listing updated:
Listed by:
Jennifer Pok DRE #01225403 562-505-1107,
Trends RE Inc.
Source: CRMLS,MLS#: PW26186230 Originating MLS: California Regional MLS
Facts & features
Interior
Bedrooms & bathrooms
- Bedrooms: 2
- Bathrooms: 2
- Full bathrooms: 2
- Main level bathrooms: 2
- Main level bedrooms: 2
Rooms
- Room types: Kitchen, Living Room
Kitchen
- Features: Kitchen/Family Room Combo, Quartz Counters, Remodeled, Updated Kitchen
Heating
- Central, Fireplace(s)
Cooling
- Central Air
Appliances
- Included: Gas Range, Microwave, Refrigerator
- Laundry: Inside, Stacked
Features
- Breakfast Bar, Balcony, High Ceilings, Quartz Counters
- Flooring: Carpet, Tile
- Has fireplace: Yes
- Fireplace features: Living Room
- Common walls with other units/homes: 1 Common Wall
Interior area
- Total interior livable area: 1,031 sqft
Video & virtual tour
Property
Parking
- Total spaces: 2
- Parking features: Underground, One Space, Community Structure
- Attached garage spaces: 2
Features
- Levels: One
- Stories: 1
- Entry location: main
- Patio & porch: Patio
- Pool features: Association
- Has spa: Yes
- Spa features: Association
- Has view: Yes
- View description: Neighborhood
Lot
- Size: 2.43 Acres
Details
- Parcel number: 93140136
- Special conditions: Standard
Construction
Type & style
- Home type: Condo
- Property subtype: Condominium
- Attached to another structure: Yes
Condition
- Turnkey
- New construction: No
- Year built: 1989
Utilities & green energy
- Sewer: Public Sewer
- Water: Public
Community & HOA
Community
- Features: Suburban, Gated
- Security: Gated Community, Smoke Detector(s)
- Subdivision: Seaporte I (9/1/2010)
HOA
- Has HOA: Yes
- Amenities included: Call for Rules, Fitness Center, Pool, Spa/Hot Tub, Security, Trash, Cable TV, Water
- HOA fee: $925 monthly
- HOA name: Optimum
- HOA phone: 714-508-9070
Location
- Region: Huntington Beach
Financial & listing details
- Price per square foot: $659/sqft
- Date on market: 9/12/2026
- Cumulative days on market: 39 days
- Listing terms: Cash,Cash to New Loan,Conventional,1031 Exchange,VA Loan
Estimated market value
$674,100
$640,000 - $708,000
$3,423/mo
Price history
| Date | Event | Price |
|---|---|---|
| 10/1/2026 | Price change | $679,000-2.2%$659/sqft |
Source:  CRMLS #PW26186230 Report a problem | ||
| 9/12/2026 | Listed for sale | $694,000-0.9%$673/sqft |
Source: CRMLS #PW26186230 Report a problem | ||
| 8/7/2026 | Sold | $700,000-2.8%$679/sqft |
Source: CRMLS #PW26124036 Report a problem | ||
| 8/4/2026 | Pending sale | $720,000$698/sqft |
Source: CRMLS #PW26124036 Report a problem | ||
| 7/16/2026 | Contingent | $720,000$698/sqft |
Source: CRMLS #PW26124036 Report a problem | ||
| 6/10/2026 | Listed for sale | $720,000$698/sqft |
Source: CRMLS #PW26124036 Report a problem | ||
Public tax history
Tax history is unavailable.
Monthly payment
Est. payment
Payment breakdown
Explore the cost of this home by adjusting the details. Changes won't be saved.Climate risks
Neighborhood: 92649
- $675,0002 bd2 ba1k sqft4561 Warner Ave APT 203, Huntington Beach, CA 92649Sold
- $615,0002 bd2 ba1k sqft4581 Warner Ave APT 202, Huntington Beach, CA 92649Sold

- $649,9002 bd2 ba1k sqft4581 Warner Ave APT 302, Huntington Beach, CA 92649For Sale
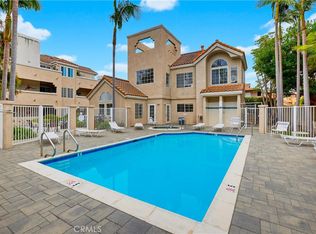
- $775,0003 bd2 ba1.2k sqft4591 Warner Ave APT 101, Huntington Beach, CA 92649Sold
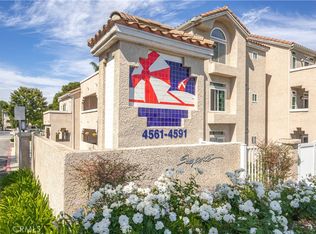
Similar homes
- $649,9002 bd2 ba1k sqft4581 Warner Ave APT 302, Huntington Beach, CA 92649For SaleMLS ID #OC26149914, Fred Sedighravesh, Keller Williams Realty Irvine. CRMLS
- $739,0002 bd2 ba935 sqft16960 Algonquin St #103, Huntington Beach, CA 92649For Sale
 MLS ID #PW26201939, Michael Hussey, Compass. CRMLS
- $350,0001 bd1 ba843 sqft16512 Blackbeard Ln APT 305, Huntington Beach, CA 92649For Sale
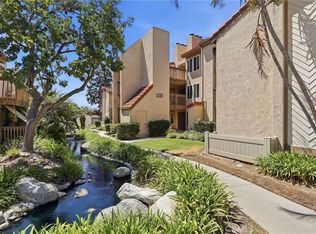 MLS ID #PW26168652, Jennifer Boyd, Keller Williams Coastal Prop.. CRMLS
- $575,0002 bd1 ba939 sqft17652 Sergio Cir APT 202, Huntington Beach, CA 92647For Sale
 MLS ID #PW26175902, Liz Carlson, Coldwell Banker Realty. CRMLS
