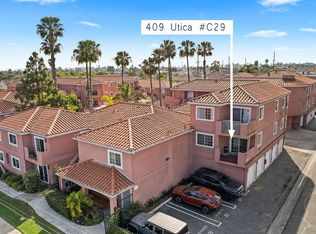
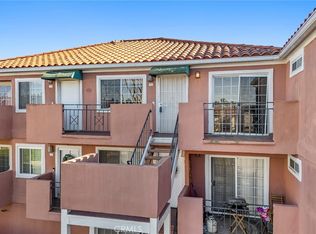
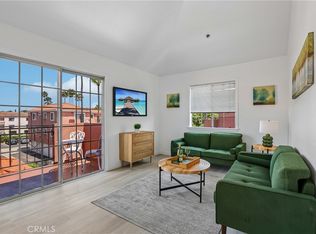
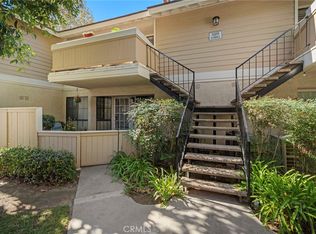
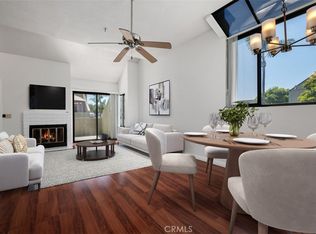
Ride your bike to the Beach! This beautiful fully remodeled 1 bed 1 bath unit is just 1.5 miles from the surf and sandy beach of Huntington. Located in a gated community of Brisas Del Mar. This beautiful end unit has lots of light, tile flooring, new cabinets, granite counter tops, a one car garage and much more. There is a full-size washer /dryer, so doing laundry is a breeze. This unit's balcony overlooks the community's lovely pool and spa for relaxation and enjoyment. HOA dues include basic cable and high-speed internet, trash and water. Close to great schools and plenty of shopping. You do not want to miss this one!!
For sale
Listed by: First Team Real Estate • Patricia Glover • 714-328-7873
Price cut: $10K (10/12)
$479,000
409 Utica Ave #D43, Huntington Beach, CA 92648
1beds
766sqft
Condominium
Built in 1993
-- sqft lot
$474,700 Zestimate®
$625/sqft
$725/mo HOA
What's special
- 66 days
- 493
- 25
Zillow last checked:
Listing updated:
Listed by:
Patricia Glover DRE #01457164 714-328-7873,
First Team Real Estate
Source: CRMLS,MLS#: OC26182699 Originating MLS: California Regional MLS
Facts & features
Interior
Bedrooms & bathrooms
- Bedrooms: 1
- Bathrooms: 1
- Full bathrooms: 1
- Main level bathrooms: 1
- Main level bedrooms: 1
Rooms
- Room types: Kitchen, Living Room, Primary Bathroom, Primary Bedroom
Bathroom
- Features: Remodeled, Tub Shower
Kitchen
- Features: Granite Counters, Remodeled, Updated Kitchen
Heating
- Forced Air
Cooling
- None
Appliances
- Included: Dishwasher, Gas Cooktop, Gas Oven, Gas Water Heater, Microwave, Water To Refrigerator, Dryer, Washer
- Laundry: Inside
Features
- Balcony, Ceiling Fan(s), Granite Counters
- Flooring: Tile
- Windows: Blinds, Plantation Shutters
- Has fireplace: No
- Fireplace features: None
- Common walls with other units/homes: 2+ Common Walls,End Unit
Interior area
- Total interior livable area: 766 sqft
Property
Parking
- Total spaces: 1
- Parking features: Door-Single, Garage
- Garage spaces: 1
Accessibility
- Accessibility features: None
Features
- Levels: Three Or More
- Stories: 3
- Entry location: 2
- Patio & porch: None
- Pool features: Community, In Ground, Association
- Has spa: Yes
- Spa features: Association, Community, In Ground
- Has view: Yes
- View description: Pool
Lot
- Size: 1.74 Acres
Details
- Parcel number: 93079503
- Special conditions: Standard
Construction
Type & style
- Home type: Condo
- Property subtype: Condominium
- Attached to another structure: Yes
Materials
- Roof: Tile
Condition
- Updated/Remodeled,Turnkey
- New construction: No
- Year built: 1993
Utilities & green energy
- Sewer: Public Sewer
- Water: Public
- Utilities for property: Cable Available, Electricity Available, Natural Gas Connected, Sewer Connected, Water Connected
Community & HOA
Community
- Features: Curbs, Street Lights, Sidewalks, Pool
- Security: Smoke Detector(s)
- Subdivision: Brisas Del Mar (Brdm)
HOA
- Has HOA: Yes
- Amenities included: Maintenance Grounds, Management, Outdoor Cooking Area, Barbecue, Pool, Pet Restrictions, Spa/Hot Tub, Trash, Cable TV, Water
- Services included: Pest Control, Sewer
- HOA fee: $725 monthly
- HOA name: Brisas DelMar
- HOA phone: 714-557-5900
Location
- Region: Huntington Beach
Financial & listing details
- Price per square foot: $625/sqft
- Tax assessed value: $157,745
- Date on market: 9/3/2026
- Cumulative days on market: 67 days
- Listing terms: 1031 Exchange
- Inclusions: Washer, Dryer, Dishwasher, Microwave and Stove
- Road surface type: Paved
Estimated market value
$474,700
$451,000 - $498,000
$2,485/mo
Price history
| Date | Event | Price |
|---|---|---|
| 10/12/2026 | Price change | $479,000-2%$625/sqft |
Source:  CRMLS #OC26182699 Report a problem | ||
| 9/3/2026 | Listed for sale | $489,000+437.4%$638/sqft |
Source: CRMLS #OC26182699 Report a problem | ||
| 2/24/2021 | Listing removed | -- |
Source: Owner Report a problem | ||
| 8/9/2020 | Listing removed | $1,695$2/sqft |
Source: Owner Report a problem | ||
| 8/5/2020 | Listed for rent | $1,695$2/sqft |
Source: Owner Report a problem | ||
| 6/7/1994 | Sold | $91,000$119/sqft |
Source: Public Record Report a problem | ||
Public tax history
| Year | Property taxes | Tax assessment |
|---|---|---|
| 2026 | -- | $157,745 +2% |
| 2025 | $2,100 +2% | $154,652 +2% |
| 2024 | $2,058 +2.4% | $151,620 +2% |
| 2023 | $2,009 +2.7% | $148,648 +2% |
| 2022 | $1,956 +1.8% | $145,734 +2% |
| 2021 | $1,921 +0.7% | $142,877 +1% |
| 2020 | $1,908 | $141,412 +2% |
| 2019 | $1,908 +1% | $138,640 +2% |
| 2018 | $1,888 +2.9% | $135,922 +2% |
| 2017 | $1,836 | $133,257 +2% |
| 2016 | $1,836 +4.1% | $130,645 +1.5% |
| 2015 | $1,763 +3.2% | $128,683 +2% |
| 2014 | $1,709 | $126,163 +0.5% |
| 2013 | -- | $125,593 +2% |
| 2012 | -- | $123,131 +2% |
| 2011 | -- | $120,717 +0.8% |
| 2010 | -- | $119,815 |
Find assessor info on the county website
Monthly payment
Est. payment
Payment breakdown
Explore the cost of this home by adjusting the details. Changes won't be saved.Climate risks
Neighborhood: 92648
Nearby schools
Schools provided by the listing agent
- Elementary: Smith
- Middle: Dwyer
- High: Huntington
Source: CRMLS. This data may not be complete. We recommend contacting the local school district to confirm school assignments for this home.
- $680,0002 bd2 ba914 sqft409 Utica Ave #C23, Huntington Beach, CA 92648Sold

- $637,0003 bd2 ba1.1k sqft409 Utica Ave #C29, Huntington Beach, CA 92648Sold
- $500,0002 bd2 ba867 sqft409 Utica Ave #D36, Huntington Beach, CA 92648Sold
- $629,0003 bd2 ba1.1k sqft409 Utica Ave #D39, Huntington Beach, CA 92648For Sale

Similar homes
- $480,0001 bd1 ba644 sqft409 Utica Ave #A11, Huntington Beach, CA 92648For Sale
 MLS ID #OC26164915, Michelle Wade, Alta Realty Group CA, Inc. CRMLS
- $475,0001 bd1 ba729 sqft3500 S Greenville St APT H8, Santa Ana, CA 92704For Sale
 MLS ID #PW26203035, Javier Robles, RE/MAX New Dimension. CRMLS
- $549,0002 bd2 ba1k sqft12655 Glendale Cir Unit D, Stanton, CA 90680For Sale
 MLS ID #OC26234359, Lily Campbell, First Team Real Estate. CRMLS
- $575,0002 bd1 ba939 sqft17652 Sergio Cir APT 202, Huntington Beach, CA 92647For Sale
 MLS ID #PW26175902, Liz Carlson, Coldwell Banker Realty. CRMLS
