Location, Lifestyle , and Laid-Back Luxury! Welcome to your own slice of paradise in the heart of Huntington Beach, CA!
Minutes to the HB pier, sand, surf, and the sun-soaked boardwalk. This stand-alone, 2-bed, 2-bath end-unit offers unbeatable privacy with no neighbors above or below, a designated parking space, a garage, and extra parking for your guests.
This move-in-ready home greets you with a spacious patio, giving you the privacy needed to enjoy your morning java or enjoy the ocean breeze over your favorite beverage. Step out to enjoy the resort-style amenities with a morning swim in the sparkling pool, soak in the spa, or a morning stroll throughout the greenbelt walkways.
Inside is filled with natural light and upgraded with coastal charm. The open-concept living area flows into a stylish, remodeled kitchen with lots of storage, custom cabinets, sleek quartz countertops, and stainless steel appliances - perfect for hosting or unwinding after a beach day. An inside-unit washer and dryer is a huge bonus! Enjoy the warmth of hardwood floors upstairs. Both full bathrooms are beautifully renovated, and the primary en-suite features charming modern convenience.
This is a prime location nestled between Newport Beach and Sunset Beach. It is minutes away from everything and anything you may need. Visit the beautiful Central Park and Library, museums, dog beach, dog parks, the famous 4th of July Parade, airshows, surf competitions, top-rated schools, dining, shopping, and even a Boys and Girls Club right next door. Shop at the famous South Coast Plaza, Fashion Island or jump on the Newport Beach Ferry and have fun at the Balboa Peninsula. So much to mention. Rare turn-key opportunity. You do not want to miss this gem. Property faces Delaware.
Sold for $680,000
Listed by: Coldwell Banker Realty • Tracy Heffelman • Contact: 714-397-4139
Bought with: Coldwell Banker Realty
$680,000
409 Utica Ave #C23, Huntington Beach, CA 92648
2beds
914sqft
Condominium
Built in 1993
-- sqft lot
$682,200 Zestimate®
$744/sqft
$3,178 Estimated rent
Home value
$682,200
$628,000 - $744,000
$3,178/mo
Zestimate® history
Owner options
List your home for rent
$3,178/mo
Rent Zestimate®
Find your next renter with Zillow Rental Manager. Plus, with online applications, you can quickly screen prospective tenants – for free.
$3,178/mo
Rent Zestimate®
Refinance and save
$4,925/mo
Est. payment
Refinancing to a lower rate could help reduce your monthly payments and save thousands over the life of the loan.
$4,925/mo
Est. payment
Explore your selling options
Work with a Zillow partner agent
Leverage their expertise and Zillow's premium Showcase listings to get your home seen by more buyers.
Get startedList with your own agent
Get your home in front of millions of buyers by listing it on Zillow.
Learn how to do itSell it yourself
Take full control of how buyers see your home on Zillow by listing For Sale by Owner (FSBO).
List your homeWhat's special
Sparkling poolSoak in the spaCharming modern convenienceGreenbelt walkwaysSpacious patioUpgraded with coastal charmUnbeatable privacy
Zillow last checked:
Listing updated:
Listed by:
Tracy Heffelman DRE #02063566 714-397-4139,
Coldwell Banker Realty
Bought with:
Tracy Heffelman, DRE #02063566
Coldwell Banker Realty
Source: CRMLS,MLS#: NP25148247 Originating MLS: California Regional MLS
Originating MLS: California Regional MLSFacts & features
Interior
Bedrooms & bathrooms
- Bedrooms: 2
- Bathrooms: 2
- Full bathrooms: 2
Rooms
- Room types: Bedroom, Dining Room
Bedroom
- Features: All Bedrooms Up
Bathroom
- Features: Bathroom Exhaust Fan, Bathtub, Quartz Counters, Remodeled, Separate Shower, Tub Shower
Kitchen
- Features: Quartz Counters, Remodeled, Updated Kitchen
Heating
- Central
Cooling
- None
Appliances
- Included: Dishwasher, Gas Range, Microwave, Refrigerator, Dryer, Washer
- Laundry: Electric Dryer Hookup, Inside, Stacked
Features
- Cathedral Ceiling(s), Separate/Formal Dining Room, Open Floorplan, Pantry, Quartz Counters, Recessed Lighting, All Bedrooms Up
- Flooring: Tile, Wood
- Doors: Sliding Doors
- Windows: Double Pane Windows
- Has fireplace: No
- Fireplace features: None
- Common walls with other units/homes: 2+ Common Walls,End Unit,No One Above,No One Below
Interior area
- Total interior livable area: 914 sqft
Property
Parking
- Total spaces: 2
- Parking features: Assigned, Door-Single, Garage
- Attached garage spaces: 1
- Uncovered spaces: 1
Accessibility
- Accessibility features: None
Features
- Levels: Two
- Stories: 2
- Entry location: front
- Patio & porch: Concrete, Enclosed, Front Porch, Patio
- Pool features: Community, In Ground, Association
- Has spa: Yes
- Spa features: Association, Community
- Fencing: Wrought Iron
- Has view: Yes
- View description: None
Lot
- Size: 1.74 Acres
- Features: 0-1 Unit/Acre
Details
- Parcel number: 93079483
- Special conditions: Trust
Construction
Type & style
- Home type: Condo
- Architectural style: Contemporary,Spanish
- Property subtype: Condominium
- Attached to another structure: Yes
Materials
- Stucco
- Foundation: Slab
- Roof: Spanish Tile
Condition
- Turnkey
- New construction: No
- Year built: 1993
Utilities & green energy
- Sewer: Public Sewer
- Water: Public
- Utilities for property: Cable Available, Cable Connected, Electricity Connected, Natural Gas Connected, Sewer Connected, Water Connected
Community & HOA
Community
- Features: Curbs, Street Lights, Sidewalks, Pool
- Security: Carbon Monoxide Detector(s), Smoke Detector(s)
- Subdivision: Brisas Del Mar (Brdm)
HOA
- Has HOA: Yes
- Amenities included: Clubhouse, Maintenance Grounds, Insurance, Outdoor Cooking Area, Barbecue, Pool, Pets Allowed, Spa/Hot Tub, Trash, Cable TV, Water
- Services included: Sewer
- HOA fee: $690 monthly
- HOA name: Brisas Del Mar
- HOA phone: 714-557-5900
Location
- Region: Huntington Beach
Financial & listing details
- Price per square foot: $744/sqft
- Tax assessed value: $178,031
- Annual tax amount: $2,280
- Date on market: 7/8/2025
- Cumulative days on market: 27 days
- Listing terms: Cash,Cash to New Loan,Conventional
- Inclusions: Refrigerator, stackable washer and dryer
- Exclusions: Personal Items and all Staging items/furniture
- Road surface type: Paved
Price history
| Date | Event | Price |
|---|---|---|
| 8/28/2025 | Sold | $680,000-1.3%$744/sqft |
Source:  CRMLS #NP25148247 Report a problem CRMLS #NP25148247 Report a problem | ||
| 8/27/2025 | Pending sale | $689,000$754/sqft |
Source: CRMLS #NP25148247 Report a problem | ||
| 8/8/2025 | Contingent | $689,000$754/sqft |
Source: CRMLS #NP25148247 Report a problem | ||
| 7/9/2025 | Listed for sale | $689,000-6.8%$754/sqft |
Source: CRMLS #NP25148247 Report a problem | ||
| 7/1/2025 | Listing removed | -- |
Source: Owner Report a problem | ||
| 5/12/2025 | Price change | $739,000-1.3%$809/sqft |
Source: Owner Report a problem | ||
| 5/6/2025 | Price change | $749,000+139.3%$819/sqft |
Source: Owner Report a problem | ||
| 9/19/2013 | Listed for sale | $312,979+25.5%$342/sqft |
Source: The Betancourt Group #OC13190307 Report a problem | ||
| 6/26/2010 | Listing removed | $249,361$273/sqft |
Source: Keller Williams Realty Los Alamitos #P723903 Report a problem | ||
| 5/1/2010 | Price change | $249,361-0.7%$273/sqft |
Source: Keller Williams Realty #P723903 Report a problem | ||
| 3/3/2010 | Listed for sale | $251,202+137%$275/sqft |
Source: Keller Williams Realty #P723903 Report a problem | ||
| 10/6/1994 | Sold | $106,000$116/sqft |
Source: Public Record Report a problem | ||
Public tax history
| Year | Property taxes | Tax assessment |
|---|---|---|
| 2025 | $2,280 +2.1% | $178,031 +2% |
| 2024 | $2,234 +2.5% | $174,541 +2% |
| 2023 | $2,179 +2.8% | $171,119 +2% |
| 2022 | $2,120 +1.9% | $167,764 +2% |
| 2021 | $2,081 +0.8% | $164,475 +1% |
| 2020 | $2,065 | $162,789 +2% |
| 2019 | $2,065 +1.1% | $159,598 +2% |
| 2018 | $2,043 +3% | $156,469 +2% |
| 2017 | $1,983 | $153,401 +2% |
| 2016 | $1,983 +4.2% | $150,394 +1.5% |
| 2015 | $1,902 +3.3% | $148,135 +2% |
| 2014 | $1,841 | $145,234 +0.5% |
| 2013 | -- | $144,578 +2% |
| 2012 | -- | $141,744 +2% |
| 2011 | -- | $138,965 +0.8% |
| 2010 | -- | $137,927 |
Find assessor info on the county website
Neighborhood: 92648
Nearby homes
- $649,9003 bd2 ba1.1k sqft409 Utica Ave #C29, Huntington Beach, CA 92648For Sale

- $500,0002 bd2 ba867 sqft409 Utica Ave #D36, Huntington Beach, CA 92648Sold

- $595,0002 bd2 ba914 sqft409 Utica Ave #1A, Huntington Beach, CA 92648Sold
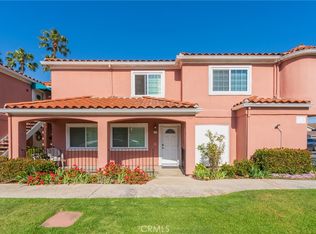
- $--2 bd2 ba961 sqft409 Utica Ave APT 7, Huntington Beach, CA 92648Off Market
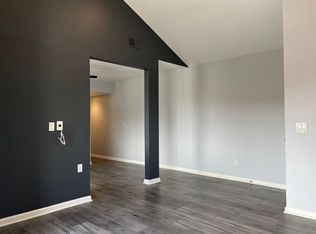
- $--2 bd2 ba1k sqft409 E Utica Ave #35, Huntington Beach, CA 92648Off Market
- $792,6003 bd3 ba1.2k sqft409 E Utica Ave #B15, Huntington Beach, CA 92648Off Market
- $623,2002 bd2 ba976 sqft409 Utica Ave APT 16, Huntington Beach, CA 92648Off Market
- $729,2002 bd2 ba-- sqft409 E Utica Ave APT 41, Huntington Beach, CA 92648Off Market
Nearby schools
GreatSchools rating
- 7/10John R. Peterson Elementary SchoolGrades: K-5Distance: 1 mi
- 8/10Ethel Dwyer Middle SchoolGrades: 6-8Distance: 0.8 mi
- 9/10Huntington Beach High SchoolGrades: 9-12Distance: 0.5 mi
Schools provided by the listing agent
- Elementary: Peterson
- Middle: Dwyer
- High: Huntington Beach
Source: CRMLS. This data may not be complete. We recommend contacting the local school district to confirm school assignments for this home.
Get a cash offer in 3 minutes
Find out how much your home could sell for in as little as 3 minutes with a no-obligation cash offer.
Estimated market value
$682,200
Get a cash offer in 3 minutes
Find out how much your home could sell for in as little as 3 minutes with a no-obligation cash offer.
Estimated market value
$682,200
- California
- Orange County
- Huntington Beach
- 92648
- 409 Utica Ave Unit C23
Nearby cities
Nearby neighborhoods
Nearby zip codes
Other Huntington Beach Topics
- Apartments for Rent in 92648
- Houses for Sale in 92648
- Houses for Rent in 92648
- 92648 Real Estate
- Huntington Beach Condos
- Houses for Sale in Huntington Beach
- Newest Listings in Huntington Beach
- Huntington Beach Home Values
- Huntington Beach Real Estate Agents
- Huntington Beach Refinance
- Huntington Beach Mortgage Rates
