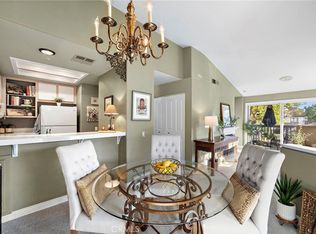
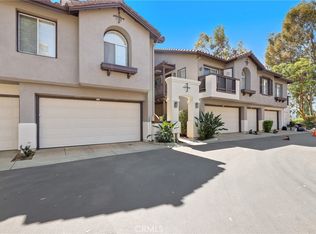
Welcome to Rancho Veracruz, a highly sought-after golf course community! This top-floor corner-unit home offers exceptional privacy with no neighbors above or below, abundant natural light, and peaceful tree-top views. The inviting living room features a cozy fireplace and flows seamlessly into the dining area, which offers flexibility for both dining and a home office setup. The well-maintained kitchen includes a convenient breakfast bar and opens to the main living spaces, creating an ideal layout for everyday living and entertaining. Tile flooring enhances the entry and kitchen, while vinyl flooring extends throughout the living room, bedroom, and bathroom. The spacious bedroom features dual closets, including a walk-in closet with mirrored doors, along with ample linen storage. AC was replaced in Feb 2021. Enjoy the convenience of in-unit laundry and a private balcony, perfect for morning coffee, outdoor dining, or relaxing among the trees. Community amenities include two pools, spas, a fitness center, and clubhouse. HOA dues include water and trash. Offering comfort, privacy, and resort-style living, this Rancho Veracruz gem is ready to welcome you home.
For sale
Listed by: Regency Real Estate Brokers • Jin Ro • Contact: 949-365-6457
$549,900
2960 Champion Way APT 1008, Tustin, CA 92782
1beds
787sqft
Condominium
Built in 1992
-- sqft lot
$546,100 Zestimate®
$699/sqft
$435/mo HOA
What's special
- 22 days
- 544
- 34
Likely to sell faster than
Zillow last checked:
Listing updated:
Listed by:
Jin Ro DRE #01826936 949-365-6457,
Regency Real Estate Brokers
Source: CRMLS,MLS#: OC26196358 Originating MLS: California Regional MLS
Originating MLS: California Regional MLSFacts & features
Interior
Bedrooms & bathrooms
- Bedrooms: 1
- Bathrooms: 1
- Full bathrooms: 1
- Main level bathrooms: 1
- Main level bedrooms: 1
Rooms
- Room types: Bedroom, Kitchen, Laundry, Primary Bathroom, Primary Bedroom, Dining Room
Primary bedroom
- Features: Main Level Primary
Bedroom
- Features: Bedroom on Main Level
Bathroom
- Features: Bathroom Exhaust Fan, Bathtub, Full Bath on Main Level, Tub Shower
Kitchen
- Features: Tile Counters
Heating
- Central
Cooling
- Central Air
Appliances
- Included: Built-In Range, Electric Cooktop, Electric Oven, Electric Range, Microwave, Refrigerator, Self Cleaning Oven, Water Heater
- Laundry: Inside, Laundry Closet
Features
- Breakfast Bar, Built-in Features, Balcony, Ceramic Counters, Separate/Formal Dining Room, Open Floorplan, Recessed Lighting, Bedroom on Main Level, Main Level Primary
- Flooring: Tile, Vinyl
- Doors: Sliding Doors
- Windows: Double Pane Windows
- Has fireplace: Yes
- Fireplace features: Living Room
- Common walls with other units/homes: 2+ Common Walls,End Unit,No One Above,No One Below
Interior area
- Total interior livable area: 787 sqft
Property
Parking
- Total spaces: 1
- Parking features: Carport, On Site
- Carport spaces: 1
Accessibility
- Accessibility features: No Stairs
Features
- Levels: One
- Stories: 1
- Entry location: 2
- Pool features: Community, Association
- Has spa: Yes
- Spa features: Association, Community
- Has view: Yes
- View description: Trees/Woods
Lot
- Size: 2.33 Acres
Details
- Parcel number: 93813298
- Special conditions: Standard
Construction
Type & style
- Home type: Condo
- Property subtype: Condominium
- Attached to another structure: Yes
Materials
- Roof: Tile
Condition
- Turnkey
- New construction: No
- Year built: 1992
Utilities & green energy
- Sewer: Public Sewer
- Water: Public
- Utilities for property: Cable Connected, Electricity Connected, Water Connected
Community & HOA
Community
- Features: Street Lights, Sidewalks, Pool
- Security: Carbon Monoxide Detector(s), Smoke Detector(s)
- Subdivision: Rancho Veracruz (Rv)
HOA
- Has HOA: Yes
- Amenities included: Clubhouse, Fitness Center, Pool, Spa/Hot Tub, Trash, Water
- HOA fee: $435 monthly
- HOA name: Rancho Veracruz
- HOA phone: 714-508-9070
Location
- Region: Tustin
Financial & listing details
- Price per square foot: $699/sqft
- Tax assessed value: $396,650
- Date on market: 9/9/2026
- Cumulative days on market: 22 days
- Listing terms: Cash,Cash to New Loan,Conventional
Estimated market value
$546,100
$519,000 - $573,000
$2,751/mo
Price history
| Date | Event | Price |
|---|---|---|
| 9/10/2026 | Listed for sale | $549,900+67.4%$699/sqft |
Source:  CRMLS #OC26196358 Report a problem CRMLS #OC26196358 Report a problem | ||
| 6/30/2016 | Sold | $328,500-5.1%$417/sqft |
Source: Public Record Report a problem | ||
| 5/28/2016 | Pending sale | $346,000$440/sqft |
Source: First Team Real Estate #OC16094310 Report a problem | ||
| 5/4/2016 | Listed for sale | $346,000+15.3%$440/sqft |
Source: First Team Real Estate #OC16094310 Report a problem | ||
| 1/13/2014 | Listing removed | $1,500$2/sqft |
Source: First Team Real Estate #OC13228319 Report a problem | ||
| 12/30/2013 | Price change | $1,500-3.2%$2/sqft |
Source: First Team Real Estate #OC13228319 Report a problem | ||
| 12/18/2013 | Listed for rent | $1,550$2/sqft |
Source: First Team Real Estate #OC13228319 Report a problem | ||
| 2/3/2005 | Sold | $300,000+147.9%$381/sqft |
Source: Public Record Report a problem | ||
| 10/1/1999 | Sold | $121,000+22.2%$154/sqft |
Source: Public Record Report a problem | ||
| 2/27/1998 | Sold | $99,000$126/sqft |
Source: Public Record Report a problem | ||
Public tax history
| Year | Property taxes | Tax assessment |
|---|---|---|
| 2026 | -- | $396,650 +2% |
| 2025 | $4,260 +4.8% | $388,873 +2% |
| 2024 | $4,066 +2.3% | $381,249 +2% |
| 2023 | $3,975 -8.8% | $373,774 +2% |
| 2022 | $4,356 +2.3% | $366,446 +2% |
| 2021 | $4,258 +1.4% | $359,261 +1% |
| 2020 | $4,199 | $355,578 +2% |
| 2019 | $4,199 +2% | $348,606 +2% |
| 2018 | $4,118 +5.2% | $341,771 +2% |
| 2017 | $3,914 | $335,070 +8.1% |
| 2016 | $3,914 +7.4% | $310,000 |
| 2015 | $3,644 +7.1% | $310,000 +9% |
| 2014 | $3,403 | $284,425 +23% |
| 2013 | -- | $231,240 |
| 2012 | -- | $231,240 -6% |
| 2011 | -- | $246,000 |
| 2010 | -- | $246,000 |
Find assessor info on the county website
Monthly payment
Est. payment
Payment breakdown
Explore the cost of this home by adjusting the details. Changes won't be saved.Climate risks
Neighborhood: 92782
Nearby schools
Schools provided by the listing agent
- Elementary: Ladera
- Middle: Pioneer
- High: Beckman
Source: CRMLS. This data may not be complete. We recommend contacting the local school district to confirm school assignments for this home.


Similar homes
- $549,9882 bd2 ba952 sqft674 W Main St APT A, Tustin, CA 92780For Sale
 MLS ID #OC26144357, Ashton Prochnow, Ceres Real Estate Advisors. CRMLS
 - $499,0001 bd1 ba550 sqft154 Gallery Way, Tustin, CA 92782For Sale
 MLS ID #OC26112218, Summer Kim, Realty One Group West. CRMLS
 - $549,9002 bd1 ba868 sqft324 Tangelo, Irvine, CA 92618For Sale
 MLS ID #OC26167609, Jin Ro, Regency Real Estate Brokers. CRMLS
 - $550,0001 bd1 ba648 sqft2120 Watermarke Pl, Irvine, CA 92612For Sale
 MLS ID #OC26201833, Mathew Madruga, eXp Realty of California, Inc.. CRMLS
