Welcome to 2960 Champion Way #2605, offered at just $385,000 and representing one of the BEST VALUES in the community!
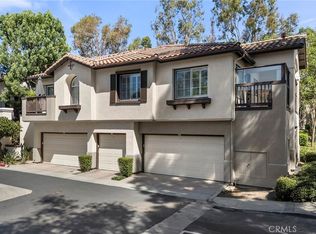
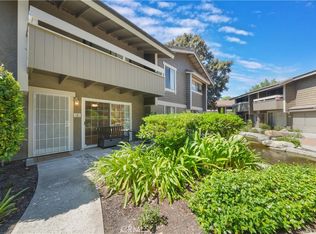
This beautifully refreshed and truly move-in-ready condo is located in the heart of Tustin Ranch. This private upstairs residence offers approximately 509 square feet of thoughtfully designed living space, with the added benefit of NO ONE ABOVE OR BELOW and its own PRIVATE STAIRCASE leading to the unit. The home has just undergone an extensive refresh, including BRAND-NEW CARPET, BRAND-NEW INTERIOR PAINT, and a professional deep cleaning, creating a fresh, clean, and turnkey feel from the moment you walk in. The community itself has also received a major transformation, with millions of dollars recently invested into exterior improvements, including fresh exterior paint and multiple upgrades throughout the complex. The result is a beautifully updated community featuring gorgeous landscaping, inviting common areas, and TWO FULL-SIZE SWIMMING POOLS.
Enjoy the Tustin Ranch lifestyle with convenient access to shopping, dining, entertainment, parks, freeways, and everything this highly desirable area has to offer. Offered at $385,000 — fresh, private, turnkey, no one above, no one below, and one of the BEST VALUES in the community.
Under contract
Listed by: First Team Real Estate • Herbie Zadeh • Contact: 949-463-1046
$385,000
2960 Champion Way APT 2605, Tustin, CA 92782
1beds
509sqft
Condominium
Built in 1992
-- sqft lot
$-- Zestimate®
$756/sqft
$500/mo HOA
What's special
- 15 days
- 544
- 29
Zillow last checked:
Listing updated:
Listed by:
Herbie Zadeh DRE #01144297 949-463-1046,
First Team Real Estate
Source: CRMLS,MLS#: OC26220477 Originating MLS: California Regional MLS
Originating MLS: California Regional MLSFacts & features
Interior
Bedrooms & bathrooms
- Bedrooms: 1
- Bathrooms: 1
- Full bathrooms: 1
- Main level bathrooms: 1
- Main level bedrooms: 1
Rooms
- Room types: Bedroom
Bedroom
- Features: All Bedrooms Up
Bathroom
- Features: Bathtub
Kitchen
- Features: Tile Counters
Heating
- Forced Air
Cooling
- Central Air
Appliances
- Included: Electric Oven, Electric Range, Microwave, Refrigerator, Dryer, Washer
- Laundry: Inside, Stacked
Features
- Open Floorplan, All Bedrooms Up
- Flooring: Carpet
- Has fireplace: No
- Fireplace features: None
- Common walls with other units/homes: 2+ Common Walls,No One Above,No One Below
Interior area
- Total interior livable area: 509 sqft
Property
Parking
- Total spaces: 1
- Parking features: Carport
- Carport spaces: 1
Features
- Levels: One,Two
- Stories: 1
- Entry location: 2
- Patio & porch: Deck
- Pool features: Community, Association
- Has spa: Yes
- Spa features: Association, Community
- Has view: Yes
- View description: Trees/Woods
Lot
- Size: 0.9 Acres
Details
- Parcel number: 93813481
- Special conditions: Trust
Construction
Type & style
- Home type: Condo
- Property subtype: Condominium
- Attached to another structure: Yes
Materials
- Stucco
- Foundation: Concrete Perimeter
- Roof: Spanish Tile
Condition
- Repairs Cosmetic,Updated/Remodeled,Turnkey
- New construction: No
- Year built: 1992
Utilities & green energy
- Sewer: Public Sewer
- Water: Public
Community & HOA
Community
- Features: Biking, Street Lights, Pool
- Subdivision: Rancho Veracruz (Rv)
HOA
- Has HOA: Yes
- Amenities included: Pool, Spa/Hot Tub
- HOA fee: $500 monthly
- HOA name: Rancho Veracruz
- HOA phone: 714-508-9070
Location
- Region: Tustin
Financial & listing details
- Price per square foot: $756/sqft
- Tax assessed value: $153,414
- Date on market: 10/9/2026
- Cumulative days on market: 15 days
- Listing terms: Trust Conveyance,Trust Deed
- Inclusions: Stove, Dishwasher, Microwave, Washer, Dryer ( No warranty or Guarantee)
- Exclusions: NO GARAGE
- Road surface type: Paved
Estimated market value
Not available
Estimated sales range
Not available
$2,393/mo
Price history
| Date | Event | Price |
|---|---|---|
| 10/15/2026 | Contingent | $385,000$756/sqft |
Source:  CRMLS #OC26220477 Report a problem CRMLS #OC26220477 Report a problem | ||
| 10/10/2026 | Listed for sale | $385,000+335%$756/sqft |
Source: CRMLS #OC26220477 Report a problem | ||
| 6/3/1994 | Sold | $88,500$174/sqft |
Source: Public Record Report a problem | ||
Public tax history
| Year | Property taxes | Tax assessment |
|---|---|---|
| 2026 | -- | $153,414 +2% |
| 2025 | $1,620 +4.8% | $150,406 +2% |
| 2024 | $1,546 +2.4% | $147,457 +2% |
| 2023 | $1,509 -21.9% | $144,566 +2% |
| 2022 | $1,933 +2.5% | $141,732 +2% |
| 2021 | $1,886 +1.9% | $138,953 +1% |
| 2020 | $1,850 | $137,529 +2% |
| 2019 | $1,850 +2% | $134,833 +2% |
| 2018 | $1,814 +6.7% | $132,190 +2% |
| 2017 | $1,701 | $129,599 +2% |
| 2016 | $1,701 +1.7% | $127,058 +1.5% |
| 2015 | $1,672 +1.1% | $125,150 +2% |
| 2014 | $1,653 | $122,699 +0.5% |
| 2013 | -- | $122,145 +2% |
| 2012 | -- | $119,750 +2% |
| 2011 | -- | $117,402 +0.8% |
| 2010 | -- | $116,525 |
Find assessor info on the county website
Monthly payment
Est. payment
Payment breakdown
Explore the cost of this home by adjusting the details. Changes won't be saved.Climate risks
Neighborhood: 92782
- $485,0001 bd1 ba509 sqft2960 Champion Way APT 408, Tustin, CA 92782For Sale
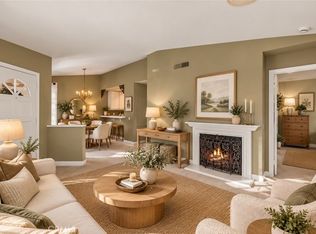
- $685,0001 bd1 ba959 sqft2960 Champion Way APT 710, Tustin, CA 92782For Sale

- $799,9982 bd2 ba1k sqft2960 Champion Way APT 709, Tustin, CA 92782For Sale
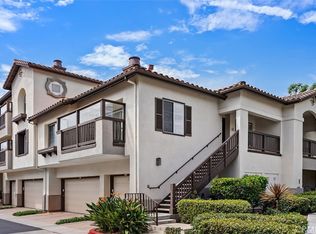
- $524,9001 bd1 ba787 sqft2960 Champion Way APT 1008, Tustin, CA 92782For Sale
Similar homes
- $485,0001 bd1 ba509 sqft2960 Champion Way APT 408, Tustin, CA 92782For SaleMLS ID #PW26213976, Jillian Annen, Better Living SoCal. CRMLS
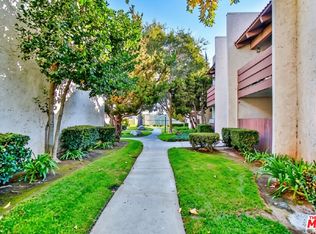
- $389,0001 bd1 ba753 sqft17552 Vandenberg Ln APT 14, Tustin, CA 92780For Sale
 MLS ID #26101745, Victoria Posthuma DRE # 01702695, Sotheby's International Realty. CLAW
 - $394,000-- bd1 ba441 sqft181 Streamwood, Irvine, CA 92620For Sale
 MLS ID #PW26110117, Wei Chen, First Team Real Estate. CRMLS
 - $499,0001 bd1 ba550 sqft154 Gallery Way, Tustin, CA 92782For Sale
 MLS ID #OC26112218, Summer Kim, Realty One Group West. CRMLS
Local buyer's agents are ready to help
