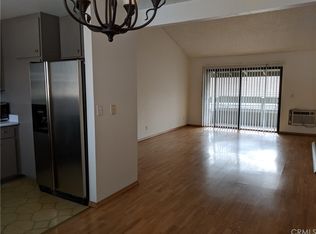
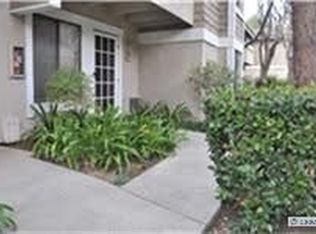
Welcome home to this beautifully upgraded upstairs one-bedroom, one-bath condo offering privacy, comfort, and a peaceful community setting. The home features a spacious balcony and a view of the community pool from the condo, while offering the added privacy of only one common wall and no one above. The light-filled living area features a cathedral ceiling with recessed lighting, double-paned Milgard energy-efficient windows and patio door, and cordless window blinds. French double doors separate the living room from the bathroom, while the spacious balcony provides a wonderful outdoor space to enjoy your morning coffee, relax, or entertain. The thoughtfully designed kitchen features a Whirlpool Gold Series induction cooktop, self-cleaning convection oven with Aqualift technology, Kenmore refrigerator, dishwasher, microwave, and garbage disposal. White shaker-style soft-close cabinetry, granite countertops, a convenient spice rack, and a pantry with pullout drawers provide both style and excellent storage. The spacious bedroom offers two closets with mirrored closet doors and organizers, providing ample storage. A stylish barn door separates the bedroom and bathroom, which features a Toto one-piece toilet, designer tile flooring, and a tiled bathtub surround. Additional features include a window AC/heater combination unit, energy-efficient dual-pane Milgard windows and patio door, and cordless window blinds. The condo is conveniently located close to a laundry facility, and the property includes one assigned carport close to the unit. Enjoy the beauty and tranquility of a well-maintained community with creeks and streams throughout, along with resort-style amenities including swimming pools and spas, tennis courts, barbecue grills, and multiple laundry facilities. The HOA includes hot water and trash. Conveniently located near Santiago Hills Elementary School, trails for outdoor activities, grocery store, banks, restaurants, and a gas station, this condo offers a wonderful combination of thoughtful upgrades, privacy, outdoor living, and community amenities.
For sale
Listed by: HomeSmart, Evergreen Realty • Laura Chang • Contact: 949-394-4535
$525,000
254 Streamwood, Irvine, CA 92620
1beds
633sqft
Condominium
Built in 1977
-- sqft lot
$507,400 Zestimate®
$829/sqft
$375/mo HOA
What's special
- 11 days
- 241
- 10
Zillow last checked:
Listing updated:
Listed by:
Laura Chang DRE #01783792 949-394-4535,
HomeSmart, Evergreen Realty
Source: CRMLS,MLS#: OC26194491 Originating MLS: California Regional MLS
Originating MLS: California Regional MLSFacts & features
Interior
Bedrooms & bathrooms
- Bedrooms: 1
- Bathrooms: 1
- Full bathrooms: 1
- Main level bathrooms: 1
- Main level bedrooms: 1
Rooms
- Room types: Bedroom, Kitchen, Living Room, Primary Bedroom
Bedroom
- Features: All Bedrooms Up
Bathroom
- Features: Bathroom Exhaust Fan, Bathtub, Closet, Enclosed Toilet, Granite Counters, Remodeled, Tub Shower, Upgraded
Kitchen
- Features: Granite Counters, Remodeled, Self-closing Drawers, Updated Kitchen
Heating
- Electric
Cooling
- Wall/Window Unit(s)
Appliances
- Included: Convection Oven, Dishwasher, Electric Oven, Electric Range, Free-Standing Range, Disposal, Microwave, Refrigerator, Self Cleaning Oven
- Laundry: Common Area
Features
- Balcony, Cathedral Ceiling(s), Granite Counters, High Ceilings, Recessed Lighting, All Bedrooms Up
- Flooring: Tile, Wood
- Doors: Mirrored Closet Door(s), Sliding Doors
- Windows: Blinds, Double Pane Windows, ENERGY STAR Qualified Windows, Screens
- Has fireplace: No
- Fireplace features: None
- Common walls with other units/homes: 1 Common Wall,No One Above
Interior area
- Total interior livable area: 633 sqft
Video & virtual tour
Property
Parking
- Parking features: Assigned, Carport, Guest, On Street
- Has carport: Yes
Accessibility
- Accessibility features: None
Features
- Levels: One
- Stories: 1
- Entry location: 2
- Exterior features: Lighting
- Pool features: Community, Association
- Has spa: Yes
- Spa features: Association, Community
- Fencing: None
- Has view: Yes
- View description: Neighborhood, Pool, Creek/Stream
- Has water view: Yes
- Water view: Creek/Stream
- Waterfront features: Creek, Stream
Lot
- Size: 1.34 Acres
- Features: Close to Clubhouse, Street Level
Details
- Parcel number: 93553254
- Special conditions: Standard,Trust
- Other equipment: Satellite Dish
Construction
Type & style
- Home type: Condo
- Architectural style: Contemporary
- Property subtype: Condominium
- Attached to another structure: Yes
Materials
- Drywall, Shake Siding, Stucco, Wood Siding, Copper Plumbing
- Foundation: Slab
- Roof: Common Roof
Condition
- Updated/Remodeled,Turnkey
- New construction: No
- Year built: 1977
Utilities & green energy
- Electric: Standard
- Sewer: Public Sewer, Sewer Tap Paid
- Water: Public
- Utilities for property: Cable Available, Electricity Available, Electricity Connected, Natural Gas Not Available, Sewer Available, Sewer Connected, Water Available, Water Connected
Community & HOA
Community
- Features: Street Lights, Suburban, Sidewalks, Pool
- Security: Carbon Monoxide Detector(s), Smoke Detector(s)
- Subdivision: Irvine Springs (Is)
HOA
- Has HOA: Yes
- Amenities included: Maintenance Grounds, Hot Water, Barbecue, Pickleball, Pool, Spa/Hot Tub, Tennis Court(s), Trash, Water
- Services included: Sewer
- HOA fee: $375 monthly
- HOA name: Irvine Springs
- HOA phone: 800-232-7517
Location
- Region: Irvine
Financial & listing details
- Price per square foot: $829/sqft
- Tax assessed value: $390,843
- Date on market: 9/4/2026
- Cumulative days on market: 12 days
- Listing terms: Cash,Cash to New Loan,1031 Exchange
Estimated market value
$507,400
$482,000 - $533,000
$2,333/mo
Price history
| Date | Event | Price |
|---|---|---|
| 9/4/2026 | Listed for sale | $525,000+48.3%$829/sqft |
Source:  CRMLS #OC26194491 Report a problem CRMLS #OC26194491 Report a problem | ||
| 2/25/2021 | Sold | $354,000-1.4%$559/sqft |
Source: Public Record Report a problem | ||
| 1/20/2021 | Listed for sale | $359,000$567/sqft |
Source: Compass #OC21012230 Report a problem | ||
Public tax history
| Year | Property taxes | Tax assessment |
|---|---|---|
| 2026 | -- | $390,843 +2% |
| 2025 | $4,164 +2.2% | $383,180 +2% |
| 2024 | $4,074 +2.6% | $375,667 +2% |
| 2023 | $3,970 +2% | $368,301 +2% |
| 2022 | $3,890 -14% | $361,080 +190.2% |
| 2021 | $4,525 +232.1% | $124,433 +1% |
| 2020 | $1,363 | $123,158 +2% |
| 2019 | $1,363 +2.4% | $120,744 +2% |
| 2018 | $1,331 +4.4% | $118,377 +2% |
| 2017 | $1,275 | $116,056 +2% |
| 2016 | $1,275 +4.3% | $113,781 +1.5% |
| 2015 | $1,223 +8.4% | $112,072 +2% |
| 2014 | $1,128 | $109,877 +0.5% |
| 2013 | -- | $109,381 +2% |
| 2012 | -- | $107,237 +2% |
| 2011 | -- | $105,135 +0.8% |
| 2010 | -- | $104,350 -0.2% |
| 2009 | -- | $104,599 +2% |
| 2008 | -- | $102,549 +2% |
| 2007 | -- | $100,539 +2% |
| 2006 | -- | $98,568 +2% |
| 2005 | -- | $96,636 +2% |
| 2004 | -- | $94,742 +1.9% |
| 2003 | -- | $93,006 +2% |
| 2002 | -- | $91,183 +2% |
| 2001 | $863 +26.7% | $89,396 +25.9% |
| 2000 | $681 | $70,998 |
Find assessor info on the county website
Monthly payment
Est. payment
Payment breakdown
Explore the cost of this home by adjusting the details. Changes won't be saved.Climate risks
Neighborhood: Northwood
Nearby schools
Schools provided by the listing agent
- Elementary: Santiago Hills
- Middle: Siera Vista
- High: Northwood
Source: CRMLS. This data may not be complete. We recommend contacting the local school district to confirm school assignments for this home.
Similar homes
- $497,0001 bd1 ba633 sqft226 Springview, Irvine, CA 92620For Sale
 MLS ID #TR26199182, Na Jin, Real Broker. CRMLS
 - $498,8001 bd1 ba633 sqft53 Streamwood, Irvine, CA 92620For Sale
 MLS ID #PW26160525, Jennifer Tackney, GMT Real Estate. CRMLS
 - $635,0002 bd1 ba809 sqft306 Streamwood, Irvine, CA 92620For Sale
 MLS ID #OC26198120, Bingbing Han, Real Broker. CRMLS
 - $499,0001 bd1 ba633 sqft208 Springview, Irvine, CA 92620For Sale
 MLS ID #OC26133703, Diana Moshier, Regency Real Estate Brokers. CRMLS
Local buyer's agents are ready to help
