ATTENTION BUYERS! SELLER MAY CONSIDER A CREDIT TOWARD AN INTEREST RATE BUYDOWN! SELLER RELOCATING TO THE UK — NEW PRICE CREATES AN EXCEPTIONAL IRVINE OPPORTUNITY! Seller may consider a credit toward an interest rate buydown!
An upcoming international relocation has prompted the seller to reposition the price, creating a fantastic opportunity to own in Irvine at $499,000.
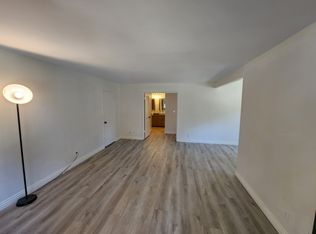
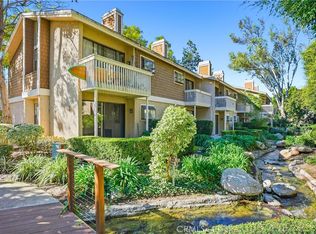
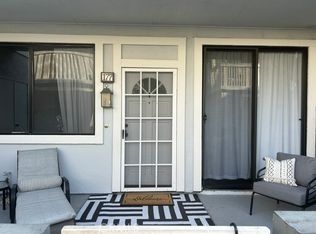
Wake up to the soothing sounds of running streams and the peaceful sight of ducks gliding by in this charming 1-bedroom, 1-bath upper-level condo in the desirable Springs community. This inviting 633-square-foot home lives larger than its size, with an open living area that flows through double doors into the primary bedroom and ensuite bath for an efficient, comfortable layout.
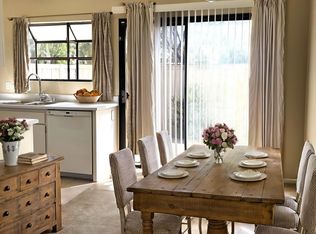
Large windows fill the home with natural light while framing views of the community’s tranquil streams and lush landscaping, creating a peaceful, retreat-like atmosphere. Tucked away in a quiet area of the community, the upper-level location offers added privacy and a wonderful place to unwind.
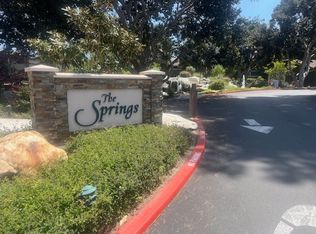
The Springs offers resort-style amenities including 2 sparkling pools, 3 tennis courts and convenient EV charging stations. All of this is in the heart of Irvine, close to shopping, dining, parks, schools and major commuting routes.
Whether you're a first-time buyer, downsizing, or looking for an investment opportunity, the seller's plans to relocate to the UK have created an opportunity for the next owner. Come see what makes this peaceful Irvine setting so special!
For sale
Listed by: Regency Real Estate Brokers • Diana Moshier • Contact: 949-429-9616
Price cut: $31K (9/3)
$499,000
208 Springview, Irvine, CA 92620
1beds
633sqft
Condominium
Built in 1977
-- sqft lot
$491,700 Zestimate®
$788/sqft
$365/mo HOA
What's special
- 101 days
- 523
- 32
Zillow last checked:
Listing updated:
Listed by:
Diana Moshier DRE #01794683 949-429-9616,
Regency Real Estate Brokers
Source: CRMLS,MLS#: OC26133703 Originating MLS: California Regional MLS
Originating MLS: California Regional MLSFacts & features
Interior
Bedrooms & bathrooms
- Bedrooms: 1
- Bathrooms: 1
- Full bathrooms: 1
- Main level bathrooms: 1
- Main level bedrooms: 1
Rooms
- Room types: Bedroom, Kitchen, Primary Bedroom
Primary bedroom
- Features: Main Level Primary
Bedroom
- Features: Bedroom on Main Level
Bathroom
- Features: Bathroom Exhaust Fan, Granite Counters, Remodeled, Tub Shower
Kitchen
- Features: Granite Counters, Remodeled, Updated Kitchen
Cooling
- Wall/Window Unit(s)
Appliances
- Included: Dishwasher, Electric Cooktop, Electric Oven, Disposal, Microwave, Refrigerator
- Laundry: None
Features
- Balcony, Breakfast Area, Cathedral Ceiling(s), Eat-in Kitchen, Quartz Counters, Bedroom on Main Level, Main Level Primary
- Flooring: Carpet, Laminate
- Windows: Double Pane Windows
- Has fireplace: No
- Fireplace features: None
- Common walls with other units/homes: 2+ Common Walls
Interior area
- Total interior livable area: 633 sqft
Video & virtual tour
Property
Parking
- Parking features: Carport
- Has carport: Yes
Features
- Levels: One
- Stories: 1
- Entry location: Second Level
- Patio & porch: Covered, Wood
- Pool features: Association
- Has spa: Yes
- Spa features: Association
- Has view: Yes
- View description: Pool, Creek/Stream, Trees/Woods, Water
- Has water view: Yes
- Water view: Creek/Stream,Water
Lot
- Size: 1.46 Acres
Details
- Parcel number: 93553112
- Special conditions: Standard
Construction
Type & style
- Home type: Condo
- Property subtype: Condominium
- Attached to another structure: Yes
Condition
- Updated/Remodeled,Turnkey
- New construction: No
- Year built: 1977
Utilities & green energy
- Sewer: Public Sewer
- Water: Public
- Utilities for property: Cable Connected, Electricity Connected, Sewer Connected, Water Connected
Community & HOA
Community
- Features: Street Lights, Sidewalks
- Security: Carbon Monoxide Detector(s), Smoke Detector(s)
- Subdivision: Irvine Springs (Is)
HOA
- Has HOA: Yes
- Amenities included: Billiard Room, Maintenance Grounds, Hot Water, Insurance, Pool, Pet Restrictions, Pets Allowed, Spa/Hot Tub, Tennis Court(s), Trash
- HOA fee: $365 monthly
- HOA name: The Springs
- HOA phone: 949-855-1800
Location
- Region: Irvine
Financial & listing details
- Price per square foot: $788/sqft
- Tax assessed value: $375,481
- Date on market: 6/19/2026
- Cumulative days on market: 102 days
- Listing terms: Cash,Cash to New Loan,Conventional
- Inclusions: Refrigerator
- Exclusions: Mirror over bathroom sink.
Estimated market value
$491,700
$467,000 - $516,000
$2,420/mo
Price history
| Date | Event | Price |
|---|---|---|
| 9/3/2026 | Price change | $499,000-5.8%$788/sqft |
Source:  CRMLS #OC26133703 Report a problem CRMLS #OC26133703 Report a problem | ||
| 8/25/2026 | Price change | $530,000-1.9%$837/sqft |
Source: CRMLS #OC26133703 Report a problem | ||
| 8/9/2026 | Price change | $540,000-3.4%$853/sqft |
Source: CRMLS #OC26133703 Report a problem | ||
| 7/23/2026 | Price change | $559,000-1.8%$883/sqft |
Source: CRMLS #OC26133703 Report a problem | ||
| 6/19/2026 | Listed for sale | $569,000+72.4%$899/sqft |
Source: CRMLS #OC26133703 Report a problem | ||
| 7/23/2021 | Listing removed | -- |
Source: Zillow Rental Network Premium Report a problem | ||
| 7/15/2021 | Price change | $1,800-7.7%$3/sqft |
Source: Zillow Rental Network Premium Report a problem | ||
| 7/8/2021 | Price change | $1,950-2.5%$3/sqft |
Source: Zillow Rental Network Premium Report a problem | ||
| 6/3/2021 | Listed for rent | $2,000$3/sqft |
Source: Zillow Rental Network Premium Report a problem | ||
| 9/5/2018 | Sold | $330,000+1.5%$521/sqft |
Source: Public Record Report a problem | ||
| 8/6/2018 | Pending sale | $324,999$513/sqft |
Source: First Team Real Estate #OC18182577 Report a problem | ||
| 8/2/2018 | Listed for sale | $324,999+99.4%$513/sqft |
Source: First Team Real Estate #OC18182577 Report a problem | ||
| 8/21/2002 | Sold | $163,000$258/sqft |
Source: Public Record Report a problem | ||
Public tax history
| Year | Property taxes | Tax assessment |
|---|---|---|
| 2026 | -- | $375,481 +2% |
| 2025 | $4,008 +2.2% | $368,119 +2% |
| 2024 | $3,922 +2.6% | $360,901 +2% |
| 2023 | $3,821 +2.1% | $353,825 +2% |
| 2022 | $3,744 +2.4% | $346,888 +2% |
| 2021 | $3,657 +0.6% | $340,087 +1% |
| 2020 | $3,636 | $336,600 +2% |
| 2019 | $3,636 +2.3% | $330,000 +59.2% |
| 2018 | $3,556 +63.5% | $207,346 +2% |
| 2017 | $2,174 | $203,281 +2% |
| 2016 | $2,174 +4.5% | $199,296 +1.5% |
| 2015 | $2,081 +6.3% | $196,303 +2% |
| 2014 | $1,957 | $192,458 +12% |
| 2013 | -- | $171,807 |
| 2012 | -- | $171,807 -6% |
| 2011 | -- | $182,774 |
| 2010 | -- | $182,774 +1.8% |
| 2009 | -- | $179,617 |
| 2008 | -- | $179,617 +2% |
| 2007 | -- | $176,096 +2% |
| 2006 | -- | $172,644 +2% |
| 2005 | -- | $169,259 +2% |
| 2004 | -- | $165,941 +1.9% |
| 2003 | -- | $162,900 +52.1% |
| 2002 | -- | $107,097 +2% |
| 2001 | $1,091 +15.4% | $104,998 +16.7% |
| 2000 | $946 | $90,000 |
Find assessor info on the county website
Monthly payment
Est. payment
Payment breakdown
Explore the cost of this home by adjusting the details. Changes won't be saved.Climate risks
Neighborhood: Northwood
Nearby schools
Schools provided by the listing agent
- Elementary: Santiago Hills
- High: Northwood
Source: CRMLS. This data may not be complete. We recommend contacting the local school district to confirm school assignments for this home.

Similar homes
- $498,8001 bd1 ba633 sqft53 Streamwood, Irvine, CA 92620For Sale
 MLS ID #PW26160525, Jennifer Tackney, GMT Real Estate. CRMLS
 - $525,0001 bd1 ba633 sqft254 Streamwood, Irvine, CA 92620For Sale
 MLS ID #OC26194491, Laura Chang, HomeSmart, Evergreen Realty. CRMLS
 - $475,0001 bd1 ba681 sqft85 Lakepines, Irvine, CA 92620For Sale
 MLS ID #TR25264633, Mercedes Erhahon, Real Broker. CRMLS
 - $529,0001 bd1 ba690 sqft177 Huntington, Irvine, CA 92620For Sale
 MLS ID #OC26099793, Irene Muratore, Coldwell Banker Realty. CRMLS
