SHORT SALE FHA APPROVED Completely remodeled and truly turnkey, this immaculate ground-level; is a rare opportunity in one of Irvine’s most serene communities. Freshly painted and thoughtfully updated throughout, the home features new flooring, an updated kitchen and bathroom, and a bright, airy ambiance that feels welcoming from the moment you step inside. Ideally located at the end of the complex, the condo is surrounded by tranquil streams and mature trees, offering a peaceful, resort-like setting. The one-bedroom layout with an attached full bath provides both functionality and privacy. The kitchen opens to a dedicated dining area and features a charming greenhouse window with picturesque views of the flowing stream, perfect for morning coffee or casual meals.
The cozy living room is filled with natural light throughout the day creating a warm and inviting space to relax. Sliding doors lead to a private lakeside patio, ideal for entertaining or unwinding while enjoying the soothing sights and sounds of the water. Additional highlights include indoor laundry hookups for a stackable washer and dryer, along with one conveniently located carport parking space nearby. HOA dues include water and trash, as well as access to two pools, spas, and tennis courts. Located within the highly regarded Irvine Unified School District, nearby schools include Santiago Hills Elementary, Sierra Vista Middle, and Northwood High. The home also offers excellent proximity to shopping, dining, parks, Irvine Spectrum, Hicks Canyon Trail, and easy access to the 5 Freeway.
For sale
Listed by: Real Broker • Mercedes Erhahon • Contact: 951-259-7137
Price cut: $25K (7/31)
$475,000
85 Lakepines, Irvine, CA 92620
1beds
681sqft
Condominium
Built in 1978
-- sqft lot
$457,300 Zestimate®
$698/sqft
$425/mo HOA
What's special
Mature treesCompletely remodeledTruly turnkeyPeaceful resort-like settingImmaculate ground-levelSurrounded by tranquil streamsFreshly painted
- 195 days
- 720
- 41
Zillow last checked:
Listing updated:
Listed by:
Mercedes Erhahon DRE #01933097 951-259-7137,
Real Broker
Source: CRMLS,MLS#: TR25264633 Originating MLS: California Regional MLS
Originating MLS: California Regional MLSFacts & features
Interior
Bedrooms & bathrooms
- Bedrooms: 1
- Bathrooms: 1
- Full bathrooms: 1
- Main level bathrooms: 1
- Main level bedrooms: 1
Rooms
- Room types: Kitchen, Laundry, Living Room
Bathroom
- Features: Tub Shower
Heating
- Central
Cooling
- Central Air
Appliances
- Included: Dishwasher, Electric Range, Refrigerator, Dryer, Washer
- Laundry: Inside, Stacked
Features
- Breakfast Bar
- Flooring: Vinyl
- Has fireplace: No
- Fireplace features: None
- Common walls with other units/homes: 1 Common Wall,No One Below
Interior area
- Total interior livable area: 681 sqft
Property
Parking
- Total spaces: 1
- Parking features: Carport
- Carport spaces: 1
Features
- Levels: One
- Stories: 1
- Entry location: 1
- Patio & porch: Patio
- Pool features: Association
- Has spa: Yes
- Spa features: Association
- Has view: Yes
- View description: Neighborhood, Pond, Pool
- Has water view: Yes
- Water view: Pond
- Waterfront features: Pond
Lot
- Size: 8,845 Square Feet
Details
- Parcel number: 93545016
- Special conditions: Short Sale
Construction
Type & style
- Home type: Condo
- Property subtype: Condominium
- Attached to another structure: Yes
Condition
- Turnkey
- New construction: No
- Year built: 1978
Utilities & green energy
- Sewer: Public Sewer
- Water: Public
- Utilities for property: Cable Available, Electricity Available, Phone Available, Water Available
Community & HOA
Community
- Features: Street Lights, Suburban, Sidewalks
- Subdivision: Northwood Meadows (Md)
HOA
- Has HOA: Yes
- Amenities included: Playground, Pool, Spa/Hot Tub, Tennis Court(s), Trash
- HOA fee: $425 monthly
- HOA name: The Lakes Master Association
- HOA phone: 949-716-3998
Location
- Region: Irvine
Financial & listing details
- Price per square foot: $698/sqft
- Date on market: 1/22/2026
- Cumulative days on market: 195 days
- Listing terms: Cash,Cash to Existing Loan,Cash to New Loan,Conventional,Contract,Cal Vet Loan,FHA,Fannie Mae,Freddie Mac,Government Loan,Submit,VA Loan
- Inclusions: Washer, Dryer, Stove, Refrigerator, Dishwasher
Estimated market value
$457,300
$434,000 - $480,000
$2,493/mo
Price history
| Date | Event | Price |
|---|---|---|
| 7/31/2026 | Price change | $475,000-5%$698/sqft |
Source:  CRMLS #TR25264633 Report a problem CRMLS #TR25264633 Report a problem | ||
| 7/13/2026 | Price change | $500,000-2.9%$734/sqft |
Source: CRMLS #TR25264633 Report a problem | ||
| 6/6/2026 | Price change | $515,000-1.9%$756/sqft |
Source: CRMLS #TR25264633 Report a problem | ||
| 4/2/2026 | Price change | $525,000+5%$771/sqft |
Source: CRMLS #TR25264633 Report a problem | ||
| 3/28/2026 | Listed for sale | $499,999$734/sqft |
Source: CRMLS #TR25264633 Report a problem | ||
| 2/2/2026 | Pending sale | $499,999$734/sqft |
Source: CRMLS #TR25264633 Report a problem | ||
| 1/22/2026 | Listed for sale | $499,999+175.5%$734/sqft |
Source: CRMLS #TR25264633 Report a problem | ||
| 5/30/2012 | Sold | $181,500+0.8%$267/sqft |
Source: Agent Provided Report a problem | ||
| 1/10/2012 | Listed for sale | $180,000+5.9%$264/sqft |
Source: Hanu Reddy Realty #S684106 Report a problem | ||
| 4/21/2011 | Listing removed | $169,900$249/sqft |
Source: Vflyer #U11000517 Report a problem | ||
| 4/3/2011 | Price change | $169,900-8.1%$249/sqft |
Source: Vflyer #U11000517 Report a problem | ||
| 3/13/2011 | Price change | $184,900-7.5%$272/sqft |
Source: Vflyer #U11000517 Report a problem | ||
| 2/13/2011 | Listed for sale | $199,900$294/sqft |
Source: Vflyer #U11000517 Report a problem | ||
Public tax history
Tax history is unavailable.
Monthly payment
Est. payment
Payment breakdown
Explore the cost of this home by adjusting the details. Changes won't be saved.Climate risks
Neighborhood: Northwood
Nearby schools
Schools provided by the listing agent
- Elementary: Santiago Hills
- Middle: Siera Vista
- High: Northwood
Source: CRMLS. This data may not be complete. We recommend contacting the local school district to confirm school assignments for this home.


Similar homes
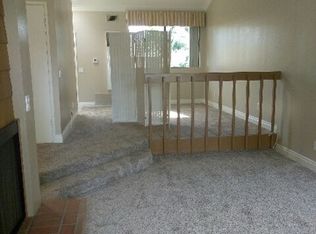
- $498,8001 bd1 ba633 sqft53 Streamwood, Irvine, CA 92620For Sale
 MLS ID #PW26160525, Jennifer Tackney, GMT Real Estate. CRMLS
 - $485,0001 bd1 ba509 sqft2960 Champion Way APT 408, Tustin, CA 92782For Sale
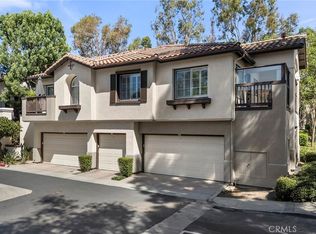 MLS ID #PW26213976, Jillian Annen, Better Living SoCal. CRMLS
 - $665,0002 bd1 ba809 sqft229 Springview, Irvine, CA 92620For Sale
 MLS ID #OC26147560, Yazen Haddad, E Realty. CRMLS
 - $474,9001 bd1 ba661 sqft306 Orange Blossom, Irvine, CA 92618For Sale
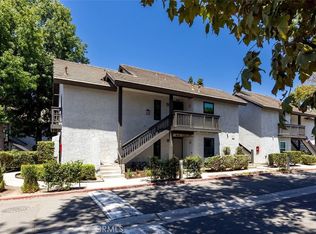 MLS ID #NP26164643, Lynn Noah, Surterre Properties Inc.. CRMLS
