Beautifully maintained and constantly upgraded in a great location close to community amenities and assigned parking. Flooring is beautiful Luxury Vinyl with tile in the bathroom. The remodeled kitchen features soft close cabinets and quartz counters with subway tile backsplash and stainless appliances including gas range, dual sink, microwave and fridge. A stackable washer/dryer is included. Slider and windows are dual paned. Wardrobe doors are mirrored and closets have built in storage. The remodeled bath includes a new Kohler tub and tile surround. There is custom recessed lighting throughout. Fresh landscaping just installed front and back. This property is freshly painted and move-in ready. Other features include paneled doors with upgraded hardware, smooth ceilings with crown molding, and wide baseboards. The back patio offers more privacy and openness than most providing an inspiring space for relaxation. Assigned carport space is directly across from the front door. Community amenities include pools, spas, tennis and basketball courts, a fitness center and beautiful clubhouse. Terrific center Irvine location close to Irvine Valley College, world class shopping and dining, transportation avenues, etc.
For sale
Listed by: Surterre Properties Inc. • Lynn Noah • Contact: 949-584-8214
$474,900
306 Orange Blossom, Irvine, CA 92618
1beds
661sqft
:
Get pre-qualified$3,718/mo
Condominium
Built in 1977
-- sqft lot
$495,600 Zestimate®
$718/sqft
$622/mo HOA
What's special
- 19 hours |
- 33 |
- 2 |
Zillow last checked:
Listing updated:
Listed by:
Lynn Noah DRE #00769648 949-584-8214,
Surterre Properties Inc.,
Wendy Noah DRE #00638325,
Surterre Properties Inc
Source: CRMLS,MLS#: NP26164643 Originating MLS: California Regional MLS
Originating MLS: California Regional MLSFacts & features
Interior
Bedrooms & bathrooms
- Bedrooms: 1
- Bathrooms: 1
- Full bathrooms: 1
- Main level bathrooms: 1
- Main level bedrooms: 1
Rooms
- Room types: Bedroom
Bedroom
- Features: All Bedrooms Down
Bathroom
- Features: Quartz Counters, Remodeled
Kitchen
- Features: Quartz Counters, Remodeled, Self-closing Cabinet Doors, Self-closing Drawers, Updated Kitchen
Heating
- Forced Air
Cooling
- Central Air
Appliances
- Included: Gas Range, Microwave, Refrigerator, Dryer, Washer
- Laundry: Stacked
Features
- Built-in Features, Crown Molding, Open Floorplan, Quartz Counters, Recessed Lighting, All Bedrooms Down
- Flooring: Tile, Vinyl
- Doors: Mirrored Closet Door(s), Panel Doors, Sliding Doors
- Windows: Double Pane Windows
- Has fireplace: No
- Fireplace features: None
- Common walls with other units/homes: 2+ Common Walls
Interior area
- Total interior livable area: 661 sqft
Property
Parking
- Total spaces: 1
- Parking features: Assigned, Covered, Detached Carport
- Carport spaces: 1
Features
- Levels: One
- Stories: 1
- Entry location: front door
- Patio & porch: Concrete, Covered
- Pool features: Community, Association
- Has spa: Yes
- Spa features: Community
- Has view: Yes
- View description: Peek-A-Boo
Lot
- Size: 3.64 Acres
Details
- Parcel number: 93488042
- Special conditions: Standard
Construction
Type & style
- Home type: Condo
- Property subtype: Condominium
- Attached to another structure: Yes
Condition
- Turnkey
- New construction: No
- Year built: 1977
Utilities & green energy
- Sewer: Public Sewer
- Water: Public
Community & HOA
Community
- Features: Curbs, Sidewalks, Pool
- Subdivision: Villas (Vl)
HOA
- Has HOA: Yes
- Amenities included: Clubhouse, Pool, Spa/Hot Tub, Tennis Court(s), Trash, Water
- HOA fee: $592 monthly
- HOA name: Orange Tree
- HOA phone: 949-450-0202
- Second HOA fee: $30 monthly
Location
- Region: Irvine
Financial & listing details
- Price per square foot: $718/sqft
- Date on market: 8/8/2026
- Listing terms: Cash,Cash to New Loan
- Inclusions: Stacked washer/dryer, refrigerator
Estimated market value
$495,600
$456,000 - $530,000
$2,421/mo
Price history
| Date | Event | Price |
|---|---|---|
| 8/8/2026 | Listed for sale | $474,900$718/sqft |
Source:  CRMLS #NP26164643 Report a problem CRMLS #NP26164643 Report a problem | ||
Public tax history
Tax history is unavailable.
Monthly payment
Est. payment
Payment breakdown
Explore the cost of this home by adjusting the details. Changes won't be saved.Climate risks
Neighborhood: Oak Creek
Nearby schools
GreatSchools rating
- 10/10Eastshore Elementary SchoolGrades: K-6Distance: 1.2 mi
- 9/10Lakeside Middle SchoolGrades: 7-8Distance: 1.5 mi
- 10/10Woodbridge High SchoolGrades: 9-12Distance: 2 mi
- $596,5002 bd1 ba868 sqft404 Orange Blossom #123, Irvine, CA 92618Off Market
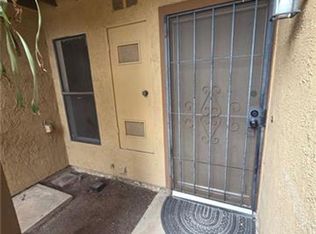
- $502,8001 bd1 ba771 sqft402 Orange Blossom #125, Irvine, CA 92618Off Market

- $688,0002 bd2 ba952 sqft400 Orange Blossom #127, Irvine, CA 92618For Sale
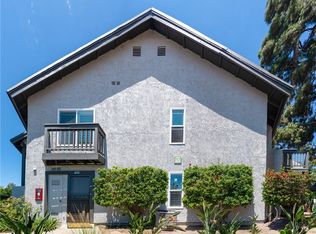
- $498,5001 bd1 ba661 sqft386 Orange Blossom #130, Irvine, CA 92618Off Market

- $635,0002 bd1 ba819 sqft321 Orange Blossom #166, Irvine, CA 92618Sold
- $431,4001 bd1 ba512 sqft500 Orange Blossom, Irvine, CA 92618Off Market
- $469,7001 bd1 ba661 sqft502 Orange Blossom, Irvine, CA 92618Off Market
- $3,1002 bd2 ba900 sqft461 Orange Blossom, Irvine, CA 92618For Rent
- $2,3001 bd1 ba636 sqft469 Orange Blossom, Irvine, CA 92618For Rent
A local agent can set up tours, give advice and negotiate with sellers.
Similar homes
- $549,0001 bd1 ba813 sqft7215 Apricot Dr, Irvine, CA 92618For Sale
 MLS ID #OC26171527, Juanita Inzunza, Inzunza Partners. CRMLS
 - $489,0001 bd1 ba661 sqft322 Orange Blossom, Irvine, CA 92618For Sale
 MLS ID #OC26155968, JudyTrang Uong, Judy Trang Uong, Broker. CRMLS
 - $575,0002 bd1 ba868 sqft324 Tangelo, Irvine, CA 92618For Sale
 MLS ID #OC26167609, Jin Ro, Regency Real Estate Brokers. CRMLS
 - $549,9001 bd1 ba814 sqft127 Lemon Grv, Irvine, CA 92618For Sale
 MLS ID #TR26150208, Fuguo Wang, 168 Realty Inc.. CRMLS
 - $449,0001 bd1 ba733 sqft25671 Le Parc Unit 33, Lake Forest, CA 92630For SaleMLS ID #SW26162123, Lindsay Ciota, Impact Real Estate. CRMLS
- $680,0002 bd2 ba916 sqft4206 Apricot Dr #4206, Irvine, CA 92618For SaleMLS ID #OC26133381, Sherri Lex, EHM Real Estate, Inc.. CRMLS
- $515,0002 bd1 ba957 sqft22198 Cedar Pointe #1F, Lake Forest, CA 92630For SaleMLS ID #PW26170736, Gilbert Suniga, First Team Real Estate. CRMLS
- $659,8002 bd1 ba868 sqft44 Tangelo #298, Irvine, CA 92618For SaleMLS ID #OC26167924, Maryam Amiri, Redfin. CRMLS
- $569,0001 bd1 ba813 sqft4114 Apricot Dr, Irvine, CA 92618For SaleMLS ID #OC26159066, Mark Paulson, Berkshire Hathaway HomeService. CRMLS
- $509,9001 bd1 ba768 sqft5744 E Creekside Ave Unit 67, Orange, CA 92869For SaleMLS ID #PW26171018, Jocelyn Schaedler, Seven Gables Real Estate. CRMLS
- $485,0001 bd2 ba896 sqft25712 Le Parc Unit 65, Lake Forest, CA 92630For SaleMLS ID #DW26163824, Vincent Nunes, Circle Real Estate. CRMLS
- $510,0001 bd1 ba678 sqft148 N Mine Canyon Rd Unit K, Orange, CA 92869For SaleMLS ID #PW26159998, Frank Del Rio, eXp Realty of California Inc. CRMLS
- $475,0001 bd1 ba681 sqft85 Lakepines, Irvine, CA 92620For SaleMLS ID #TR25264633, Mercedes Erhahon, Real Broker. CRMLS
- $475,0001 bd1 ba685 sqft40 Hollyhock Ln, Aliso Viejo, CA 92656For SaleMLS ID #OC26112954, Paul Monte, First Team Real Estate. CRMLS
- $499,9002 bd2 ba974 sqft1330 Cabrillo Park Dr APT F, Santa Ana, CA 92701For SaleMLS ID #PW26093057, Jesus Morales, First Team Real Estate. CRMLS
- $674,7801 bd1 ba959 sqft2960 Champion Way APT 410, Tustin, CA 92782For SaleMLS ID #OC26171357, Ben Choi, Onyx Homes. CRMLS
- $479,9001 bd1 ba700 sqft19431 Rue De Valore APT 59E, Foothill Ranch, CA 92610For SaleMLS ID #OC26160620, Danny Gascon, Harcourts Place. CRMLS
- $515,0002 bd1 ba852 sqft25761 Le Parc Unit 82, Lake Forest, CA 92630For SaleMLS ID #PW26143847, Holly McDonald, Compass. CRMLS
- $545,0001 bd1 ba738 sqft2800 Keller Dr APT 239, Tustin, CA 92782For SaleMLS ID #OC26104277, Anne Lin, eXp Realty of California, Inc.. CRMLS
- $460,0001 bd1 ba644 sqft25274 Via Lido, Laguna Niguel, CA 92677For SaleMLS ID #OC26140415, Amin Zarif, HomeSmart, Evergreen Realty. CRMLS
Local buyer's agents are ready to help
