
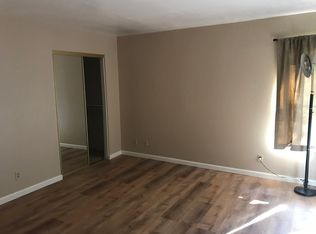
Beautifully Updated Ground-Level Condominium in the Desirable Orange Tree Terrace Community! This spacious 1-bedroom, 1-bath residence offers the perfect combination of comfort, convenience, and resort-style living. The open floor plan features upgraded flooring, recessed lighting, a remodeled kitchen with sleek countertops, white cabinetry, stainless steel appliances, breakfast bar, and an adjacent dining area that flows seamlessly into the inviting living room with a cozy stone fireplace.
Enjoy indoor laundry, generous storage throughout, and an oversized private balcony overlooking the lush greenbelt and pool area. The balcony also features two separate storage closets, providing exceptional extra space.
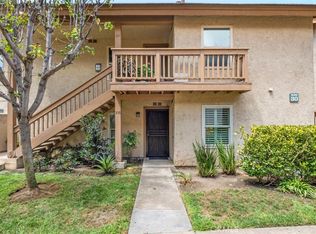
Accessibility is unmatched. From your assigned secured subterranean parking space with additional storage, simply take the elevator directly to the first floor and walk to your front door, without climbing a single stair. The building also offers a secure intercom-controlled visitor entrance and elevator access.
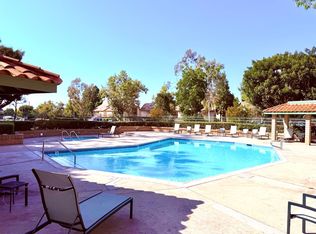
The Orange Tree Terrace Association offers an impressive list of amenities and exceptional value. HOA dues include water (including hot water), natural gas, trash service, exterior maintenance, elevator maintenance, common area and greenbelt landscaping, fire and hazard insurance, along with resort-style amenities including a sparkling pool and spa, lighted tennis courts, basketball courts, playground, fitness center, and clubhouse.
Ideally located in the heart of Irvine, you'll enjoy award-winning Irvine schools, nearby shopping, dining, parks, walking trails, and convenient access to major freeways, UCI, John Wayne Airport, and Orange County's world-class beaches.
Move-in ready and offering one of the best combinations of location, amenities, and value in Irvine, this home is an exceptional opportunity for first-time buyers, professionals, downsizers, or investors.
For sale
Listed by: Berkshire Hathaway HomeService • Mark Paulson • Contact: 714-305-0797
$569,000
4114 Apricot Dr, Irvine, CA 92618
1beds
813sqft
:
Get pre-qualified$4,375/mo
Condominium
Built in 1979
-- sqft lot
$558,700 Zestimate®
$700/sqft
$625/mo HOA
What's special
- 3 days |
- 142 |
- 4 |
Zillow last checked:
Listing updated:
Listed by:
Mark Paulson DRE #01245085 714-305-0797,
Berkshire Hathaway HomeService
Source: CRMLS,MLS#: OC26159066 Originating MLS: California Regional MLS
Originating MLS: California Regional MLSFacts & features
Interior
Bedrooms & bathrooms
- Bedrooms: 1
- Bathrooms: 1
- Full bathrooms: 1
- Main level bathrooms: 1
- Main level bedrooms: 1
Rooms
- Room types: Bedroom, Living Room, Primary Bedroom
Primary bedroom
- Features: Main Level Primary
Bedroom
- Features: Bedroom on Main Level
Bathroom
- Features: Bathroom Exhaust Fan, Remodeled, Upgraded
Kitchen
- Features: Granite Counters
Heating
- Central, Forced Air
Cooling
- Central Air
Appliances
- Included: Dishwasher, Gas Range, Microwave
- Laundry: Washer Hookup, Inside
Features
- Granite Counters, Bedroom on Main Level, Main Level Primary
- Flooring: Laminate
- Has fireplace: Yes
- Fireplace features: Gas Starter, Living Room
- Common walls with other units/homes: 2+ Common Walls
Interior area
- Total interior livable area: 813 sqft
- Finished area below ground: 0
Video & virtual tour
Property
Parking
- Total spaces: 1
- Parking features: Assigned, Underground, Community Structure
- Attached garage spaces: 1
Accessibility
- Accessibility features: Accessible Elevator Installed
Features
- Levels: One
- Stories: 1
- Entry location: 1
- Patio & porch: Deck
- Pool features: Association
- Has spa: Yes
- Spa features: Association
- Fencing: None
- Has view: Yes
- View description: Neighborhood
Details
- Parcel number: 93073549
- Special conditions: Standard
Construction
Type & style
- Home type: Condo
- Architectural style: Traditional
- Property subtype: Condominium
- Attached to another structure: Yes
Materials
- Foundation: Slab
- Roof: Flat
Condition
- Turnkey
- New construction: No
- Year built: 1979
Utilities & green energy
- Sewer: Public Sewer
- Water: Public
Community & HOA
Community
- Features: Street Lights, Suburban
- Security: Carbon Monoxide Detector(s)
- Subdivision: Terrace (Stacked) (Sc)
HOA
- Has HOA: Yes
- Amenities included: Pool
- HOA fee: $595 monthly
- HOA name: Orange Tree
- HOA phone: 949-491-1444
- Second HOA fee: $30 monthly
- Second HOA phone: 949-855-1800
Location
- Region: Irvine
Financial & listing details
- Price per square foot: $700/sqft
- Tax assessed value: $369,792
- Annual tax amount: $4,078
- Date on market: 7/21/2026
- Cumulative days on market: 4 days
- Listing terms: Cash,Cash to New Loan
Estimated market value
$558,700
$531,000 - $587,000
$2,580/mo
Price history
| Date | Event | Price |
|---|---|---|
| 7/21/2026 | Listed for sale | $569,000+75.1%$700/sqft |
Source:  CRMLS #OC26159066 Report a problem CRMLS #OC26159066 Report a problem | ||
| 8/3/2017 | Sold | $325,000+8.3%$400/sqft |
Source: Public Record Report a problem | ||
| 6/11/2013 | Listing removed | $299,998$369/sqft |
Source: Pacific Sterling Properties #OC13078485 Report a problem | ||
| 6/1/2013 | Listing removed | $1,600$2/sqft |
Source: Pacific Sterling Properties #OC13078505 Report a problem | ||
| 5/9/2013 | Listed for rent | $1,600+6.7%$2/sqft |
Source: Pacific Sterling Properties #OC13078505 Report a problem | ||
| 5/1/2013 | Listed for sale | $299,998+77.5%$369/sqft |
Source: Pacific Sterling Properties #OC13078485 Report a problem | ||
| 3/27/2012 | Listing removed | $1,500$2/sqft |
Source: Pacific Sterling Properties #S690941 Report a problem | ||
| 3/12/2012 | Listed for rent | $1,500$2/sqft |
Source: Pacific Sterling Properties #S690941 Report a problem | ||
| 2/15/2012 | Sold | $169,000-42.7%$208/sqft |
Source: Public Record Report a problem | ||
| 1/31/2007 | Sold | $295,000$363/sqft |
Source: Public Record Report a problem | ||
Public tax history
| Year | Property taxes | Tax assessment |
|---|---|---|
| 2025 | $4,078 +2.3% | $369,792 +2% |
| 2024 | $3,988 +2.6% | $362,542 +2% |
| 2023 | $3,887 +2.4% | $355,434 +2% |
| 2022 | $3,797 +2.4% | $348,465 +2% |
| 2021 | $3,709 +0.6% | $341,633 +1% |
| 2020 | $3,688 | $338,130 +2% |
| 2019 | $3,688 +2.3% | $331,500 +2% |
| 2018 | $3,606 +76% | $325,000 +77.7% |
| 2017 | $2,049 | $182,900 +2% |
| 2016 | $2,049 +4.4% | $179,314 +1.5% |
| 2015 | $1,963 +6.4% | $176,621 +2% |
| 2014 | $1,845 | $173,162 +0.5% |
| 2013 | -- | $172,380 -15.1% |
| 2012 | -- | $203,000 |
| 2011 | -- | $203,000 |
| 2010 | -- | $203,000 -18.8% |
| 2009 | -- | $250,000 -16.9% |
| 2008 | -- | $300,900 +144.9% |
| 2007 | -- | $122,855 +2% |
| 2006 | -- | $120,447 +2% |
| 2005 | -- | $118,086 +2% |
| 2004 | -- | $115,771 +1.9% |
| 2003 | -- | $113,650 +2% |
| 2002 | -- | $111,422 +2% |
| 2001 | $1,063 +9% | $109,238 +9.2% |
| 2000 | $976 | $100,000 |
Find assessor info on the county website
Monthly payment
Est. payment
Payment breakdown
Explore the cost of this home by adjusting the details. Changes won't be saved.Climate risks
Neighborhood: Oak Creek
Nearby schools
GreatSchools rating
- 10/10Eastshore Elementary SchoolGrades: K-6Distance: 1.1 mi
- 9/10Lakeside Middle SchoolGrades: 7-8Distance: 1.5 mi
- 10/10Woodbridge High SchoolGrades: 9-12Distance: 1.9 mi
Schools provided by the listing agent
- Elementary: Eastshore
- Middle: Lakeside
- High: Woodbridge
Source: CRMLS. This data may not be complete. We recommend contacting the local school district to confirm school assignments for this home.
- $671,5002 bd2 ba916 sqft4101 Apricot Dr, Irvine, CA 92618Off Market
- $540,9001 bd1 ba882 sqft4102 Apricot Dr, Irvine, CA 92618Off Market
- $565,6001 bd1 ba900 sqft4103 Apricot Dr, Irvine, CA 92618Off Market
- $743,5002 bd2 ba1.1k sqft4104 Apricot Dr, Irvine, CA 92618Off Market
- $700,4002 bd2 ba1k sqft4105 Apricot Dr, Irvine, CA 92618Off Market
- $679,9002 bd2 ba1k sqft4106 Apricot Dr, Irvine, CA 92618Off Market
- $728,1002 bd2 ba1.1k sqft4107 Apricot Dr, Irvine, CA 92618Off Market
- $730,6002 bd2 ba1.1k sqft4108 Apricot Dr, Irvine, CA 92618Off Market
- $649,8002 bd2 ba916 sqft4109 Apricot Dr, Irvine, CA 92618Off Market
A local agent can set up tours, give advice and negotiate with sellers.
Similar homes
- $489,0001 bd1 ba661 sqft322 Orange Blossom, Irvine, CA 92618For Sale
 MLS ID #OC26155968, JudyTrang Uong, Judy Trang Uong, Broker. CRMLS
 - $569,0001 bd1 ba814 sqft127 Lemon Grv, Irvine, CA 92618For Sale
 MLS ID #TR26150208, Fuguo Wang, 168 Realty Inc.. CRMLS
 - $449,9001 bd1 ba661 sqft306 Tangelo #342, Irvine, CA 92618For Sale
 MLS ID #OC26130587, Jin Ro, Regency Real Estate Brokers. CRMLS
 - $680,0002 bd2 ba916 sqft4206 Apricot Dr #4206, Irvine, CA 92618For Sale
 MLS ID #OC26133381, Sherri Lex, EHM Real Estate, Inc.. CRMLS
 - $488,0001 bd1 ba661 sqft506 Orange Blossom, Irvine, CA 92618For SaleMLS ID #OC26030960, Christina Fu, Christina Fu, Broker. CRMLS
- $695,0002 bd2 ba916 sqft2301 Apricot Dr, Irvine, CA 92618For SaleMLS ID #DW26093216, Annie Lee, Premier Realty. CRMLS
- $489,9001 bd1 ba636 sqft389 Orange Blossom, Irvine, CA 92618For SaleMLS ID #SW26041938, Kristi Kock, Urban Homes & Land Inc.. CRMLS
- $439,9991 bd1 ba473 sqft208 Orange Blossom, Irvine, CA 92618For SaleMLS ID #OC26141299, Peter Wang, Reali Estates Inc. CRMLS
- $688,0002 bd2 ba952 sqft400 Orange Blossom #127, Irvine, CA 92618For SaleMLS ID #OC26129299, Cindy Hou, Real Broker. CRMLS
- $720,0002 bd1 ba928 sqft124 Tangelo #390, Irvine, CA 92618For SaleMLS ID #OC26063253, Bettina Shouse, Dalton Wade. CRMLS
- $695,0001 bd1 ba984 sqft105 Baluster, Irvine, CA 92618For SaleMLS ID #PW26159304, Jeremy Aldridge, The Ridge Realty Group. CRMLS
- $769,0002 bd2 ba951 sqft39 Tarocco, Irvine, CA 92618For SaleMLS ID #PW26154275, Dean O'Dell, Seven Gables Real Estate. CRMLS
- $449,0001 bd1 ba473 sqft288 Tangelo, Irvine, CA 92618For SaleMLS ID #OC26104369, Erica Tang, Redfin. CRMLS
- $699,0002 bd3 ba1k sqft25 Remington, Irvine, CA 92620For SaleMLS ID #CV26158193, Christopher Fox, NEST REAL ESTATE. CRMLS
- $589,0001 bd1 ba648 sqft3338 Watermarke Pl, Irvine, CA 92612For SaleMLS ID #OC26149186, Feixu Chen, JC Pacific Corp. CRMLS
- $619,0001 bd1 ba746 sqft3102 Watermarke Pl, Irvine, CA 92612For SaleMLS ID #OC26155567, Stacy Rauh, First Team Real Estate. CRMLS
- $599,0002 bd1 ba809 sqft61 Streamwood, Irvine, CA 92620For SaleMLS ID #TR26137486, Yepeng Yang, RE/MAX Galaxy. CRMLS
- $559,0001 bd1 ba633 sqft208 Springview, Irvine, CA 92620For SaleMLS ID #OC26133703, Diana Moshier, Regency Real Estate Brokers. CRMLS
- $549,9991 bd1 ba610 sqft2219 Scholarship, Irvine, CA 92612For SaleMLS ID #NDP2605998, Jim Bottrell, eXp Realty Greater Los Angeles. CRMLS
- $545,0001 bd1 ba734 sqft1130 Scholarship, Irvine, CA 92612For SaleMLS ID #PW26134950, Kurt Galitski, Coldwell Banker Realty. CRMLS
