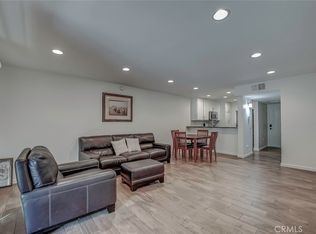
Nestled in within the desirable OrangeTree community, this beautifully updated ground level condo provides comfort, style, and convenience in the heart of Irvine. The bright, turnkey home features a functional single-story layout with excellent separation between living and bedroom areas, highlighted by hardwood flooring, neutral interior tones, and LED recessed lighting.
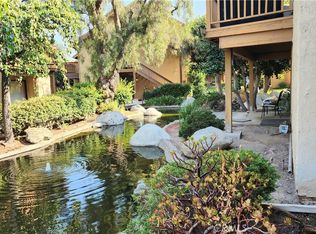
The upgraded kitchen is thoughtfully designed with maple cabinetry, granite countertops, and a full suite of appliances, including a range/oven, double-door refrigerator, dishwasher, microwave, and a space-saving washer/dryer combo. The spacious bedroom enjoys abundant natural light and a large mirrored closet. Additional storage in the hallway for practicality. Energy-saving windows and a sliding glass door provide energy efficiency and open the living space to a private patio overlooking the community’s tranquil stream—an ideal spot for morning coffee or after-hours relaxation.
Residents enjoy resort-style amenities, including pools/spas, a fitness center, clubhouse, tennis and basketball courts, a tot-lot playground, and sustainably designed and beautifully maintained grounds. HOA includes water, trash, and most exterior maintenance. Ideally situated near Irvine Valley College, top-rated medical centers, Irvine Spectrum, premier shopping, UC Irvine, beautiful nearby SoCal beaches, and within the award-winning Irvine Unified School District. And easy access to the freeways as well as toll roads.
For sale
Listed by: Christina Fu, Broker • Christina Fu • Contact: chrisfu.investments@gmail.com
$488,000
506 Orange Blossom, Irvine, CA 92618
1beds
661sqft
Condominium
Built in 1977
-- sqft lot
$478,900 Zestimate®
$738/sqft
$525/mo HOA
What's special
- 169 days
- 284
- 8
Zillow last checked:
Listing updated:
Listed by:
Christina Fu DRE #01337136 chrisfu.investments@gmail.com,
Christina Fu, Broker
Source: CRMLS,MLS#: OC26030960 Originating MLS: California Regional MLS
Originating MLS: California Regional MLSFacts & features
Interior
Bedrooms & bathrooms
- Bedrooms: 1
- Bathrooms: 1
- Full bathrooms: 1
- Main level bathrooms: 1
- Main level bedrooms: 1
Rooms
- Room types: Bedroom, Entry/Foyer, Kitchen, Living Room
Bedroom
- Features: Bedroom on Main Level
Bathroom
- Features: Bathroom Exhaust Fan, Full Bath on Main Level, Tub Shower
Kitchen
- Features: Granite Counters, Kitchen/Family Room Combo
Heating
- Central, Natural Gas
Cooling
- Central Air, Dual, ENERGY STAR Qualified Equipment
Appliances
- Included: Dishwasher, Free-Standing Range, Gas Oven, Gas Range, Gas Water Heater, Microwave, Refrigerator, Dryer, Washer
- Laundry: In Kitchen, Stacked
Features
- Breakfast Bar, Granite Counters, Laminate Counters, Open Floorplan, Recessed Lighting, Unfurnished, Bedroom on Main Level
- Flooring: Stone, Wood
- Windows: Blinds, Double Pane Windows, Drapes, Screens
- Has fireplace: No
- Fireplace features: None
- Common walls with other units/homes: 2+ Common Walls,No One Below
Interior area
- Total interior livable area: 661 sqft
Property
Parking
- Total spaces: 1
- Parking features: Assigned, Carport, On Site, Paved
- Carport spaces: 1
Accessibility
- Accessibility features: No Stairs
Features
- Levels: One
- Stories: 1
- Entry location: Ground Level
- Patio & porch: Covered, Open, Patio, Wood
- Pool features: Community, In Ground, Association
- Has spa: Yes
- Spa features: Association, Community, In Ground
- Fencing: None
- Has view: Yes
- View description: Park/Greenbelt, Neighborhood, Creek/Stream
- Has water view: Yes
- Water view: Creek/Stream
Lot
- Size: 3.64 Acres
Details
- Parcel number: 93488067
- Special conditions: Standard
Construction
Type & style
- Home type: Condo
- Property subtype: Condominium
- Attached to another structure: Yes
Condition
- New construction: No
- Year built: 1977
Utilities & green energy
- Sewer: Public Sewer
- Water: Public
- Utilities for property: Cable Connected, Electricity Connected, Natural Gas Connected, Sewer Connected, Water Connected
Community & HOA
Community
- Features: Curbs, Storm Drain(s), Street Lights, Sidewalks, Pool
- Security: Carbon Monoxide Detector(s), Smoke Detector(s)
- Subdivision: Orange Tree
HOA
- Has HOA: Yes
- Amenities included: Outdoor Cooking Area, Barbecue, Pool, Spa/Hot Tub
- HOA fee: $500 monthly
- HOA name: Orange Tree
- HOA phone: 949-450-0202
- Second HOA fee: $25 monthly
- Second HOA name: Orange Tree Master
- Second HOA phone: 949-855-1800
Location
- Region: Irvine
Financial & listing details
- Price per square foot: $738/sqft
- Tax assessed value: $314,009
- Date on market: 3/23/2026
- Cumulative days on market: 169 days
- Listing terms: Cash,Cash to New Loan,Conventional
- Inclusions: Patio furniture and storage cabinet on patio.
- Road surface type: Gravel, Paved
Estimated market value
$478,900
$455,000 - $503,000
$2,415/mo
Price history
| Date | Event | Price |
|---|---|---|
| 3/24/2026 | Listed for sale | $488,000+95.2%$738/sqft |
Source:  CRMLS #OC26030960 Report a problem CRMLS #OC26030960 Report a problem | ||
| 11/17/2024 | Listing removed | $2,400$4/sqft |
Source: Zillow Rentals Report a problem | ||
| 10/3/2024 | Listed for rent | $2,400+2.1%$4/sqft |
Source: Zillow Rentals Report a problem | ||
| 9/18/2023 | Listing removed | -- |
Source: Zillow Rentals Report a problem | ||
| 8/6/2023 | Listed for rent | $2,350+30.6%$4/sqft |
Source: Zillow Rentals Report a problem | ||
| 6/28/2019 | Listing removed | $1,800$3/sqft |
Source: Zillow Rental Manager Report a problem | ||
| 5/29/2019 | Listed for rent | $1,800$3/sqft |
Source: Zillow Rental Manager Report a problem | ||
| 4/12/2013 | Sold | $250,000+25.3%$378/sqft |
Source: Public Record Report a problem | ||
| 5/23/2003 | Sold | $199,500+134.7%$302/sqft |
Source: Public Record Report a problem | ||
| 3/3/1998 | Sold | $85,000$129/sqft |
Source: Public Record Report a problem | ||
Public tax history
| Year | Property taxes | Tax assessment |
|---|---|---|
| 2026 | -- | $314,009 +2% |
| 2025 | $3,436 +2.3% | $307,852 +2% |
| 2024 | $3,360 +2.6% | $301,816 +2% |
| 2023 | $3,274 +2.4% | $295,899 +2% |
| 2022 | $3,196 +2.4% | $290,098 +2% |
| 2021 | $3,121 +0.6% | $284,410 +1% |
| 2020 | $3,103 | $281,494 +2% |
| 2019 | $3,103 +2.3% | $275,975 +2% |
| 2018 | $3,035 +4% | $270,564 +2% |
| 2017 | $2,918 | $265,259 +2% |
| 2016 | $2,918 +4.5% | $260,058 +1.5% |
| 2015 | $2,793 +5.5% | $256,152 +2% |
| 2014 | $2,647 | $251,135 +46% |
| 2013 | -- | $172,020 |
| 2012 | -- | $172,020 -6% |
| 2011 | -- | $183,000 -7.6% |
| 2010 | -- | $198,000 -10% |
| 2009 | -- | $219,974 |
| 2008 | -- | $219,974 +2% |
| 2007 | -- | $215,661 +2% |
| 2006 | -- | $211,433 +2% |
| 2005 | -- | $207,288 +2% |
| 2004 | -- | $203,224 +116.9% |
| 2003 | -- | $93,710 +2% |
| 2002 | -- | $91,873 +2% |
| 2001 | $940 +1.3% | $90,072 +2% |
| 2000 | $928 | $88,306 |
Find assessor info on the county website
Monthly payment
Est. payment
Payment breakdown
Explore the cost of this home by adjusting the details. Changes won't be saved.Climate risks
Neighborhood: Oak Creek
Nearby schools
Schools provided by the listing agent
- Elementary: Eastshore
- Middle: Lake Side
- High: Woodbridge
Source: CRMLS. This data may not be complete. We recommend contacting the local school district to confirm school assignments for this home.

Similar homes
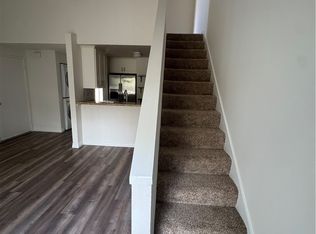
- $465,0001 bd1 ba661 sqft322 Orange Blossom, Irvine, CA 92618For Sale
 MLS ID #OC26155968, JudyTrang Uong, Judy Trang Uong, Broker. CRMLS
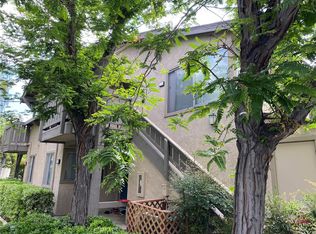
 - $469,9991 bd1 ba636 sqft389 Orange Blossom, Irvine, CA 92618For Sale
 MLS ID #SW26183907, Kristi Kock, Urban Homes & Land Inc.. CRMLS
 - $599,0001 bd1 ba730 sqft142 Orange Blossom, Irvine, CA 92618For Sale
 MLS ID #OC26168310, Seema Arora, Realty One Group West. CRMLS
 - $490,0001 bd1 ba715 sqft136 Echo Run, Irvine, CA 92614For Sale
 MLS ID #SB26122183, Toru Suzuki, Person Realty Inc.. CRMLS
Local buyer's agents are ready to help
