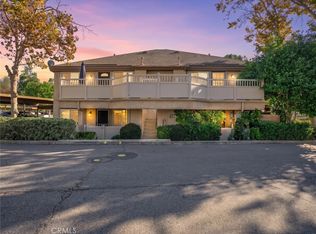
Enjoy easy single-story living in this charming ground-floor condo featuring one bedroom and one bathroom. Beautiful Virtual Staging to inspire the potential. The home includes a private laundry area for added convenience, along with an enclosed outdoor patio—perfect for relaxing or enjoying your morning coffee. Home in need of updating, it's in original condition. Owner will give a credit through escrow towards an air conditioner.
Ideally located near shopping, restaurants, parks, and scenic walking trails, this condo offers comfort, convenience, and an easy lifestyle in a desirable setting.
For sale
Listed by: eXp Realty of California Inc • Scott Alden • 949-466-2933
Price cut: $25K (11/4)
$415,000
25652 Rimgate Dr Unit 14A, Lake Forest, CA 92630
1beds
625sqft
Condominium
Built in 1981
-- sqft lot
$346,500 Zestimate®
$664/sqft
$350/mo HOA
What's special
- 72 days
- 216
- 12
Zillow last checked:
Listing updated:
Listed by:
Scott Alden DRE #01356244 949-466-2933,
eXp Realty of California Inc
Source: CRMLS,MLS#: OC26186300 Originating MLS: California Regional MLS
Facts & features
Interior
Bedrooms & bathrooms
- Bedrooms: 1
- Bathrooms: 1
- Full bathrooms: 1
- Main level bathrooms: 1
- Main level bedrooms: 1
Rooms
- Room types: Bedroom
Bedroom
- Features: All Bedrooms Down
Heating
- None
Cooling
- None
Appliances
- Included: Free-Standing Range, Gas Range
- Laundry: Laundry Closet
Features
- All Bedrooms Down
- Flooring: Carpet, Vinyl
- Has fireplace: No
- Fireplace features: None
- Common walls with other units/homes: 2+ Common Walls
Interior area
- Total interior livable area: 625 sqft
Property
Parking
- Total spaces: 1
- Parking features: Carport
- Carport spaces: 1
Features
- Levels: One
- Stories: 1
- Entry location: 1
- Patio & porch: Concrete, Covered
- Pool features: None
- Spa features: None
Lot
- Size: 6.14 Acres
Details
- Parcel number: 93936105
- Special conditions: Standard
Construction
Type & style
- Home type: Condo
- Property subtype: Condominium
- Attached to another structure: Yes
Condition
- Fixer,Repairs Cosmetic
- New construction: No
- Year built: 1981
Utilities & green energy
- Sewer: Public Sewer
- Water: Public
Community & HOA
Community
- Features: Curbs, Street Lights, Sidewalks
- Subdivision: Trabuco Highlands (Th)
HOA
- Has HOA: Yes
- Amenities included: Maintenance Front Yard, Trash
- HOA fee: $350 monthly
- HOA name: Old Trabuco Highlands
- HOA phone: 714-508-9070
Location
- Region: Lake Forest
Financial & listing details
- Price per square foot: $664/sqft
- Tax assessed value: $134,811
- Date on market: 8/25/2026
- Cumulative days on market: 72 days
- Listing terms: Cash,Cash to New Loan,Conventional
Estimated market value
$346,500
$319,000 - $374,000
$2,331/mo
Price history
| Date | Event | Price |
|---|---|---|
| 11/4/2026 | Price change | $415,000-5.7%$664/sqft |
Source: eXp Realty #OC26186300 Report a problem | ||
| 9/17/2026 | Price change | $440,000-4.8%$704/sqft |
Source:  CRMLS #OC26186300 Report a problem | ||
| 8/25/2026 | Listed for sale | $462,000+437.2%$739/sqft |
Source: CRMLS #OC26186300 Report a problem | ||
| 1/24/2000 | Sold | $86,000$138/sqft |
Source: Public Record Report a problem | ||
Public tax history
| Year | Property taxes | Tax assessment |
|---|---|---|
| 2026 | -- | $134,811 +2% |
| 2025 | $1,318 +1.9% | $132,168 +2% |
| 2024 | $1,294 +2.5% | $129,577 +2% |
| 2023 | $1,263 +1.9% | $127,037 +2% |
| 2022 | $1,239 +2.1% | $124,547 +2% |
| 2021 | $1,213 +1% | $122,105 +1% |
| 2020 | $1,201 | $120,853 +2% |
| 2019 | $1,201 +2.1% | $118,484 +2% |
| 2018 | $1,176 +4.2% | $116,161 +2% |
| 2017 | $1,129 | $113,884 +2% |
| 2016 | $1,129 +1.8% | $111,651 +1.5% |
| 2015 | $1,109 +3.7% | $109,974 +2% |
| 2014 | $1,069 | $107,820 +0.5% |
| 2013 | -- | $107,333 +2% |
| 2012 | -- | $105,229 +2% |
| 2011 | -- | $103,166 +0.8% |
| 2010 | -- | $102,395 |
Find assessor info on the county website
Monthly payment
Est. payment
Payment breakdown
Explore the cost of this home by adjusting the details. Changes won't be saved.Climate risks
Neighborhood: 92630
Nearby schools
Schools provided by the listing agent
- Elementary: Rancho Canada
- Middle: Serrano
- High: El Toro
Source: CRMLS. This data may not be complete. We recommend contacting the local school district to confirm school assignments for this home.
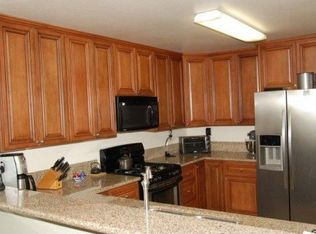
- $546,8002 bd1 ba900 sqft25652 Rimgate Dr UNIT 2A, Lake Forest, CA 92630Off Market
- $473,6002 bd1 ba899 sqft25652 Rimgate Dr UNIT 2B, Lake Forest, CA 92630Off Market
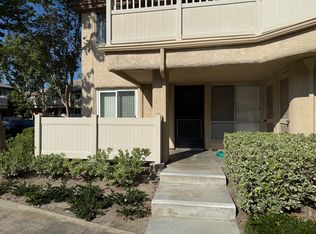
- $377,3001 bd1 ba625 sqft25652 Rimgate Dr UNIT 4D, Lake Forest, CA 92630Off Market
- $495,0002 bd1 ba899 sqft25652 Rimgate Dr UNIT 5C, Lake Forest, CA 92630Sold
Similar homes
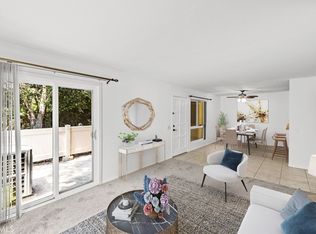
- $425,0001 bd1 ba610 sqft20702 El Toro Rd APT 414, Lake Forest, CA 92630For Sale
 MLS ID #OC26221072, Carole Oberto, Coldwell Banker Realty. CRMLS
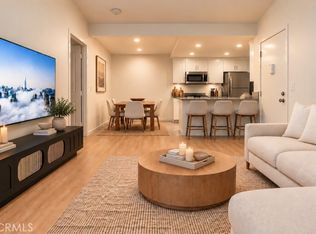
- $409,9001 bd1 ba560 sqft20702 El Toro Rd APT 344, Lake Forest, CA 92630For Sale
 MLS ID #OC26206068, Gosia Kawczynski, Coldwell Banker Realty. CRMLS
- $514,9992 bd2 ba916 sqft20702 El Toro Rd APT 151, Lake Forest, CA 92630For Sale
 MLS ID #PW26236744, Sherry Farsany, BHHS CA Properties. CRMLS
- $429,9001 bd1 ba625 sqft25652 Rimgate Dr Unit 14H, Lake Forest, CA 92630For Sale
 MLS ID #OC26216588, Pegah Takhsha, Together Realty. CRMLS
