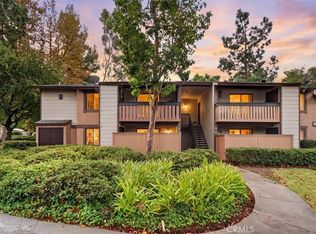
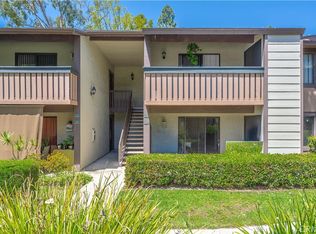
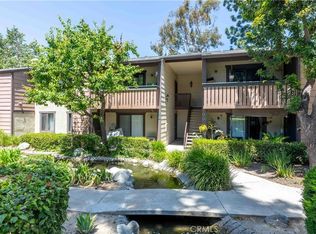
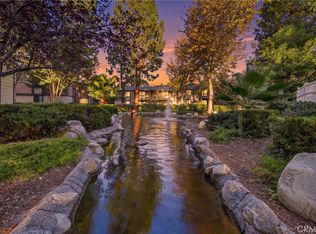
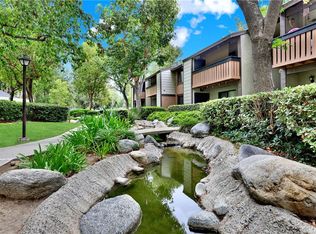
Experience the epitome of tranquil luxury at Pheasant Creek, located at 20702 El Toro Rd. # 414 in Lake Forest. This exquisite top-floor end unit offers a serene living experience surrounded by mature trees, flowing streams, and a picturesque pond. The Aliso Creek Trail is just across the street, enhancing the park-like ambiance of this coveted community.
Step inside to an inviting open floor plan where natural light floods the living room through a large slider, leading to an expansive balcony that provides breathtaking views of the greenbelt, pond, and community pool. The primary bedroom boasts it's own ensuite bathroom and built-in closets, offering both comfort and style. Enjoy the benefits of a top-floor end unit with no one above you, fewer shared walls, and a heightened sense of privacy and tranquility.
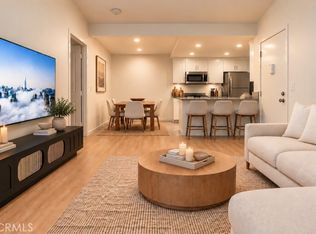
Convenience is seamlessly intergraded with a laundry area just off the balcony and a dining space that flows effortlessly from the living area, perfect for daily living and entertaining. Additional features include a secure one-car garage and an extra reserved parking space. The HOA covers essential services like water, gas, and trash, ensuring a hassle-free lifestyle.
Situated in the esteemed Saddleback Valley Unified School District and just minutes from the 241 and 5 freeways, this location is unrivaled. With pools, spas, tennis and basketball courts, scenic ponds and lush walking paths, the community offers and abundance of leisure options. Proximity to the Irvine Spectrum, parks, hiking trails, and premier lodging makes this an ideal choice for discerning buyers.
This FHA - approved residence is an exceptional opportunity for those seeking a luxurious yet practical living space. Schedule a showing to experience it in person.
For sale
Listed by: Coldwell Banker Realty • Carole Oberto • 949-289-5872
$425,000
20702 El Toro Rd APT 414, Lake Forest, CA 92630
1beds
610sqft
Condominium
Built in 1983
-- sqft lot
$416,600 Zestimate®
$697/sqft
$484/mo HOA
What's special
- 19 days
- 166
- 6
Zillow last checked:
Listing updated:
Listed by:
Carole Oberto DRE #00772470 949-289-5872,
Coldwell Banker Realty
Source: CRMLS,MLS#: OC26221072 Originating MLS: California Regional MLS
Facts & features
Interior
Bedrooms & bathrooms
- Bedrooms: 1
- Bathrooms: 1
- Full bathrooms: 1
- Main level bathrooms: 1
- Main level bedrooms: 1
Rooms
- Room types: Bedroom, Kitchen, Laundry, Living Room, Primary Bathroom, Primary Bedroom, Other, Dining Room
Bedroom
- Features: All Bedrooms Up
Bathroom
- Features: Granite Counters
Kitchen
- Features: Granite Counters
Other
- Features: Walk-In Closet(s)
Heating
- Forced Air
Cooling
- Wall/Window Unit(s)
Appliances
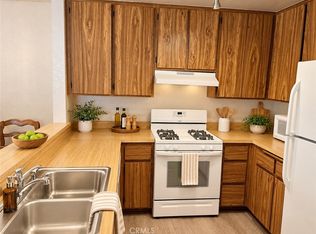
- Included: Dishwasher, Electric Oven, Electric Range, Disposal, Microwave
- Laundry: Laundry Closet
Features
- Separate/Formal Dining Room, Granite Counters, Open Floorplan, Recessed Lighting, All Bedrooms Up, Walk-In Closet(s)
- Flooring: Tile
- Has fireplace: No
- Fireplace features: None
- Common walls with other units/homes: 2+ Common Walls,End Unit,No One Above
Interior area
- Total interior livable area: 610 sqft
Property
Parking
- Total spaces: 1
- Parking features: Assigned, Garage
- Garage spaces: 1
Features
- Levels: One
- Stories: 1
- Entry location: Second Level
- Patio & porch: Deck
- Pool features: Association
- Has spa: Yes
- Spa features: Association
- Has view: Yes
- View description: Neighborhood, Pool, Creek/Stream, Trees/Woods
- Has water view: Yes
- Water view: Creek/Stream
Lot
- Size: 5.91 Acres
- Features: Close to Clubhouse
Details
- Parcel number: 93874414
- Special conditions: Standard
Construction
Type & style
- Home type: Condo
- Architectural style: Traditional
- Property subtype: Condominium
- Attached to another structure: Yes
Materials
- Wood Siding
- Foundation: Slab
Condition
- Turnkey
- New construction: No
- Year built: 1983
Utilities & green energy
- Electric: 220 Volts in Kitchen, 220 Volts in Laundry
- Sewer: Public Sewer
- Water: Public
- Utilities for property: Electricity Connected, Sewer Connected, Water Connected
Community & HOA
Community
- Features: Dog Park, Foothills, Street Lights, Suburban, Sidewalks
- Security: Carbon Monoxide Detector(s), Smoke Detector(s)
- Subdivision: Pheasant Creek (Pc)
HOA
- Has HOA: Yes
- Amenities included: Pool, Sauna, Spa/Hot Tub, Tennis Court(s)
- HOA fee: $484 monthly
- HOA name: Pheasant Creek
- HOA phone: 855-403-3852
Location
- Region: Lake Forest
Financial & listing details
- Price per square foot: $697/sqft
- Tax assessed value: $313,817
- Date on market: 10/17/2026
- Cumulative days on market: 19 days
- Listing terms: Conventional
- Exclusions: Guitar racks in L/R and P/R
- Road surface type: Paved
Estimated market value
$416,600
$396,000 - $437,000
$2,353/mo
Price history
| Date | Event | Price |
|---|---|---|
| 10/17/2026 | Listed for sale | $425,000+63.5%$697/sqft |
Source:  CRMLS #OC26221072 Report a problem | ||
| 4/21/2016 | Sold | $260,000+0%$426/sqft |
Source: Public Record Report a problem | ||
| 3/25/2016 | Pending sale | $259,900$426/sqft |
Source: Realty One Group Inc #OC16037345 Report a problem | ||
| 3/4/2016 | Price change | $259,900-3.7%$426/sqft |
Source: Realty One Group Inc #OC16037345 Report a problem | ||
| 2/23/2016 | Listed for sale | $269,900+134.7%$442/sqft |
Source: Realty One Group Inc #OC16037345 Report a problem | ||
| 4/8/2014 | Listing removed | $1,350$2/sqft |
Source: Realty One Group Inc. #OC14033797 Report a problem | ||
| 1/19/2014 | Listed for rent | $1,350+3.8%$2/sqft |
Source: Realty One Group Inc #OC14033797 Report a problem | ||
| 12/16/2013 | Listing removed | $1,300$2/sqft |
Source: Realty One Group Inc #OC13240306 Report a problem | ||
| 12/3/2013 | Price change | $1,300-3.7%$2/sqft |
Source: Realty One Group Inc #OC13240306 Report a problem | ||
| 11/13/2013 | Price change | $1,350-3.6%$2/sqft |
Source: Realty One Group Inc #OC13215223 Report a problem | ||
| 10/24/2013 | Listed for rent | $1,400$2/sqft |
Source: Realty One Group Inc #OC13215223 Report a problem | ||
| 4/30/2013 | Sold | $115,000$189/sqft |
Source: Public Record Report a problem | ||
| 3/3/2013 | Listed for sale | $115,000+32.2%$189/sqft |
Source: Realty ONE Group #OC13034520 Report a problem | ||
| 5/14/1999 | Sold | $87,000$143/sqft |
Source: Public Record Report a problem | ||
Public tax history
| Year | Property taxes | Tax assessment |
|---|---|---|
| 2026 | -- | $313,817 +2% |
| 2025 | $3,174 +1.9% | $307,664 +2% |
| 2024 | $3,116 +2.4% | $301,632 +2% |
| 2023 | $3,044 +1.8% | $295,718 +2% |
| 2022 | $2,990 +2% | $289,920 +2% |
| 2021 | $2,930 +0.9% | $284,236 +1% |
| 2020 | $2,904 | $281,322 +2% |
| 2019 | $2,904 +2% | $275,806 +2% |
| 2018 | $2,846 +4% | $270,399 +2% |
| 2017 | $2,738 | $265,098 +121.6% |
| 2016 | $2,738 +119.5% | $119,626 +1.5% |
| 2015 | $1,247 +3.5% | $117,830 +2% |
| 2014 | $1,205 | $115,522 +4.3% |
| 2013 | -- | $110,752 +2% |
| 2012 | -- | $108,581 +2% |
| 2011 | -- | $106,452 +0.8% |
| 2010 | -- | $105,657 |
Find assessor info on the county website
Monthly payment
Est. payment
Payment breakdown
Explore the cost of this home by adjusting the details. Changes won't be saved.Climate risks
Neighborhood: 92630
Nearby schools
Schools provided by the listing agent
- Elementary: Lk Forest
- Middle: Serrano
- High: Trabuco Hills
Source: CRMLS. This data may not be complete. We recommend contacting the local school district to confirm school assignments for this home.
Similar homes
- $409,9001 bd1 ba560 sqft20702 El Toro Rd APT 344, Lake Forest, CA 92630For Sale
 MLS ID #OC26206068, Gosia Kawczynski, Coldwell Banker Realty. CRMLS
- $380,0001 bd1 ba686 sqft20702 El Toro Rd, Lake Forest, CA 92630For Sale
 MLS ID #PW26212135, Brittany Morris-Scott, Real Broker. CRMLS
- $379,0001 bd1 ba686 sqft20702 El Toro Rd APT 283, Lake Forest, CA 92630For Sale
 MLS ID #OC26142434, Andrea Cochran, Regency Real Estate Brokers. CRMLS
- $415,0001 bd1 ba625 sqft25652 Rimgate Dr Unit 14A, Lake Forest, CA 92630For Sale
 MLS ID #OC26186300, Scott Alden, eXp Realty of California Inc. CRMLS
