Charming Creekside Retreat in the Highly Desirable Pheasant Creek Community!
Welcome to this inviting 2-bedroom, 2-bathroom home nestled in the beautiful and sought-after Pheasant Creek community of Lake Forest, Orange County. Surrounded by lush greenery, mature trees, and the soothing sounds of babbling brooks, this charming residence offers a peaceful and picturesque setting.
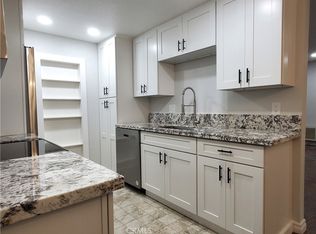
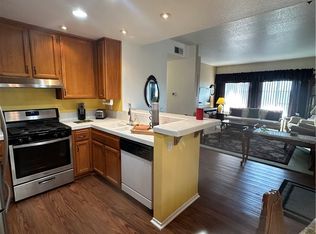
The thoughtfully designed floor plan features a generously sized kitchen that opens to the dining and living areas, creating a comfortable and welcoming space for everyday living and entertaining. Sliding glass doors from the living room lead to a private outdoor patio overlooking the tranquil creek, where you can relax, unwind, and enjoy the beauty of nature right outside your door.
Additional highlights include the convenience of in-unit laundry on the main floor and two well-appointed bedrooms and bathrooms.
Enjoy the benefits of HOA-covered water, trash, exterior maintenance, termite maintenance, and beautifully maintained landscaping, offering added convenience and peace of mind.
A wonderful opportunity to experience peaceful creekside living in the heart of Lake Forest, where natural beauty meets everyday comfort and convenience!
For sale
Listed by: BHHS CA Properties • Sherry Farsany • 714-343-6566
$514,999
20702 El Toro Rd APT 151, Lake Forest, CA 92630
2beds
916sqft
Condominium
Built in 1980
-- sqft lot
$523,500 Zestimate®
$562/sqft
$553/mo HOA
What's special
- 1 day
- 10
- 0
Zillow last checked:
Listing updated:
Listed by:
Sherry Farsany DRE #01831027 714-343-6566,
BHHS CA Properties
Source: CRMLS,MLS#: PW26236744 Originating MLS: California Regional MLS
Facts & features
Interior
Bedrooms & bathrooms
- Bedrooms: 2
- Bathrooms: 2
- Full bathrooms: 2
- Main level bathrooms: 2
- Main level bedrooms: 2
Rooms
- Room types: Bedroom, Kitchen, Primary Bedroom, Dining Room
Primary bedroom
- Features: Main Level Primary
Bedroom
- Features: All Bedrooms Down
Bedroom
- Features: Bedroom on Main Level
Bathroom
- Features: Bathtub, Full Bath on Main Level, Separate Shower, Tub Shower
Kitchen
- Features: Kitchen/Family Room Combo
Heating
- Central
Cooling
- Central Air
Appliances
- Included: Dishwasher, Electric Range, Disposal, Microwave
- Laundry: Inside
Features
- Separate/Formal Dining Room, Open Floorplan, All Bedrooms Down, Bedroom on Main Level, Main Level Primary
- Flooring: Vinyl
- Doors: Sliding Doors
- Windows: Screens
- Has fireplace: No
- Fireplace features: None
- Common walls with other units/homes: 2+ Common Walls
Interior area
- Total interior livable area: 916 sqft
Property
Parking
- Total spaces: 2
- Parking features: Assigned, Carport
- Carport spaces: 1
- Uncovered spaces: 1
Accessibility
- Accessibility features: No Stairs, Parking
Features
- Levels: One
- Stories: 1
- Entry location: first floor
- Patio & porch: Concrete, Open, Patio, Porch
- Pool features: Community, Association
- Has spa: Yes
- Spa features: Association, Community
- Fencing: None
- Has view: Yes
- View description: Creek/Stream, Trees/Woods, Water
- Has water view: Yes
- Water view: Creek/Stream,Water
- Waterfront features: Creek
Lot
- Size: 7.92 Acres
- Features: 36-40 Units/Acre, Greenbelt, Sprinkler System
Details
- Parcel number: 93874295
- Special conditions: Standard
Construction
Type & style
- Home type: Condo
- Property subtype: Condominium
- Attached to another structure: Yes
Materials
- Drywall, Concrete, Stucco
- Foundation: Raised
Condition
- Repairs Cosmetic,Updated/Remodeled,Termite Clearance
- New construction: No
- Year built: 1980
Utilities & green energy
- Electric: Standard
- Sewer: Sewer Tap Paid
- Water: Public
- Utilities for property: Electricity Connected, Sewer Connected, Water Connected
Community & HOA
Community
- Features: Biking, Curbs, Lake, Storm Drain(s), Pool
- Security: Carbon Monoxide Detector(s), Smoke Detector(s)
- Subdivision: Pheasant Creek (Pc)
HOA
- Has HOA: Yes
- Amenities included: Maintenance Grounds, Management, Paddle Tennis, Pickleball, Pool, Pet Restrictions, Spa/Hot Tub, Tennis Court(s), Trash, Water
- HOA fee: $553 monthly
- HOA name: Pheasant Creek
- HOA phone: 949-429-5831
Location
- Region: Lake Forest
Financial & listing details
- Price per square foot: $562/sqft
- Tax assessed value: $525,300
- Date on market: 11/3/2026
- Listing terms: Cash to New Loan,Conventional,1031 Exchange
- Road surface type: Paved
Estimated market value
$523,500
$476,000 - $571,000
$3,075/mo
Price history
| Date | Event | Price |
|---|---|---|
| 11/4/2026 | Listed for rent | $3,050+5.4%$3/sqft |
Source: CRMLS #PW26237012 Report a problem | ||
| 6/1/2025 | Listing removed | $2,895$3/sqft |
Source: Zillow Rentals Report a problem | ||
| 5/17/2025 | Price change | $2,895-2.7%$3/sqft |
Source: Zillow Rentals Report a problem | ||
| 5/4/2025 | Price change | $2,975-0.8%$3/sqft |
Source: Zillow Rentals Report a problem | ||
| 4/23/2025 | Price change | $3,000-7.7%$3/sqft |
Source: Zillow Rentals Report a problem | ||
| 4/8/2025 | Listed for rent | $3,250$4/sqft |
Source: Zillow Rentals Report a problem | ||
| 3/25/2025 | Sold | $515,000-1.9%$562/sqft |
Source:  CRMLS #OC25024833 Report a problem | ||
| 3/21/2025 | Pending sale | $525,000$573/sqft |
Source: CRMLS #OC25024833 Report a problem | ||
| 3/10/2025 | Contingent | $525,000$573/sqft |
Source: CRMLS #OC25024833 Report a problem | ||
| 2/27/2025 | Price change | $525,000-0.8%$573/sqft |
Source: CRMLS #OC25024833 Report a problem | ||
| 2/3/2025 | Listed for sale | $529,000+230.6%$578/sqft |
Source: CRMLS #OC25024833 Report a problem | ||
| 8/31/2009 | Sold | $160,000-15.8%$175/sqft |
Source: Public Record Report a problem | ||
| 8/6/2002 | Sold | $190,000$207/sqft |
Source: Public Record Report a problem | ||
Public tax history
| Year | Property taxes | Tax assessment |
|---|---|---|
| 2026 | -- | $525,300 +154.4% |
| 2025 | $2,176 +3.8% | $206,525 +2% |
| 2024 | $2,096 +2.3% | $202,476 +2% |
| 2023 | $2,048 +1.8% | $198,506 +2% |
| 2022 | $2,012 +2% | $194,614 +2% |
| 2021 | $1,972 +0.9% | $190,799 +1% |
| 2020 | $1,955 | $188,843 +2% |
| 2019 | $1,955 +2% | $185,141 +2% |
| 2018 | $1,916 +4% | $181,511 +2% |
| 2017 | $1,843 | $177,952 +2% |
| 2016 | $1,843 +1.7% | $174,463 +1.5% |
| 2015 | $1,812 +3.5% | $171,843 +2% |
| 2014 | $1,752 | $168,477 +4.5% |
| 2013 | -- | $161,204 |
| 2012 | -- | $161,204 |
| 2011 | -- | $161,204 +0.8% |
| 2010 | -- | $160,000 |
Find assessor info on the county website
Monthly payment
Est. payment
Payment breakdown
Explore the cost of this home by adjusting the details. Changes won't be saved.Climate risks
Neighborhood: 92630
- $535,0002 bd2 ba916 sqft20702 El Toro Rd APT 119, Lake Forest, CA 92630Sold
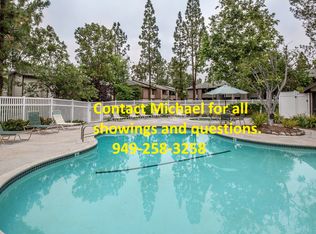
- $502,4002 bd2 ba916 sqft20702 El Toro Rd APT 232, Lake Forest, CA 92630Off Market
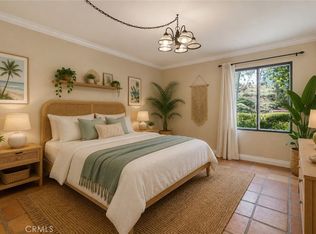
- $450,0002 bd2 ba916 sqft20702 El Toro Rd APT 231, Lake Forest, CA 92630For Sale
- $363,7001 bd1 ba560 sqft20702 El Toro Rd APT 161, Lake Forest, CA 92630Off Market
Similar homes
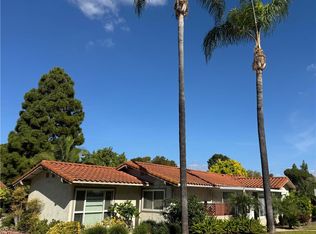
- $499,5002 bd2 ba953 sqft2273 Via Mariposa E Unit C, Laguna Woods, CA 92637For Sale
 MLS ID #IV26234316, MARY POCIUS, CORNERSTONE REAL ESTATE. CRMLS
- $609,0002 bd2 ba1.1k sqft25885 Trabuco Rd APT 266, Lake Forest, CA 92630For Sale
 MLS ID #OC26223079, Hunter Crane, Luxre Realty, Inc.. CRMLS
- $618,0002 bd2 ba953 sqft21245 Camelia #27, Lake Forest, CA 92630For Sale
 MLS ID #RS26010843, Luz Santos, C-21 Astro. CRMLS
- $450,0002 bd2 ba1.2k sqft404 Brighton Spgs, Costa Mesa, CA 92627For Sale
 MLS ID #OC26235003, James Kezios, Douglas Elliman of California. CRMLS
