Must See.. Charming 2 Bedroom, 2 full Baths located on the lower level with access to sidewalks with fantastic lighting. Spacious Master bedroom with wall to wall closet and upgraded Master bathroom with an enclosed private patio where you can enjoy a good book or a cup of coffee. A spacious Dining Room adjacent to the kitchen where you can enjoy with your family in the holidays or just because. The Spacious living room has a nice Fireplace. The whole area is very well maintained and ready to be yours. Serrano Sandcastle offers a spa/hot tub for you to enjoy for relaxation.
For sale
Listed by: C-21 Astro • Luz Santos • Contact: 562-477-7862
Price cut: $30.5K (7/8)
$630,000
21245 Camelia #27, Lake Forest, CA 92630
2beds
953sqft
Condominium
Built in 1988
-- sqft lot
$626,500 Zestimate®
$661/sqft
$375/mo HOA
What's special
Nice fireplaceEnclosed private patioUpgraded master bathroom
- 235 days
- 153
- 4
Zillow last checked:
Listing updated:
Listed by:
Luz Santos DRE #02035073 562-477-7862,
C-21 Astro
Source: CRMLS,MLS#: RS26010843 Originating MLS: California Regional MLS
Originating MLS: California Regional MLSFacts & features
Interior
Bedrooms & bathrooms
- Bedrooms: 2
- Bathrooms: 2
- Full bathrooms: 2
- Main level bathrooms: 2
- Main level bedrooms: 2
Rooms
- Room types: Bedroom, Kitchen, Laundry, Living Room, Primary Bathroom, Primary Bedroom
Primary bedroom
- Features: Main Level Primary
Primary bedroom
- Features: Primary Suite
Bedroom
- Features: All Bedrooms Down
Bedroom
- Features: Bedroom on Main Level
Bathroom
- Features: Bathroom Exhaust Fan, Full Bath on Main Level, Granite Counters, Linen Closet, Stone Counters, Separate Shower, Tile Counters, Tub Shower, Upgraded, Walk-In Shower
Kitchen
- Features: Kitchen/Family Room Combo, Tile Counters
Heating
- Forced Air
Cooling
- Central Air
Appliances
- Included: Dishwasher, Gas Oven, Water Heater, Dryer, Washer
- Laundry: Washer Hookup, Inside, Laundry Closet, Stacked
Features
- Ceiling Fan(s), Crown Molding, Eat-in Kitchen, Furnished, Open Floorplan, Pantry, Phone System, Recessed Lighting, Storage, Tile Counters, All Bedrooms Down, Bedroom on Main Level, Main Level Primary, Primary Suite
- Flooring: Laminate
- Doors: Mirrored Closet Door(s), Sliding Doors
- Windows: Blinds
- Has fireplace: Yes
- Fireplace features: Gas, Living Room
- Furnished: Yes
- Common walls with other units/homes: 1 Common Wall,End Unit
Interior area
- Total interior livable area: 953 sqft
Property
Parking
- Total spaces: 2
- Parking features: Carport, One Space, Storage, Unassigned, Uncovered
- Carport spaces: 1
- Uncovered spaces: 1
Accessibility
- Accessibility features: Parking
Features
- Levels: One
- Stories: 1
- Entry location: Ground level
- Patio & porch: Enclosed, Patio
- Exterior features: Lighting
- Pool features: None
- Has spa: Yes
- Spa features: Association, Community, In Ground
- Has view: Yes
- View description: City Lights, Hills, Mountain(s)
Lot
- Size: 3.65 Acres
- Features: 0-1 Unit/Acre, Greenbelt, Landscaped
Details
- Additional structures: Storage
- Parcel number: 93995266
- Special conditions: Standard,Trust
Construction
Type & style
- Home type: Condo
- Architectural style: Contemporary
- Property subtype: Condominium
- Attached to another structure: Yes
Materials
- Roof: Clay
Condition
- Updated/Remodeled
- New construction: No
- Year built: 1988
Utilities & green energy
- Electric: Electricity - On Property, Standard
- Sewer: Public Sewer
- Water: Public
- Utilities for property: Cable Not Available, Electricity Available, Electricity Connected, Natural Gas Available, Natural Gas Connected, Phone Not Available, Sewer Available, Sewer Connected, Water Available, Water Connected
Community & HOA
Community
- Features: Hiking, Mountainous, Street Lights, Sidewalks
- Security: Carbon Monoxide Detector(s), Fire Detection System, Smoke Detector(s)
- Subdivision: Sand Castle (Sac)
HOA
- Has HOA: Yes
- Amenities included: Call for Rules, Maintenance Grounds, Maintenance Front Yard, Pet Restrictions, Pets Allowed, Spa/Hot Tub, Trash, Water
- Services included: Sewer
- HOA fee: $375 monthly
- HOA name: Serrano Sandcastle
- HOA phone: 800-369-7260
Location
- Region: Lake Forest
Financial & listing details
- Price per square foot: $661/sqft
- Tax assessed value: $199,085
- Date on market: 1/17/2026
- Cumulative days on market: 236 days
- Listing terms: Cash,Cash to New Loan,Conventional
- Inclusions: Stackable washer and dryer
- Exclusions: Refrigerator, China Cabinets and all personal property
- Road surface type: Paved
Estimated market value
$626,500
$595,000 - $658,000
$3,162/mo
Price history
| Date | Event | Price |
|---|---|---|
| 7/8/2026 | Price change | $630,000-4.6%$661/sqft |
Source:  CRMLS #RS26010843 Report a problem CRMLS #RS26010843 Report a problem | ||
| 2/21/2026 | Price change | $660,500-0.8%$693/sqft |
Source: CRMLS #RS26010843 Report a problem | ||
| 1/28/2026 | Price change | $665,500-3.4%$698/sqft |
Source: CRMLS #RS26010843 Report a problem | ||
| 1/17/2026 | Listed for sale | $689,000+442.5%$723/sqft |
Source: CRMLS #RS26010843 Report a problem | ||
| 10/21/1999 | Sold | $127,000$133/sqft |
Source: Public Record Report a problem | ||
Public tax history
| Year | Property taxes | Tax assessment |
|---|---|---|
| 2026 | -- | $199,085 +2% |
| 2025 | $1,970 +1.9% | $195,182 +2% |
| 2024 | $1,934 +2.5% | $191,355 +2% |
| 2023 | $1,888 +1.9% | $187,603 +2% |
| 2022 | $1,853 +2.1% | $183,925 +2% |
| 2021 | $1,814 +0.9% | $180,319 +1% |
| 2020 | $1,798 | $178,471 +2% |
| 2019 | $1,798 +2.1% | $174,972 +2% |
| 2018 | $1,761 +4.1% | $171,542 +2% |
| 2017 | $1,691 | $168,179 +2% |
| 2016 | $1,691 +1.8% | $164,882 +1.5% |
| 2015 | $1,661 +3.6% | $162,406 +2% |
| 2014 | $1,603 | $159,225 +0.5% |
| 2013 | -- | $158,506 +2% |
| 2012 | -- | $155,399 +2% |
| 2011 | -- | $152,352 +0.8% |
| 2010 | -- | $151,214 -0.2% |
| 2009 | -- | $151,574 +2% |
| 2008 | -- | $148,602 +2% |
| 2007 | -- | $145,689 +2% |
| 2006 | -- | $142,833 +2% |
| 2005 | -- | $140,033 +2% |
| 2004 | -- | $137,288 +1.9% |
| 2003 | -- | $134,772 +2% |
| 2002 | -- | $132,130 +2% |
| 2001 | $1,306 +1.3% | $129,540 +2% |
| 2000 | $1,290 | $127,000 |
Find assessor info on the county website
Monthly payment
Est. payment
Payment breakdown
Explore the cost of this home by adjusting the details. Changes won't be saved.Climate risks
Neighborhood: 92630

Similar homes
- $649,0002 bd2 ba1.1k sqft25885 Trabuco Rd APT 310, Lake Forest, CA 92630For Sale
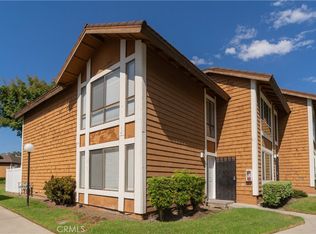 MLS ID #OC26123147, Javad Abbaszadeh, Dalton Wade. CRMLS
 - $489,0002 bd2 ba957 sqft25614 Mont Pointe #3D, Lake Forest, CA 92630For Sale
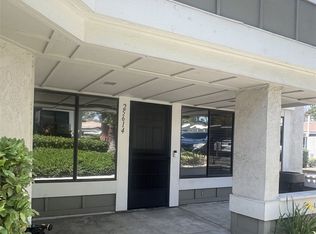 MLS ID #OC26031842, Danny Hefner, Keller Williams Realty. CRMLS
 - $519,0002 bd2 ba1k sqft25365 Via Verde #3, Lake Forest, CA 92630For Sale
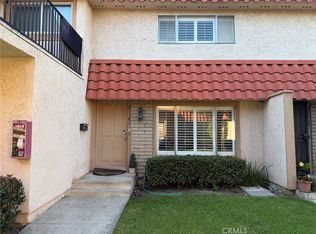 MLS ID #IG26171764, Dora Puentes, Neighborhood Housing Services. CRMLS
 - $579,5002 bd1 ba852 sqft25761 Le Parc Unit 58, Lake Forest, CA 92630For Sale
 MLS ID #SW26156107, Steven Wood, Alta Realty Group CA, Inc.. CRMLS
Local buyer's agents are ready to help
