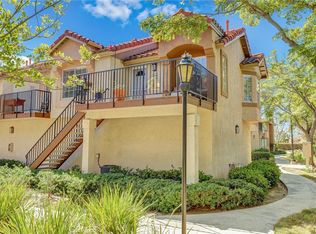
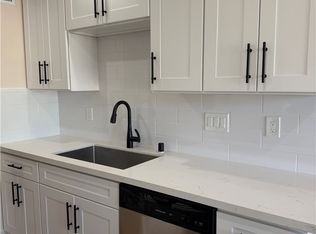
FINANCING AVAILABLE. Beautiful, exquisitely refurbished end unit carriage-style condo in the luxurious hillside Tuscany Condo Complex. Two deluxe suites with walk-in closets, wooden shutters for windows, and lavishly renovated bathrooms that bring together elegance and comfort. The open floor plan outside the bedroom suites offers spacious living room and dining area with high ceiling. The kitchen includes full set appliances, quartz countertops, and stainless-steel sink and faucet. Outside the front door presents a very spacious gated patio/yard, with ample space for gardening, barbecuing, gatherings, and other activities with friends, kids, or pets; also features an outside full-size laundry closet with washer and dryer included. The water heater is recently replaced in less than a year. The one-car garage space directly underneath the unit includes storage cabinet and extra shelves exclusive to end units. The community offers various opulent amenities including swimming and spa pools, gym, tennis court, putting green, clubhouse/recreation room, car wash area and EV charging stations. 5-minutes away from multiple plazas with various markets, banks, restaurants, stores, and upcoming Costco Wholesale.
For sale
Listed by: Pacific Sterling Realty • Dean Shi • Contact: 909-239-0145
$578,000
19431 Rue De Valore APT 50A, Foothill Ranch, CA 92610
2beds
1,048sqft
Condominium
Built in 1995
-- sqft lot
$576,800 Zestimate®
$552/sqft
$797/mo HOA
What's special
- 56 days
- 767
- 29
Likely to sell faster than
Zillow last checked:
Listing updated:
Listed by:
Dean Shi DRE #02050084 909-239-0145,
Pacific Sterling Realty
Source: CRMLS,MLS#: OC26193173 Originating MLS: California Regional MLS
Originating MLS: California Regional MLSFacts & features
Interior
Bedrooms & bathrooms
- Bedrooms: 2
- Bathrooms: 2
- Full bathrooms: 2
- Main level bathrooms: 2
- Main level bedrooms: 2
Rooms
- Room types: Kitchen, Laundry, Primary Bedroom, Other
Primary bedroom
- Features: Primary Suite
Bathroom
- Features: Dual Sinks, Quartz Counters, Upgraded, Walk-In Shower
Kitchen
- Features: Kitchen/Family Room Combo, Quartz Counters
Other
- Features: Walk-In Closet(s)
Heating
- Central, Forced Air, Natural Gas
Cooling
- Central Air, Gas
Appliances
- Included: Built-In Range, Dishwasher, Electric Oven, Gas Range, Ice Maker, Microwave, Dryer, Washer
- Laundry: Washer Hookup, Electric Dryer Hookup, Gas Dryer Hookup, Laundry Closet, Outside
Features
- Ceiling Fan(s), High Ceilings, Open Floorplan, Quartz Counters, Primary Suite, Walk-In Closet(s)
- Flooring: Laminate, Tile
- Windows: Blinds, Double Pane Windows, Screens, Shutters
- Has fireplace: Yes
- Fireplace features: Gas, Gas Starter, Living Room
- Common walls with other units/homes: 1 Common Wall,End Unit,No One Above,No One Below
Interior area
- Total interior livable area: 1,048 sqft
Property
Parking
- Total spaces: 1
- Parking features: Door-Single, Electric Vehicle Charging Station(s), Garage Faces Front, Garage, Garage Door Opener, Permit Required, One Space
- Garage spaces: 1
Features
- Levels: One
- Stories: 1
- Entry location: Top Level
- Patio & porch: Concrete, Open, Patio
- Pool features: Above Ground, Black Bottom, Community, Filtered, Heated, Association
- Has spa: Yes
- Spa features: Association, Community, Gunite, In Ground
Lot
- Size: 9,936 Square Feet
Details
- Parcel number: 93911588
- Special conditions: Standard
Construction
Type & style
- Home type: Condo
- Architectural style: Traditional
- Property subtype: Condominium
- Attached to another structure: Yes
Materials
- Roof: Spanish Tile
Condition
- Updated/Remodeled
- New construction: No
- Year built: 1995
Utilities & green energy
- Sewer: Public Sewer
- Water: Public
- Utilities for property: Electricity Available, Natural Gas Available, Sewer Available, Sewer Connected, Underground Utilities
Community & HOA
Community
- Features: Storm Drain(s), Street Lights, Suburban, Pool
- Security: Carbon Monoxide Detector(s), Security Gate
- Subdivision: Tuscany (Tusc)
HOA
- Has HOA: Yes
- Amenities included: Clubhouse, Fitness Center, Pool, Recreation Room, Spa/Hot Tub, Tennis Court(s)
- HOA fee: $679 monthly
- HOA name: Tuscany at Foothill Ranch Community Association
- HOA phone: 949-833-2600
- Second HOA fee: $118 monthly
- Second HOA name: Foothill Ranch Maintenance Corp
- Second HOA phone: 800-428-5588
Location
- Region: Foothill Ranch
Financial & listing details
- Price per square foot: $552/sqft
- Tax assessed value: $645,048
- Date on market: 9/2/2026
- Cumulative days on market: 56 days
- Listing terms: Cash,Cash to Existing Loan,Conventional
- Inclusions: Refridgerator, Washer, Dryer
Estimated market value
$576,800
$548,000 - $606,000
$3,145/mo
Price history
| Date | Event | Price |
|---|---|---|
| 9/3/2026 | Listed for sale | $578,000+65.1%$552/sqft |
Source:  CRMLS #OC26193173 Report a problem CRMLS #OC26193173 Report a problem | ||
| 2/26/2016 | Sold | $350,000+1.5%$334/sqft |
Source: Public Record Report a problem | ||
| 2/9/2016 | Pending sale | $344,800$329/sqft |
Source: First Team Real Estate #OC16022903 Report a problem | ||
| 2/4/2016 | Listed for sale | $344,800+37.9%$329/sqft |
Source: First Team Real Estate #OC16022903 Report a problem | ||
| 5/8/2008 | Sold | $250,000-37.5%$239/sqft |
Source: Public Record Report a problem | ||
| 1/3/2006 | Sold | $400,000$382/sqft |
Source: Public Record Report a problem | ||
Public tax history
| Year | Property taxes | Tax assessment |
|---|---|---|
| 2026 | -- | $645,048 +2% |
| 2025 | $6,568 +0.7% | $632,400 +2% |
| 2024 | $6,520 +56.5% | $620,000 +55.7% |
| 2023 | $4,166 +1.8% | $398,237 +2% |
| 2022 | $4,092 +9.4% | $390,429 +2% |
| 2021 | $3,741 -5.9% | $382,774 +1% |
| 2020 | $3,975 | $378,850 +2% |
| 2019 | $3,975 +2% | $371,422 +2% |
| 2018 | $3,896 +4.9% | $364,140 +2% |
| 2017 | $3,712 | $357,000 +28.7% |
| 2016 | $3,712 +16.1% | $277,392 +1.5% |
| 2015 | $3,196 -5.9% | $273,226 +2% |
| 2014 | $3,398 | $267,874 +16.2% |
| 2013 | -- | $230,520 |
| 2012 | -- | $230,520 +2% |
| 2011 | -- | $226,000 |
| 2010 | -- | $226,000 |
Find assessor info on the county website
Monthly payment
Est. payment
Payment breakdown
Explore the cost of this home by adjusting the details. Changes won't be saved.Climate risks
Neighborhood: 92610
- $670,0002 bd2 ba1k sqft19431 Rue De Valore APT 49A, Foothill Ranch, CA 92610Sold
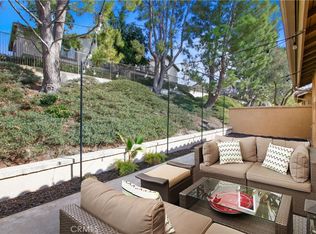
- $610,0002 bd2 ba976 sqft19431 Rue De Valore APT 4A, Foothill Ranch, CA 92610Sold
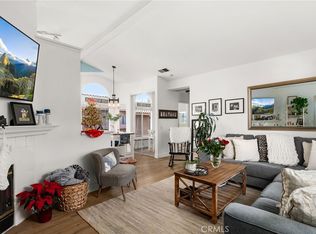
- $610,0002 bd2 ba1k sqft19431 Rue De Valore APT 18E, Foothill Ranch, CA 92610Sold
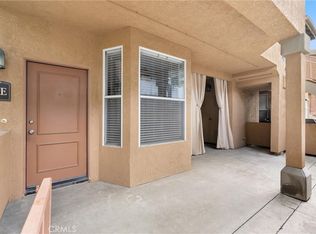
- $3,0002 bd2 ba1k sqft19431 Rue De Valore APT 5F, Foothill Ranch, CA 92610Sold

Similar homes
- $589,0002 bd2 ba890 sqft28 Blue Oak #96, Rancho Santa Margarita, CA 92688For Sale
 MLS ID #OC26214640, Denise Fortain-Hall, Coldwell Banker Realty. CRMLS
 - $570,0002 bd2 ba932 sqft26067 Via Pera, Mission Viejo, CA 92691For Sale
 MLS ID #OC26191223, Scott Alden, eXp Realty of California Inc. CRMLS
 - $859,9003 bd3 ba1.2k sqft17 Rue Fontaine, Foothill Ranch, CA 92610For Sale
 MLS ID #OC26160438, Francis Estaris, HomeSmart, Evergreen Realty. CRMLS
 - $695,0002 bd3 ba1k sqft21224 Jasmines Way, Lake Forest, CA 92630For Sale
 MLS ID #CV26173259, Richard Sladick, TRUHOME REAL ESTATE. CRMLS
