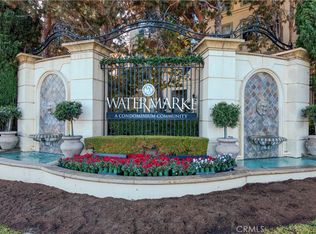
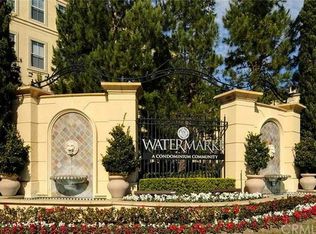
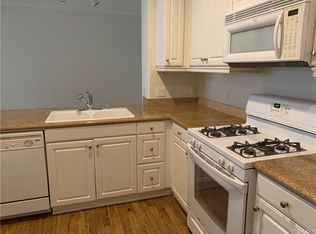
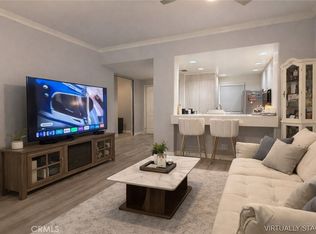
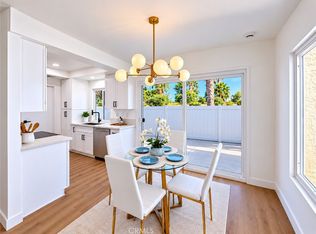
Welcome to 2311 Watermarke! This beautiful 1-bedroom, 1-bathroom one story, freshly painted executive condo offers bright, open-concept living in one of Irvine’s premier resort-style gated communities. Enjoy abundant natural light, spacious living and dining areas, and a private balcony overlooking the tranquil community. Kitchen features wood countertops, custom cabinetry, tile backsplash, stainless steel appliances, and ample storage. Additional features include in-unit laundry with full-size stackable washer/dryer, central HVAC, quality finishes, and assigned parking in a secure structure just steps from the unit. Watermarke amenities include 24-hour concierge, fitness center, three pools, four spas, tennis courts, covered basketball court, playground, clubhouse, movie theater, library, business center, game rooms, fireside lounge, landscaped courtyards, secure gated parking, and Hub by Amazon services. Conveniently located near UCI, UCI Medical Center, John Wayne Airport, District , Fashion Island, South Coast Plaza, beaches, dining, entertainment, golf, major freeways.
Come experience resort-style living at its fines.
For sale
Listed by: Together Realty • Severcan Naman • Contact: 949-690-2174
$575,000
2311 Watermarke Pl, Irvine, CA 92612
1beds
648sqft
Condominium
Built in 2003
-- sqft lot
$550,400 Zestimate®
$887/sqft
$615/mo HOA
What's special
Landscaped courtyardsSecure gated parkingAbundant natural lightCustom cabinetryQuality finishesBright open-concept livingFreshly painted
- 37 days
- 177
- 6
Zillow last checked:
Listing updated:
Listed by:
Severcan Naman DRE #01818161 949-690-2174,
Together Realty
Source: CRMLS,MLS#: OC26141605 Originating MLS: California Regional MLS
Originating MLS: California Regional MLSFacts & features
Interior
Bedrooms & bathrooms
- Bedrooms: 1
- Bathrooms: 1
- Full bathrooms: 1
- Main level bathrooms: 1
- Main level bedrooms: 1
Rooms
- Room types: Bedroom, Kitchen, Laundry, Living Room, Primary Bathroom, Primary Bedroom, Other
Bedroom
- Features: All Bedrooms Down
Bathroom
- Features: Bathtub, Remodeled, Tub Shower
Kitchen
- Features: Remodeled, Updated Kitchen
Other
- Features: Walk-In Closet(s)
Heating
- Central
Cooling
- Central Air
Appliances
- Included: Dishwasher, Gas Cooktop, Gas Range, Gas Water Heater, Microwave, Refrigerator, Water Heater, Dryer, Washer
- Laundry: Stacked
Features
- Balcony, Open Floorplan, All Bedrooms Down, Walk-In Closet(s)
- Flooring: Carpet, Vinyl
- Doors: Insulated Doors
- Windows: Blinds, Double Pane Windows, Screens
- Has fireplace: No
- Fireplace features: None
- Common walls with other units/homes: 2+ Common Walls
Interior area
- Total interior livable area: 648 sqft
Property
Parking
- Total spaces: 1
- Parking features: Assigned, Garage
- Garage spaces: 1
Accessibility
- Accessibility features: No Stairs, Parking
Features
- Levels: One
- Stories: 1
- Entry location: Street /3
- Pool features: Association
- Has spa: Yes
- Spa features: Association
- Has view: Yes
- View description: Trees/Woods
Lot
- Size: 10.88 Acres
- Features: 36-40 Units/Acre, Drip Irrigation/Bubblers, Landscaped, Near Public Transit
Details
- Parcel number: 93410419
- Special conditions: Standard
Construction
Type & style
- Home type: Condo
- Architectural style: Mediterranean
- Property subtype: Condominium
- Attached to another structure: Yes
Materials
- Drywall, Concrete, Stucco
- Roof: Composition
Condition
- New construction: No
- Year built: 2003
Utilities & green energy
- Sewer: Public Sewer
- Water: Public
- Utilities for property: Electricity Connected, Natural Gas Connected
Community & HOA
Community
- Features: Street Lights, Sidewalks, Gated
- Security: Carbon Monoxide Detector(s), Fire Detection System, Fire Sprinkler System, Gated Community, 24 Hour Security, Key Card Entry, Resident Manager, Smoke Detector(s), Security Lights
- Subdivision: Watermarke (Watr)
HOA
- Has HOA: Yes
- Amenities included: Billiard Room, Call for Rules, Clubhouse, Controlled Access, Fitness Center, Game Room, Hot Water, Insurance, Meeting Room, Management, Meeting/Banquet/Party Room, Playground, Pool, Pet Restrictions, Pets Allowed, Recreation Room, Spa/Hot Tub, Security, Tennis Court(s), Trash, Water
- Services included: Sewer
- HOA fee: $615 monthly
- HOA name: Watermarke
- HOA phone: 949-954-7875
Location
- Region: Irvine
Financial & listing details
- Price per square foot: $887/sqft
- Tax assessed value: $435,050
- Date on market: 9/9/2026
- Cumulative days on market: 37 days
- Listing terms: Cash,Cash to New Loan
- Inclusions: Refrigerator, Washer / Dryer
Estimated market value
$550,400
$523,000 - $578,000
$2,565/mo
Price history
| Date | Event | Price |
|---|---|---|
| 10/12/2026 | Listed for sale | $575,000$887/sqft |
Source:  CRMLS #OC26141605 Report a problem CRMLS #OC26141605 Report a problem | ||
| 10/4/2026 | Listing removed | $575,000$887/sqft |
Source: CRMLS #OC26141605 Report a problem | ||
| 9/10/2026 | Listed for sale | $575,000+47.4%$887/sqft |
Source: CRMLS #OC26141605 Report a problem | ||
| 6/22/2020 | Listing removed | $1,850$3/sqft |
Source: Zillow Rental Manager Report a problem | ||
| 6/7/2020 | Listed for rent | $1,850-2.1%$3/sqft |
Source: Zillow Rental Manager Report a problem | ||
| 3/26/2020 | Sold | $390,000-1.2%$602/sqft |
Source: Public Record Report a problem | ||
| 3/16/2020 | Pending sale | $394,900$609/sqft |
Source: Pacific Sterling Properties #OC20031056 Report a problem | ||
| 3/9/2020 | Price change | $394,900-1.3%$609/sqft |
Source: Pacific Sterling Properties #OC20031056 Report a problem | ||
| 2/24/2020 | Price change | $399,900-1.3%$617/sqft |
Source: Pacific Sterling Properties #OC20031056 Report a problem | ||
| 2/12/2020 | Listed for sale | $405,000+3.8%$625/sqft |
Source: Pacific Sterling Properties #OC20031056 Report a problem | ||
| 1/3/2019 | Listing removed | $1,890$3/sqft |
Source: Pacific Sterling Properties #OC18296829 Report a problem | ||
| 12/29/2018 | Price change | $1,890-3.1%$3/sqft |
Source: Pacific Sterling Properties #OC18296829 Report a problem | ||
| 12/20/2018 | Listed for rent | $1,950$3/sqft |
Source: Owner Report a problem | ||
| 7/12/2017 | Listing removed | $390,000$602/sqft |
Source: Owner Report a problem | ||
| 5/9/2017 | Listed for sale | $390,000+32.2%$602/sqft |
Source: Owner Report a problem | ||
| 1/29/2015 | Sold | $295,000-4.2%$455/sqft |
Source: Public Record Report a problem | ||
| 10/20/2014 | Price change | $308,000-0.6%$475/sqft |
Source: Gold Star Realtors Report a problem | ||
| 9/16/2014 | Listed for sale | $310,000-1.9%$478/sqft |
Source: Gold Star Realtors Report a problem | ||
| 7/29/2005 | Sold | $316,000$488/sqft |
Source: Public Record Report a problem | ||
Public tax history
| Year | Property taxes | Tax assessment |
|---|---|---|
| 2026 | -- | $435,050 +2% |
| 2025 | $4,854 +2.7% | $426,520 +2% |
| 2024 | $4,726 +2.4% | $418,157 +2% |
| 2023 | $4,613 +0.9% | $409,958 +2% |
| 2022 | $4,571 +2.5% | $401,920 +2% |
| 2021 | $4,460 +22.2% | $394,040 +21.5% |
| 2020 | $3,650 | $324,183 +2% |
| 2019 | $3,650 +2.2% | $317,827 +2% |
| 2018 | $3,572 +5.3% | $311,596 +2% |
| 2017 | $3,394 | $305,487 +2% |
| 2016 | $3,394 +2.1% | $299,498 +16.2% |
| 2015 | $3,324 +19.9% | $257,672 +2% |
| 2014 | $2,773 | $252,625 +25% |
| 2013 | -- | $202,100 |
| 2012 | -- | $202,100 -6% |
| 2011 | -- | $215,000 -4% |
| 2010 | -- | $224,000 -13.2% |
| 2009 | -- | $258,000 -21.5% |
| 2008 | -- | $328,766 +2% |
| 2007 | -- | $322,320 +2% |
| 2006 | -- | $316,000 +65.5% |
| 2005 | -- | $190,929 |
Find assessor info on the county website
Monthly payment
Est. payment
Payment breakdown
Explore the cost of this home by adjusting the details. Changes won't be saved.Climate risks
Neighborhood: Business District
Nearby schools
Schools provided by the listing agent
- Elementary: Monroe
- Middle: McFadden
- High: Century
Source: CRMLS. This data may not be complete. We recommend contacting the local school district to confirm school assignments for this home.
Similar homes
- $549,8881 bd1 ba736 sqft2108 Scholarship, Irvine, CA 92612For Sale
 MLS ID #PW26182228, James Sallinger, SRG Properties. CRMLS
 - $599,0001 bd1 ba952 sqft2253 Martin APT 107, Irvine, CA 92612For Sale
 MLS ID #OC26193559, Larry Xiong, MF Realty. CRMLS
 - $585,0001 bd1 ba561 sqft300 Cagney Ln APT 111, Newport Beach, CA 92663For Sale
 MLS ID #SW26228018, Iris Stricklin, Legacy Realty Inc.. CRMLS
 - $599,9502 bd2 ba860 sqft16907 Donwest, Tustin, CA 92780For Sale
 MLS ID #SW26225685, Harvey Gronwald, Fathom Realty Group Inc.. CRMLS
