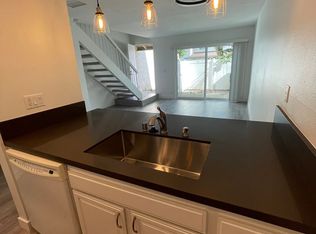
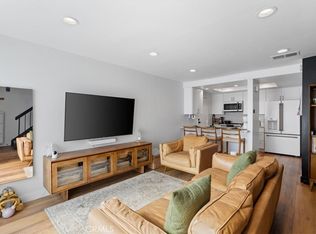
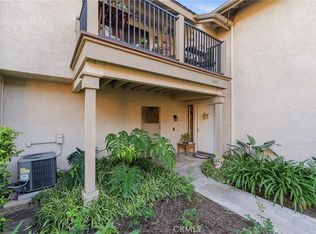
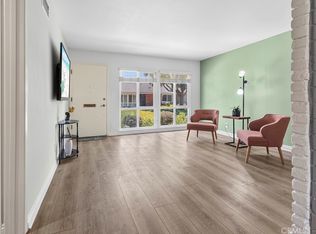
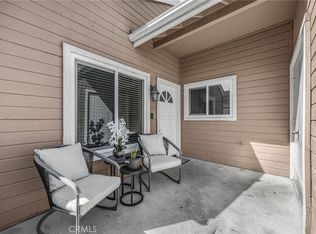
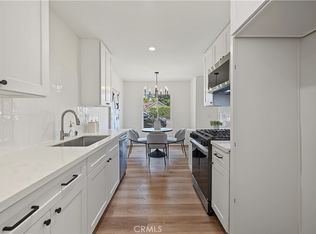
***RARE FULL DRIVEWAY AND NO BACK NEIGHBORS SO SUPER PRIVATE BACKYARD***Beautifully Updated End-Unit Home – Move-In Ready! Welcome to this beautifully upgraded, move-in-ready home featuring modern finishes, thoughtful improvements, and exceptional privacy! Step inside to discover brand-new air conditioning, waterproof luxury vinyl plank flooring, stylish shaker cabinets with soft-close doors and drawers in the kitchen and bathrooms, elegant quartz countertops, recessed LED disk lighting, updated hardware, and modern door handles. The kitchen shines with stainless steel appliances and an oversized pantry offering plenty of additional storage. A gorgeous mid-century modern light fixture adds a designer touch to the dining area, while new dual-pane windows and a sliding glass door bring in abundant natural light and enhance energy efficiency. Additional upgrades include a brand-new electrical panel, an attached garage with direct access, and convenient washer and dryer hookups in the garage. Enjoy your own private enclosed patio with attractive vinyl fencing, perfect for relaxing or entertaining. The community also offers a refreshing pool and spa for your enjoyment.
BEST OF ALL – LOCATION, LOCATION, LOCATION! This quiet, desirable end unit offers exceptional privacy, with no neighbors directly beside you and nobody living above you! Beautifully updated, thoughtfully designed, and ideally situated, this is a home you won't want to miss!
For sale
Listed by: Fathom Realty Group Inc. • Harvey Gronwald • Contact: 949-690-2356
Price increase: $50 (10/21)
$599,950
16907 Donwest, Tustin, CA 92780
2beds
860sqft
Condominium
Built in 1978
-- sqft lot
$-- Zestimate®
$698/sqft
$480/mo HOA
What's special
- 4 days
- 65
- 9
Zillow last checked:
Listing updated:
Listed by:
Harvey Gronwald DRE #01846886 949-690-2356,
Fathom Realty Group Inc.
Source: CRMLS,MLS#: SW26225685 Originating MLS: California Regional MLS
Facts & features
Interior
Bedrooms & bathrooms
- Bedrooms: 2
- Bathrooms: 2
- Full bathrooms: 1
- 1/2 bathrooms: 1
- Main level bathrooms: 1
Rooms
- Room types: Bedroom, Primary Bathroom, Primary Bedroom, Other
Primary bedroom
- Features: Primary Suite
Bedroom
- Features: All Bedrooms Up
Kitchen
- Features: Quartz Counters, Remodeled, Updated Kitchen
Other
- Features: Walk-In Closet(s)
Heating
- Central
Cooling
- Central Air
Appliances
- Included: Electric Oven, Electric Range
- Laundry: In Garage
Features
- All Bedrooms Up, Primary Suite, Walk-In Closet(s)
- Flooring: Laminate, Vinyl
- Windows: Double Pane Windows, ENERGY STAR Qualified Windows
- Has fireplace: No
- Fireplace features: None
- Common walls with other units/homes: 2+ Common Walls
Interior area
- Total interior livable area: 860 sqft
Property
Parking
- Total spaces: 1
- Parking features: Direct Access, Garage
- Attached garage spaces: 1
Features
- Levels: Two
- Stories: 2
- Entry location: 1
- Patio & porch: Patio
- Pool features: Community, Association
- Has spa: Yes
- Spa features: Community
- Fencing: Vinyl
Lot
- Size: 7.39 Acres
- Features: 0-1 Unit/Acre
Details
- Parcel number: 93567060
- Special conditions: Standard
Construction
Type & style
- Home type: Condo
- Property subtype: Condominium
- Attached to another structure: Yes
Materials
- Roof: Composition
Condition
- New construction: No
- Year built: 1978
Utilities & green energy
- Sewer: Public Sewer
- Water: Public
- Utilities for property: Electricity Connected, Sewer Connected
Community & HOA
Community
- Features: Sidewalks, Pool
- Subdivision: Briar Cliff Condos (Brcl)
HOA
- Has HOA: Yes
- Amenities included: Pool, Spa/Hot Tub
- HOA fee: $480 monthly
- HOA name: briarcliff
- HOA phone: 714-508-9070
Location
- Region: Tustin
Financial & listing details
- Price per square foot: $698/sqft
- Date on market: 10/18/2026
- Cumulative days on market: 4 days
- Listing terms: Cash,Conventional,FHA,VA Loan
- Inclusions: appliances
- Exclusions: furniture
Estimated market value
Not available
Estimated sales range
Not available
Not available
Price history
| Date | Event | Price |
|---|---|---|
| 10/21/2026 | Price change | $599,950+0%$698/sqft |
Source:  CRMLS #SW26225685 Report a problem | ||
| 10/19/2026 | Listed for sale | $599,900$698/sqft |
Source: CRMLS #SW26225685 Report a problem | ||
Public tax history
Tax history is unavailable.
Monthly payment
Est. payment
Payment breakdown
Explore the cost of this home by adjusting the details. Changes won't be saved.Climate risks
Neighborhood: 92780
Nearby schools
Schools provided by the listing agent
- Elementary: Estock
- Middle: Columbus Tustin
- High: Foothill
Source: CRMLS. This data may not be complete. We recommend contacting the local school district to confirm school assignments for this home.
Similar homes
- $599,9002 bd2 ba1.1k sqft3620 S Main St #C-41, Santa Ana, CA 92707For Sale
 MLS ID #PW26226105, Jacqueline Orzechowski, T.N.G. Real Estate Consultants. CRMLS
- $598,0002 bd2 ba1.1k sqft1159 E 1st St, Tustin, CA 92780For Sale
 MLS ID #OC26101637, Victoria JohnsonStokes, Coldwell Banker Realty. CRMLS
- $569,0002 bd2 ba961 sqft10411 E Briar Oaks Dr, Stanton, CA 90680For Sale
 MLS ID #DW26225401, Luz Hernandez, T.N.G. Real Estate Consultants. CRMLS
- $529,0002 bd2 ba944 sqft700 W La Veta Ave Unit N5, Orange, CA 92868For Sale
 MLS ID #PW26207414, Jung Joon Lee, Circa Properties, Inc.. CRMLS
