Welcome to 3538 W. MacArthur Blvd. Nestled within the South Coast Metro district area, in the highly coveted Woodlake community. This vibrant condo offers the perfect fusion of cosmopolitan convenience and tranquil resort living.
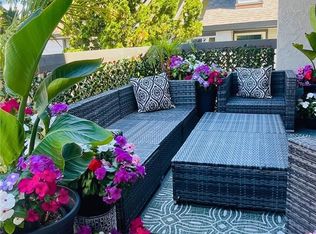
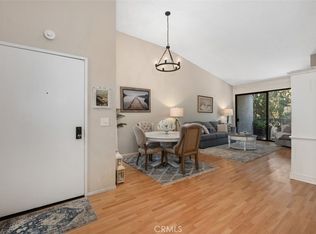
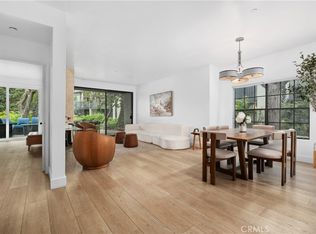
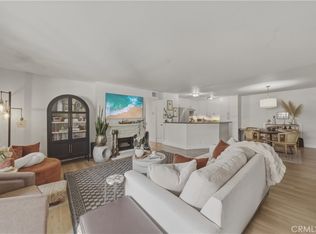
Step through the grand foyer into a spacious, open-concept floor plan elevated by high Vaulted/cathedral ceilings. The main living space seamlessly flows to an expansive back patio, offering a direct line of sight to the beautifully refurbished pool nestled among lush landscaping. The charming kitchen is beautifully equipped with granite countertops, stainless steel appliances, updated soft-close cabinetry, a sleek tile backsplash, and durable tile flooring throughout. Just off the kitchen, a second private patio invites you to relax alongside peaceful, Zen-like streams and gentle, winding creeks.
The generous primary suite serves as a private sanctuary, boasting direct access to the main patio and an en-suite bath complete with an oversized vanity, granite finishes, and a separate water closet. Thoughtful modern upgrades include central AC and heating managed by a Nest thermostat, and a private outdoor laundry closet with a washer and dryer included.
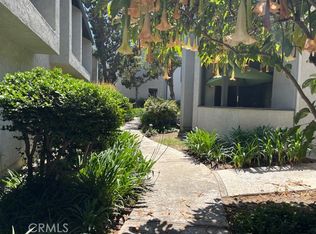
About the Community: Woodlake is a secure, gated oasis renowned for its masterfully designed grounds, where tranquil streams, cascading waterfalls, and vibrant flora create a serene escape. While it feels like a secluded paradise, you are just moments from the ultimate Orange County lifestyle. Enjoy world-class dining, shopping, and culture right down the street at South Coast Plaza, the Segerstrom Center for the Arts, SOCO, and Metro Pointe.
Coming soon 08/08
Listed by: Keller Williams Realty • Kelly Mcleod • Contact: 949-462-4595
$649,900
2538 W Macarthur Blvd Unit J, Santa Ana, CA 92704
2beds
1,177sqft
:
Get pre-qualified$4,898/mo
Condominium
Built in 1980
-- sqft lot
$622,600 Zestimate®
$552/sqft
$615/mo HOA
What's special
- 18 hours |
- 56 |
- 2 |
Zillow last checked:
Listing updated:
Listed by:
Kelly Mcleod DRE #02155398 949-462-4595,
Keller Williams Realty,
Jeffrey Weisberger DRE #02107210 949-205-8376,
Keller Williams Realty
Source: CRMLS,MLS#: OC26142110 Originating MLS: California Regional MLS
Originating MLS: California Regional MLSFacts & features
Interior
Bedrooms & bathrooms
- Bedrooms: 2
- Bathrooms: 2
- Full bathrooms: 2
- Main level bathrooms: 1
- Main level bedrooms: 1
Rooms
- Room types: Bedroom, Kitchen, Laundry, Living Room, Primary Bathroom, Primary Bedroom, Dining Room
Primary bedroom
- Features: Main Level Primary
Primary bedroom
- Features: Primary Suite
Bedroom
- Features: Bedroom on Main Level
Bathroom
- Features: Bathtub, Enclosed Toilet, Full Bath on Main Level, Laminate Counters, Linen Closet, Remodeled, Separate Shower, Tub Shower, Upgraded, Vanity
Kitchen
- Features: Granite Counters, Kitchen/Family Room Combo, Remodeled, Self-closing Cabinet Doors, Self-closing Drawers, Updated Kitchen
Heating
- Central, Forced Air, Fireplace(s), Natural Gas
Cooling
- Central Air, Electric
Appliances
- Included: Built-In Range, Dishwasher, Gas Cooktop, Disposal, Gas Oven, Microwave, Refrigerator, Self Cleaning Oven, Dryer, Washer
- Laundry: Laundry Closet
Features
- Balcony, Ceiling Fan(s), Separate/Formal Dining Room, Furnished, Granite Counters, High Ceilings, Laminate Counters, Living Room Deck Attached, Open Floorplan, Pantry, Unfurnished, Bedroom on Main Level, Main Level Primary, Primary Suite
- Flooring: Tile
- Windows: Blinds, Screens
- Has fireplace: Yes
- Fireplace features: Dining Room, Family Room, Gas
- Furnished: Yes
- Common walls with other units/homes: 1 Common Wall
Interior area
- Total interior livable area: 1,177 sqft
Property
Parking
- Total spaces: 2
- Parking features: Attached Carport, Assigned, Concrete, Covered, Paved
- Carport spaces: 2
Features
- Levels: One
- Stories: 1
- Entry location: 2
- Patio & porch: Rear Porch, Concrete, Front Porch, Open, Patio
- Pool features: Community, Fenced, Heated, In Ground, Association
- Has spa: Yes
- Spa features: Association, Community, Heated, In Ground
- Has view: Yes
- View description: City Lights, Courtyard, Park/Greenbelt, Neighborhood, Pond, Pool, Rocks, Creek/Stream, Trees/Woods
- Has water view: Yes
- Water view: Pond,Creek/Stream
- Waterfront features: Stream
Lot
- Size: 8.46 Acres
Details
- Parcel number: 93105524
- Special conditions: Standard
Construction
Type & style
- Home type: Condo
- Architectural style: Traditional
- Property subtype: Condominium
- Attached to another structure: Yes
Condition
- Updated/Remodeled
- New construction: No
- Year built: 1980
Utilities & green energy
- Sewer: Public Sewer
- Water: Public
- Utilities for property: Cable Connected, Electricity Connected, Natural Gas Connected, Phone Available, Water Connected
Community & HOA
Community
- Features: Curbs, Dog Park, Park, Street Lights, Sidewalks, Urban, Gated, Pool
- Security: Security Gate, Gated Community
- Subdivision: Woodlake (Wdlk)
HOA
- Has HOA: Yes
- Amenities included: Maintenance Grounds, Pool, Pets Allowed, Spa/Hot Tub
- HOA fee: $615 monthly
- HOA name: Woodlake
- HOA phone: 949-225-0200
Location
- Region: Santa Ana
Financial & listing details
- Price per square foot: $552/sqft
- Date on market: 7/31/2026
- Listing terms: Cash,Conventional,VA Loan
- Inclusions: Refrigerator, microwave, washer and Dyer
Estimated market value
$622,600
$567,000 - $685,000
$3,399/mo
Price history
| Date | Event | Price |
|---|---|---|
| 9/19/2011 | Price change | $1,850-5.1%$2/sqft |
Source: ERA Superior R.E. #P793779 Report a problem | ||
| 8/23/2011 | Listed for rent | $1,950$2/sqft |
Source: ERA Superior R.E. #P793779 Report a problem | ||
Public tax history
Tax history is unavailable.
Monthly payment
Est. payment
Payment breakdown
Explore the cost of this home by adjusting the details. Changes won't be saved.Climate risks
Neighborhood: 92704
Nearby schools
GreatSchools rating
- 4/10Jefferson Elementary SchoolGrades: K-5Distance: 1.1 mi
- 4/10McFadden Institute of TechnologyGrades: K-8Distance: 0.9 mi
- 7/10Segerstrom High SchoolGrades: 9-12Distance: 0.2 mi
Schools provided by the listing agent
- Elementary: Greenville
- High: Segerstrom
Source: CRMLS. This data may not be complete. We recommend contacting the local school district to confirm school assignments for this home.
- $670,0002 bd2 ba1.1k sqft2510 W Macarthur Blvd UNIT B, Santa Ana, CA 92704Sold
- $640,0002 bd2 ba1.1k sqft2510 W Macarthur Blvd UNIT L, Santa Ana, CA 92704Sold
- $615,0002 bd2 ba1.1k sqft2510 W Macarthur Blvd UNIT M, Santa Ana, CA 92704Sold
- $670,0002 bd2 ba1.1k sqft2514 W Macarthur Blvd, Santa Ana, CA 92704Sold
- $583,9002 bd2 ba1.1k sqft2514 W Macarthur Blvd UNIT E, Santa Ana, CA 92704Off Market
- $638,1002 bd2 ba1.1k sqft2514 W Macarthur Blvd UNIT F, Santa Ana, CA 92704Off Market
- $590,6002 bd2 ba1.1k sqft2514 W Macarthur Blvd UNIT G, Santa Ana, CA 92704Off Market
- $609,6002 bd2 ba1.1k sqft2514 W Macarthur Blvd UNIT H, Santa Ana, CA 92704Off Market
- $670,3002 bd2 ba1.1k sqft2514 W Macarthur Blvd UNIT I, Santa Ana, CA 92704Off Market
A local agent can set up tours, give advice and negotiate with sellers.
Similar homes
- $581,0002 bd2 ba907 sqft3500 S Greenville St APT G15, Santa Ana, CA 92704For Sale
 MLS ID #PW26159941, Ron Arnold, Keller Williams Realty. CRMLS
 - $585,0002 bd2 ba1.1k sqft3645 S Bear St Unit F, Santa Ana, CA 92704For Sale
 MLS ID #OC26151305, Amber Colopy, Engel & Volkers Dana Point. CRMLS
 - $659,9003 bd2 ba1k sqft450 Carriage Dr APT D, Santa Ana, CA 92707For Sale
 MLS ID #PW26165034, Randall Hill, First Team Real Estate. CRMLS
 - $545,0003 bd2 ba1k sqft2521 W Sunflower Ave Unit R8, Santa Ana, CA 92704For Sale
 MLS ID #PW26100120, Ali Ghandour, Circa Properties, Inc.. CRMLS
 - $499,9002 bd2 ba878 sqft2511 W Sunflower Ave Unit J7, Santa Ana, CA 92704For SaleMLS ID #PW26145293, Robert Tetrault, Professional Home REALTORS. CRMLS
- $729,9003 bd2 ba1.2k sqft2640 W Segerstrom Ave Unit B, Santa Ana, CA 92704For SaleMLS ID #OC26089994, Alysha Stout, Martin Investment Properties. CRMLS
- $715,0003 bd2 ba1k sqft2720 W Segerstrom Ave Unit D, Santa Ana, CA 92704For SaleMLS ID #PW26048343, Linda Mai, L.S. Gateway Realtors. CRMLS
- $524,9003 bd2 ba1.2k sqft624 S Sullivan St APT 15D, Santa Ana, CA 92704For SaleMLS ID #PW26130887, Trinh Pham, Greenfield Realty. CRMLS
- $489,9002 bd1 ba943 sqft3050 S Bristol St Unit 4C, Santa Ana, CA 92704For SaleMLS ID #CV26152724, Crystal Benitez, PRIORITY ONE REALTY & LOANS. CRMLS
- $439,9992 bd2 ba798 sqft2871 S Fairview St Unit C, Santa Ana, CA 92704For SaleMLS ID #OC26115530, Regina Cuervo, WERE Real Estate. CRMLS
- $675,0003 bd2 ba1.1k sqft2515 S Laurelwood, Santa Ana, CA 92704For SaleMLS ID #OC26152118, Mary Connally, Seven Gables Real Estate. CRMLS
- $485,0002 bd1 ba809 sqft2803 S Fairview St Unit C, Santa Ana, CA 92704For SaleMLS ID #OC26106516, Elizabeth Do, Keller Williams Realty. CRMLS
- $525,0002 bd2 ba1k sqft12042 Sylvan Riv APT 1, Fountain Valley, CA 92708For SaleMLS ID #OC26124574, Elizabeth Do, Keller Williams Realty. CRMLS
- $685,0003 bd2 ba1k sqft2971 Bradford Pl APT D, Santa Ana, CA 92707For SaleMLS ID #OC26147028, Lilian Portugal, Nova Realty & REO Inc.. CRMLS
- $665,0003 bd2 ba1k sqft2961 S Sycamore St APT B, Santa Ana, CA 92707For SaleMLS ID #PW26164616, Hoa Truong, Ana Real Estate. CRMLS
- $450,0002 bd2 ba928 sqft2101 S Pacific Ave, Santa Ana, CA 92704For SaleMLS ID #PW26088299, Sal Ruiz, Properties Dot Realty Inc.. CRMLS
- $396,0001 bd1 ba621 sqft2827 S Fairview St Unit G, Santa Ana, CA 92704For SaleMLS ID #PW26161828, Evon Nguyen, Superior Real Estate Group. CRMLS
- $725,0003 bd3 ba1.4k sqft622 Whitney Way, Costa Mesa, CA 92626For SaleMLS ID #OC26149849, Danielle Panno, Onyx Homes. CRMLS
- $540,0003 bd2 ba1k sqft2511 W Sunflower Ave Unit H3, Santa Ana, CA 92704For Sale By Owner
- $395,0001 bd1 ba675 sqft2521 W Sunflower #D3, Santa Ana, CA 92704For SaleMLS ID #PW26112347, Julia Rogel. eXp Realty
Local buyer's agents are ready to help
