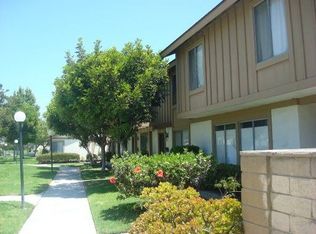
Welcome to this wonderfully located condo in The Bradfords, off the main streets, and in the heart of the community. Love these units with 2 car garages and direct access through the back patio/yard and into the home. Central A/C units are at a premium here and this unit has one! Combined with the whole house fan and 4 ceiling fans, your comfort is a priority here. I love the privacy of this end unit and its very useful back patio. With room to play, have pets, or relax in your private personal space, this patio has something for everyone. Between the garage and the large storage area under the stairs, there is room for all your stuff! If you need more room to play, check out the playground in the greenbelt out front. Still need more activity? Take a swim! It's all there for you. The washer and dryer right there in your garage are a real convenience! Also, you're going to love being close to the Segerstrom Center, South Coast Plaza, premium shopping and dining, and the local freeways, which make getting around a breeze. This well-cared-for unit is waiting for its new owner!
For sale
Listed by: First Team Real Estate • Randall Hill • Contact: 562-447-4111
$659,900
450 Carriage Dr APT D, Santa Ana, CA 92707
3beds
1,062sqft
:
Get pre-qualified$4,674/mo
Townhouse
Built in 1973
5.02 Acres Lot
$-- Zestimate®
$621/sqft
$371/mo HOA
What's special
- 2 days |
- 198 |
- 15 |
Zillow last checked:
Listing updated:
Listed by:
Randall Hill DRE #01854837 562-447-4111,
First Team Real Estate
Source: CRMLS,MLS#: PW26165034 Originating MLS: California Regional MLS
Originating MLS: California Regional MLSFacts & features
Interior
Bedrooms & bathrooms
- Bedrooms: 3
- Bathrooms: 2
- Full bathrooms: 1
- 1/2 bathrooms: 1
- Main level bathrooms: 1
Rooms
- Room types: Bedroom, Kitchen, Laundry, Living Room, Primary Bathroom, Primary Bedroom, Other
Bedroom
- Features: All Bedrooms Up
Bathroom
- Features: Bathroom Exhaust Fan, Bathtub, Solid Surface Counters, Tile Counters, Tub Shower, Vanity
Kitchen
- Features: Laminate Counters
Other
- Features: Walk-In Closet(s)
Heating
- Central, Electric
Cooling
- Central Air, Electric, Attic Fan
Appliances
- Included: Built-In Range, Dishwasher, Electric Range, Electric Water Heater, Disposal, Range Hood, Self Cleaning Oven, Vented Exhaust Fan, Water To Refrigerator
- Laundry: Washer Hookup, Electric Dryer Hookup, In Garage
Features
- Ceiling Fan(s), Eat-in Kitchen, Laminate Counters, Pantry, All Bedrooms Up, Walk-In Closet(s)
- Flooring: Carpet, Laminate, Tile
- Windows: Blinds, Screens
- Has fireplace: No
- Fireplace features: None
- Common walls with other units/homes: 1 Common Wall,End Unit,No One Above,No One Below
Interior area
- Total interior livable area: 1,062 sqft
Property
Parking
- Total spaces: 2
- Parking features: Direct Access, Door-Single, Garage, Garage Door Opener, Garage Faces Rear
- Attached garage spaces: 2
Accessibility
- Accessibility features: Parking
Features
- Levels: Two
- Stories: 2
- Entry location: Ground
- Patio & porch: Concrete, Enclosed, Patio
- Pool features: Gunite, In Ground, Association
- Has spa: Yes
- Spa features: Association, Gunite, In Ground
- Fencing: None
- Has view: Yes
- View description: None
Lot
- Size: 5.02 Acres
- Features: Level, Sprinklers None, Street Level
Details
- Parcel number: 93318031
- Special conditions: Standard
Construction
Type & style
- Home type: Townhouse
- Architectural style: Traditional
- Property subtype: Townhouse
- Attached to another structure: Yes
Materials
- Stucco
- Foundation: Slab
- Roof: Composition,Shingle
Condition
- Updated/Remodeled
- New construction: No
- Year built: 1973
Utilities & green energy
- Electric: Standard
- Sewer: Public Sewer
- Water: Public
- Utilities for property: Electricity Connected, Natural Gas Not Available, Sewer Connected, Water Connected
Community & HOA
Community
- Features: Storm Drain(s), Street Lights, Sidewalks
- Security: Smoke Detector(s)
- Subdivision: Bradford Place (Brpl)
HOA
- Has HOA: Yes
- Amenities included: Playground, Pool, Pet Restrictions, Spa/Hot Tub
- HOA fee: $371 monthly
- HOA name: The Bradfords
- HOA phone: 714-285-2626
Location
- Region: Santa Ana
Financial & listing details
- Price per square foot: $621/sqft
- Date on market: 7/30/2026
- Cumulative days on market: 2 days
- Listing terms: Submit
- Road surface type: Paved
Estimated market value
Not available
Estimated sales range
Not available
Not available
Price history
| Date | Event | Price |
|---|---|---|
| 7/31/2026 | Listed for sale | $659,900$621/sqft |
Source:  CRMLS #PW26165034 Report a problem CRMLS #PW26165034 Report a problem | ||
Public tax history
Tax history is unavailable.
Monthly payment
Est. payment
Payment breakdown
Explore the cost of this home by adjusting the details. Changes won't be saved.Climate risks
Neighborhood: 92707
Nearby schools
GreatSchools rating
- 2/10Monroe Elementary SchoolGrades: K-5Distance: 0.8 mi
- 3/10Saddleback High SchoolGrades: 7-12Distance: 0.2 mi
- $673,2004 bd1 ba1.2k sqft360 Carriage Dr #367, Santa Ana, CA 92707Off Market
- $603,3003 bd2 ba1k sqft360 Carriage Dr #368, Santa Ana, CA 92707Off Market
- $605,4003 bd3 ba1k sqft360 Carriage Dr #369, Santa Ana, CA 92707Off Market
- $723,4004 bd1 ba1.2k sqft360 Carriage Dr #370, Santa Ana, CA 92707Off Market
- $550,0002 bd1 ba792 sqft350 Carriage Dr #371, Santa Ana, CA 92707Sold
- $605,2003 bd1 ba1k sqft350 Carriage Dr #372, Santa Ana, CA 92707Off Market
- $664,6003 bd1 ba1k sqft350 Carriage Dr #373, Santa Ana, CA 92707Off Market
- $663,5003 bd1 ba1k sqft350 Carriage Dr #374, Santa Ana, CA 92707Off Market
- $677,8003 bd1 ba1k sqft350 Carriage Dr APT B, Santa Ana, CA 92707Off Market
A local agent can set up tours, give advice and negotiate with sellers.
Similar homes
- $665,0003 bd2 ba1k sqft2961 S Sycamore St APT B, Santa Ana, CA 92707For Sale
 MLS ID #PW26164616, Hoa Truong, Ana Real Estate. CRMLS
 - $685,0003 bd2 ba1k sqft2971 Bradford Pl APT D, Santa Ana, CA 92707For Sale
 MLS ID #OC26147028, Lilian Portugal, Nova Realty & REO Inc.. CRMLS
 - $669,0003 bd2 ba1k sqft2921 S Sycamore St #E, Santa Ana, CA 92707For Sale
 MLS ID #OC26115186, Victoria Hill, Seven Gables Real Estate. CRMLS
 - $--2 bd1 ba1.1k sqft2217 Orange Ave, Santa Ana, CA 92707AuctionServiceLink Auction
- $715,0003 bd2 ba1k sqft2720 W Segerstrom Ave Unit D, Santa Ana, CA 92704For SaleMLS ID #PW26048343, Linda Mai, L.S. Gateway Realtors. CRMLS
- $675,0003 bd2 ba1.1k sqft2515 S Laurelwood, Santa Ana, CA 92704For SaleMLS ID #OC26152118, Mary Connally, Seven Gables Real Estate. CRMLS
- $585,0002 bd2 ba1.1k sqft3645 S Bear St Unit F, Santa Ana, CA 92704For SaleMLS ID #OC26151305, Amber Colopy, Engel & Volkers Dana Point. CRMLS
- $850,0003 bd1 ba1.1k sqft2101 S Sycamore St, Santa Ana, CA 92707For SaleMLS ID #TR26167331, Matthew Almeida, Re/Max Top Producers. CRMLS
- $724,4801 bd1 ba1.1k sqft9 Macarthur Pl Unit 1404, Santa Ana, CA 92707New ConstructionCRMLS
- $745,0003 bd3 ba1.4k sqft603 Shasta Ln #163, Costa Mesa, CA 92626For SaleMLS ID #OC26143015, Jason Salata, Trust Properties USA. CRMLS
- $729,9003 bd2 ba1.2k sqft2640 W Segerstrom Ave Unit B, Santa Ana, CA 92704For SaleMLS ID #OC26089994, Alysha Stout, Martin Investment Properties. CRMLS
- $649,9002 bd1 ba910 sqft836 S Sycamore St, Santa Ana, CA 92701For SaleMLS ID #PW26164000, Jesus Morales, First Team Real Estate. CRMLS
- $581,0002 bd2 ba907 sqft3500 S Greenville St APT G15, Santa Ana, CA 92704For SaleMLS ID #PW26159941, Ron Arnold, Keller Williams Realty. CRMLS
- $725,0003 bd3 ba1.4k sqft622 Whitney Way, Costa Mesa, CA 92626For SaleMLS ID #OC26149849, Danielle Panno, Onyx Homes. CRMLS
- $881,0002 bd2 ba1.4k sqft9 Macarthur Pl Unit 609, Santa Ana, CA 92707New ConstructionCRMLS
- $749,0002 bd2 ba1k sqft1040 W 3rd St, Santa Ana, CA 92703For SaleMLS ID #OC26163483, John Russell, Pacific Sotheby's Int'l Realty. CRMLS
- $715,0003 bd2 ba1.1k sqft2713 W Northwood, Santa Ana, CA 92704For SaleMLS ID #OC26140395, Tarah Walker, eXp Realty of Greater Los Angeles, Inc.. CRMLS
- $545,0003 bd2 ba1k sqft2521 W Sunflower Ave Unit R8, Santa Ana, CA 92704For SaleMLS ID #PW26100120, Ali Ghandour, Circa Properties, Inc.. CRMLS
- $410,0001 bd1 ba700 sqft1000 W Macarthur Blvd, Santa Ana, CA 92707For SaleMLS ID #PW26159306, Roberto Gallegos, Gallegos Realty. CRMLS
- $489,9002 bd1 ba943 sqft3050 S Bristol St Unit 4C, Santa Ana, CA 92704For SaleMLS ID #CV26152724, Crystal Benitez, PRIORITY ONE REALTY & LOANS. CRMLS
Local buyer's agents are ready to help
