Beautifully Updated 3-Bedroom, 2-Bath Townhouse with an Attached Garage and Private Patio—Just Minutes from South Coast Plaza! Offering a thoughtfully designed layout with a seamless blend of comfort and style, this turnkey residence features recent updates from top to bottom. The heart of the home opens up to a bright living area and a modern kitchen space complete with a newer stove and dishwasher, flowing effortlessly to a private patio perfect for outdoor dining and relaxation. This home stands out with practical, high-value improvements including an updated AC system for year-round climate control and a dedicated laundry room equipped with a newer washer and dryer. The direct-access two-car garage features a freshly finished epoxy floor, offering a clean and polished space for vehicles or extra storage. Situated just minutes from world-class shopping at South Coast Plaza, local parks, major freeways, and the Santa Ana River Trail, this South Coast Metro-adjacent property combines everyday convenience with an exceptional Orange County lifestyle. This home is also ideally zoned for Segerstrom High School. Don't miss the opportunity to make this move-in-ready gem your own.
For sale
Listed by: eXp Realty of Greater Los Angeles, Inc. • Tarah Walker • Contact: 562-569-2222
$715,000
2713 W Northwood, Santa Ana, CA 92704
3beds
1,130sqft
:
Get pre-qualified$5,251/mo
Townhouse
Built in 1977
1,000 Square Feet Lot
$713,300 Zestimate®
$633/sqft
$589/mo HOA
What's special
- 20 days |
- 838 |
- 30 |
Likely to sell faster than
Zillow last checked:
Listing updated:
Listed by:
Tarah Walker DRE #01928992 562-569-2222,
eXp Realty of Greater Los Angeles, Inc.
Source: CRMLS,MLS#: OC26140395 Originating MLS: California Regional MLS
Originating MLS: California Regional MLSFacts & features
Interior
Bedrooms & bathrooms
- Bedrooms: 3
- Bathrooms: 2
- Full bathrooms: 1
- 1/2 bathrooms: 1
- Main level bathrooms: 1
Rooms
- Room types: Bedroom, Kitchen, Living Room, Primary Bedroom, Dining Room
Bedroom
- Features: All Bedrooms Up
Kitchen
- Features: Quartz Counters
Cooling
- Central Air
Appliances
- Included: Dishwasher, Water Heater, Dryer, Washer
- Laundry: Inside
Features
- Separate/Formal Dining Room, Pantry, Storage, All Bedrooms Up
- Flooring: Vinyl
- Has fireplace: No
- Fireplace features: None
- Common walls with other units/homes: 2+ Common Walls
Interior area
- Total interior livable area: 1,130 sqft
Property
Parking
- Total spaces: 2
- Parking features: Garage - Attached
- Attached garage spaces: 2
Features
- Levels: Two
- Stories: 2
- Entry location: 1
- Pool features: Association
- Fencing: Vinyl
- Has view: Yes
- View description: Park/Greenbelt
Lot
- Size: 1,000 Square Feet
Details
- Parcel number: 93513074
- Special conditions: Standard
Construction
Type & style
- Home type: Townhouse
- Property subtype: Townhouse
- Attached to another structure: Yes
Condition
- Turnkey
- New construction: No
- Year built: 1977
Utilities & green energy
- Sewer: Public Sewer
- Water: Public
- Utilities for property: Electricity Connected, Sewer Connected, Water Connected
Community & HOA
Community
- Features: Biking, Curbs, Sidewalks, Urban
- Subdivision: Windwood Forest (Wwfs)
HOA
- Has HOA: Yes
- Amenities included: Sport Court, Management, Playground, Pool, Spa/Hot Tub, Trash
- HOA fee: $589 monthly
- HOA name: Windwood Forest
- HOA phone: 949-855-1800
Location
- Region: Santa Ana
Financial & listing details
- Price per square foot: $633/sqft
- Date on market: 7/2/2026
- Cumulative days on market: 20 days
- Listing terms: Submit
- Inclusions: Washer, Dryer
- Exclusions: Staging Furniture
Estimated market value
$713,300
$678,000 - $749,000
$3,478/mo
Price history
| Date | Event | Price |
|---|---|---|
| 7/2/2026 | Listed for sale | $715,000$633/sqft |
Source: eXp Realty #OC26140395 Report a problem | ||
Public tax history
Tax history is unavailable.
Monthly payment
Est. payment
Payment breakdown
Explore the cost of this home by adjusting the details. Changes won't be saved.Climate risks
Neighborhood: 92704
Nearby schools
GreatSchools rating
- 4/10Jefferson Elementary SchoolGrades: K-5Distance: 1 mi
- NAMitchell Child DevelopmentGrades: Distance: 0.5 mi
- 7/10Segerstrom High SchoolGrades: 9-12Distance: 1 mi
Schools provided by the listing agent
- Middle: McFadden
- High: Segerstrom
Source: CRMLS. This data may not be complete. We recommend contacting the local school district to confirm school assignments for this home.
- $515,2002 bd1 ba882 sqft2725 W Northwood #65, Santa Ana, CA 92704Off Market
- $590,2003 bd2 ba1.1k sqft2729 W Northwood #66, Santa Ana, CA 92704Off Market

- $628,0003 bd2 ba1.1k sqft2731 W Northwood #67, Santa Ana, CA 92704Off Market
- $503,2002 bd1 ba882 sqft2727 W Northwood #68, Santa Ana, CA 92704Off Market
- $521,9002 bd1 ba882 sqft2717 W Northwood #69, Santa Ana, CA 92704Off Market
- $627,2003 bd1 ba1.1k sqft2721 W Northwood #70, Santa Ana, CA 92704Off Market
- $549,5003 bd1 ba1.1k sqft2723 W Northwood #71, Santa Ana, CA 92704Off Market
- $527,5002 bd1 ba882 sqft2719 W Northwood #72, Santa Ana, CA 92704Sold
- $488,1002 bd1 ba886 sqft2709 W Northwood #73, Santa Ana, CA 92704Off Market
A local agent can set up tours, give advice and negotiate with sellers.
Similar homes
- $749,0003 bd3 ba1.6k sqft16112 Mount Musala Ct, Fountain Valley, CA 92708For Sale
 MLS ID #OC26123636, Lily Campbell, First Team Real Estate. CRMLS
 - $570,0002 bd2 ba1.2k sqft435 Bryson Spgs Unit 38, Costa Mesa, CA 92627For Sale
 MLS ID #PW26136142, George Fedelino, Amberwood Real Estate, Inc.. CRMLS
 - $719,9773 bd2 ba1.1k sqft3139 E Chapman Ave APT 5A, Orange, CA 92869For Sale
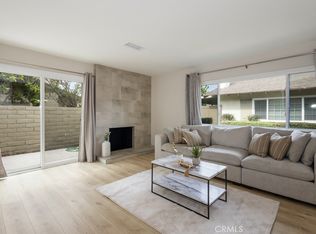 MLS ID #IV26109924, ANA AGUIRRE, 1 Vision Real Estate. CRMLS
 - $899,9003 bd3 ba1.4k sqft917 Van Ness Ct, Costa Mesa, CA 92626For Sale
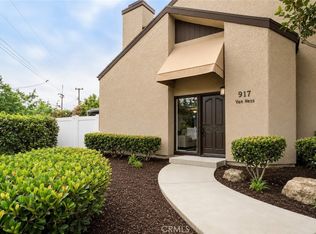 MLS ID #OC26158353, Dani Walker, First Team Real Estate. CRMLS
 - $749,9003 bd2 ba1.2k sqft1609 Sherwood Village Cir, Placentia, CA 92870For SaleMLS ID #OC26149547, Min Seo, Redfin. CRMLS
- $759,0003 bd2 ba1k sqft44 Fallbrook, Irvine, CA 92604For SaleMLS ID #OC26156127, Yanfeng Wu, Pacific Sterling Realty. CRMLS
- $809,0003 bd2 ba1.4k sqft4163 Larwin Ave, Cypress, CA 90630For SaleMLS ID #PW26140859, Kathy Zajac, The Real Estate Solution. CRMLS
- $729,5002 bd3 ba1.2k sqft26415 Waterford Cir, Lake Forest, CA 92630For SaleMLS ID #LG26072357, Kurt Hagel, First Team Real Estate. CRMLS
- $669,9003 bd2 ba1.1k sqft22974 Via Nuez #14, Mission Viejo, CA 92691For SaleMLS ID #OC26149965, Douglas Gorrie, Douglas Gorrie. CRMLS
- $775,0002 bd3 ba1.2k sqft4682 Warner Ave APT C110, Huntington Beach, CA 92649For SaleMLS ID #PW26148197, Laura Rose, eXp Realty of California Inc. CRMLS
- $725,0003 bd3 ba1.1k sqft6537 Shady Gate Ln #18, Yorba Linda, CA 92886For SaleMLS ID #PW26069199, Travis Harms, T.N.G. Real Estate Consultants. CRMLS
- $590,0002 bd2 ba1.1k sqft25885 Trabuco Rd APT 198, Lake Forest, CA 92630For SaleMLS ID #OC26118180, Shant Kizirian, Pacific Sotheby's Int'l Realty. CRMLS
- $914,9004 bd2 ba1.4k sqft181 Yorktown Ln, Costa Mesa, CA 92626For SaleMLS ID #IG26121877, Michelle Williams, Remax One. CRMLS
- $895,0003 bd2 ba1.3k sqft18683 Maplewood Cir, Huntington Beach, CA 92646For SaleMLS ID #OC26134716, Wyatt Parker, Compass. CRMLS
- $614,9002 bd2 ba1k sqft10401 Garden Grove Blvd APT 21, Garden Grove, CA 92843For SaleMLS ID #OC26118339, John Jones, Redfin. CRMLS
- $649,0003 bd3 ba1.4k sqft1973 W Greenleaf Ave APT H, Anaheim, CA 92801For SaleMLS ID #PW26120308, Stephanie Rezac, Seven Gables Real Estate. CRMLS
- $598,0002 bd2 ba1.1k sqft5401 Twin Lakes Dr, Cypress, CA 90630For SaleMLS ID #PW26134299, Nancy Lee, First Team Real Estate. CRMLS
- $629,9002 bd2 ba1k sqft8877 Lauderdale Ct Unit 210G, Huntington Beach, CA 92646For SaleMLS ID #OC26128809, Diana Denney, Huntington Landmark Realty. CRMLS
- $750,0003 bd3 ba1.4k sqft13951 Falmouth Walk, Westminster, CA 92683For SaleMLS ID #OC26116707, Dana Canfield, Redfin. CRMLS
- $724,9002 bd2 ba1.1k sqft72 Sandcastle, Aliso Viejo, CA 92656For SaleMLS ID #OC26088806, Jeanette Nelson, Keller Williams Realty. CRMLS
Local buyer's agents are ready to help
