Welcome to this beautifully upgraded, turnkey home located in the gated community of Hammon Place in Westminster. Entry begins through a private courtyard surrounded by tropical landscaping and a tranquil water feature, creating a warm and inviting first impression. Inside, the spacious living room features sliding glass doors leading to additional outdoor living space and a stunning updated fireplace finished in elegant travertine. The adjoining dining area offers ample room for a full-sized table, making it perfect for entertaining family and friends. The remodeled kitchen showcases soft-close cabinetry, granite countertops, under-cabinet lighting, and a large pantry for added storage. The laundry room comes equipped with a full-size washer and dryer for added convenience. Sliding glass doors off the dining and kitchen area open to an expansive back patio, ideal for barbecues, outdoor dining, and enjoying the cool ocean breezes. The patio also provides direct access to the attached two-car garage. Upstairs, the spacious primary suite features an en-suite bathroom and oversized closets. Two additional generously sized bedrooms and a large hallway bathroom complete the upper level. Throughout the home, the finishes have been thoughtfully upgraded with premium materials, including high-end bamboo flooring and slate flooring in the kitchen, laundry room, and bathrooms. Located in one of Westminster's most sought-after areas, this community is just minutes from the beach and close to shopping, dining, entertainment, local parks, and major freeways. Residents also enjoy association amenities, including a gated entrance, swimming pool, clubhouse, and additional guest parking. Don't miss this rare gem!
For sale
Listed by: Redfin • Dana Canfield • Contact: 714-315-0887
Price cut: $20K (7/13)
$750,000
13951 Falmouth Walk, Westminster, CA 92683
3beds
1,416sqft
:
Get pre-qualified$5,338/mo
Single Family Residence
Built in 1972
1,968 Square Feet Lot
$754,200 Zestimate®
$530/sqft
$495/mo HOA
What's special
Tranquil water featureLarge hallway bathroomHigh-end bamboo flooringUnder-cabinet lightingGranite countertopsSoft-close cabinetryRemodeled kitchen
- 55 days |
- 3,399 |
- 79 |
Likely to sell faster than
Zillow last checked:
Listing updated:
Listed by:
Dana Canfield DRE #01865861 714-315-0887,
Redfin
Source: CRMLS,MLS#: OC26116707 Originating MLS: California Regional MLS
Originating MLS: California Regional MLSFacts & features
Interior
Bedrooms & bathrooms
- Bedrooms: 3
- Bathrooms: 3
- Full bathrooms: 2
- 1/2 bathrooms: 1
- Main level bathrooms: 1
Rooms
- Room types: Atrium, Bedroom, Kitchen, Laundry, Living Room, Primary Bedroom
Primary bedroom
- Features: Primary Suite
Bedroom
- Features: All Bedrooms Up
Bathroom
- Features: Bathroom Exhaust Fan, Quartz Counters, Separate Shower, Tub Shower, Upgraded, Walk-In Shower
Kitchen
- Features: Granite Counters, Pots & Pan Drawers, Stone Counters, Remodeled, Self-closing Cabinet Doors, Self-closing Drawers, Updated Kitchen
Kitchen
- Features: Galley Kitchen
Heating
- ENERGY STAR Qualified Equipment, Forced Air
Cooling
- Electric, ENERGY STAR Qualified Equipment, Heat Pump
Appliances
- Included: Convection Oven, Double Oven, Dishwasher, Electric Oven, Electric Range, Free-Standing Range, Freezer, Gas Range, Microwave, Refrigerator, Self Cleaning Oven, Water To Refrigerator
- Laundry: Washer Hookup, Gas Dryer Hookup, Laundry Room
Features
- Ceiling Fan(s), Granite Counters, Pantry, Unfurnished, All Bedrooms Up, Atrium, Galley Kitchen, Primary Suite
- Flooring: Bamboo, Stone
- Has fireplace: Yes
- Fireplace features: Gas, Living Room, Masonry
- Common walls with other units/homes: 2+ Common Walls
Interior area
- Total interior livable area: 1,416 sqft
Property
Parking
- Total spaces: 2
- Parking features: Garage, Garage Door Opener, Gated, Oversized, Garage Faces Rear
- Garage spaces: 2
Features
- Levels: Two
- Stories: 2
- Entry location: 1
- Pool features: Association
- Spa features: None
- Fencing: Fair Condition,Wood
- Has view: Yes
- View description: None
Lot
- Size: 1,968 Square Feet
- Features: Level
Details
- Parcel number: 20318609
- Special conditions: Standard
Construction
Type & style
- Home type: SingleFamily
- Property subtype: Single Family Residence
- Attached to another structure: Yes
Materials
- Roof: Common Roof
Condition
- New construction: No
- Year built: 1972
Utilities & green energy
- Sewer: Public Sewer
- Water: Public
Community & HOA
Community
- Features: Street Lights, Sidewalks
- Subdivision: Hammon Place (Hmpl)
HOA
- Has HOA: Yes
- Amenities included: Call for Rules, Meeting Room, Outdoor Cooking Area, Pool, Pets Allowed, Trash
- HOA fee: $495 monthly
- HOA name: Hammon Place Homeowners
- HOA phone: 714-891-1522
Location
- Region: Westminster
Financial & listing details
- Price per square foot: $530/sqft
- Tax assessed value: $336,767
- Annual tax amount: $4,430
- Date on market: 6/4/2026
- Cumulative days on market: 56 days
- Listing terms: Cash,Conventional
Estimated market value
$754,200
$716,000 - $792,000
$3,693/mo
Price history
| Date | Event | Price |
|---|---|---|
| 7/13/2026 | Price change | $750,000-2.6%$530/sqft |
Source:  CRMLS #OC26116707 Report a problem CRMLS #OC26116707 Report a problem | ||
| 6/4/2026 | Listed for sale | $770,000+244.5%$544/sqft |
Source: CRMLS #OC26116707 Report a problem | ||
| 4/25/2001 | Sold | $223,500$158/sqft |
Source: Public Record Report a problem | ||
Public tax history
| Year | Property taxes | Tax assessment |
|---|---|---|
| 2025 | $4,430 +1.5% | $336,767 +2% |
| 2024 | $4,366 +3.5% | $330,164 +2% |
| 2023 | $4,220 +1.6% | $323,691 +2% |
| 2022 | $4,151 +2.6% | $317,345 +2% |
| 2021 | $4,046 | $311,123 +1% |
| 2020 | -- | $307,933 +2% |
| 2019 | $4,000 +1% | $301,896 +2% |
| 2018 | $3,959 +5.9% | $295,977 +2% |
| 2017 | $3,739 | $290,174 +2% |
| 2016 | $3,739 +3.1% | $284,485 +1.5% |
| 2015 | $3,628 +3.9% | $280,212 +2% |
| 2014 | $3,491 | $274,724 +0.5% |
| 2013 | -- | $273,483 +2% |
| 2012 | -- | $268,121 +2% |
| 2011 | -- | $262,864 +0.8% |
| 2010 | -- | $260,900 -0.2% |
| 2009 | -- | $261,521 +2% |
| 2008 | -- | $256,394 +2% |
| 2007 | -- | $251,367 +2% |
| 2006 | -- | $246,439 +2% |
| 2005 | -- | $241,607 +2% |
| 2004 | -- | $236,870 +1.9% |
| 2003 | -- | $232,529 +2% |
| 2002 | -- | $227,970 +17.5% |
| 2001 | $2,072 +14.3% | $194,000 +15.3% |
| 2000 | $1,813 | $168,300 |
Find assessor info on the county website
Monthly payment
Est. payment
Payment breakdown
Explore the cost of this home by adjusting the details. Changes won't be saved.Climate risks
Neighborhood: 92683
Nearby schools
GreatSchools rating
- 6/10Eastwood Elementary SchoolGrades: K-6Distance: 0.5 mi
- 9/10Helen Stacey Middle SchoolGrades: 6-8Distance: 1.1 mi
- 8/10Westminster High SchoolGrades: 9-12Distance: 1.2 mi
Schools provided by the listing agent
- High: Westminster
Source: CRMLS. This data may not be complete. We recommend contacting the local school district to confirm school assignments for this home.
- $521,0002 bd1 ba932 sqft13945 Falmouth Walk, Westminster, CA 92683Off Market
- $794,6003 bd3 ba1.4k sqft13955 Falmouth Walk, Westminster, CA 92683Off Market
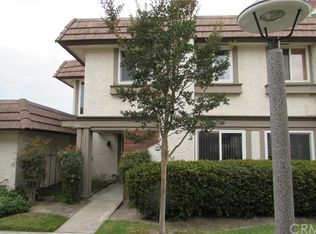
- $614,2002 bd1 ba936 sqft13961 Falmouth Walk, Westminster, CA 92683Off Market

- $737,3002 bd1 ba936 sqft5655 Doncaster Walk, Westminster, CA 92683Off Market
- $807,1003 bd2 ba1.4k sqft13952 Falmouth Walk, Westminster, CA 92683Off Market
- $613,3001 bd1 ba779 sqft13946 Falmouth Walk, Westminster, CA 92683Off Market
- $841,2003 bd2 ba1.2k sqft13956 Falmouth Walk, Westminster, CA 92683Off Market
- $1,029,4003 bd2 ba1.5k sqft5672 Edita Ave, Westminster, CA 92683Off Market
A local agent can set up tours, give advice and negotiate with sellers.
Similar homes
- $939,0003 bd2 ba1.3k sqft14452 Pimlico Rd, Westminster, CA 92683For Sale
 MLS ID #OC26146371, Jacob Canter, Sail Properties, Inc.. CRMLS
 - $755,0002 bd3 ba1.4k sqft7106 Brentwood Ln, Westminster, CA 92683For Sale
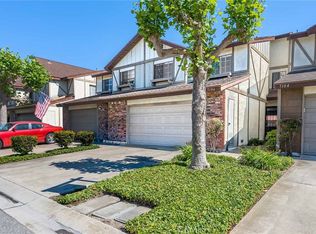 MLS ID #PW26108147, Nicole Wright, Seven Gables Real Estate. CRMLS
 - $730,0003 bd3 ba1.5k sqft9051 Biola Ln, Garden Grove, CA 92844For Sale
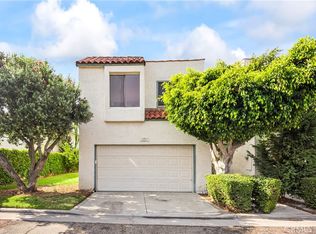 MLS ID #PW26140944, Sandy Do, Triumph Real Estate Solutions. CRMLS
 - $675,9003 bd3 ba1.4k sqft1435 W Cerritos Ave Unit 40, Anaheim, CA 92802For Sale
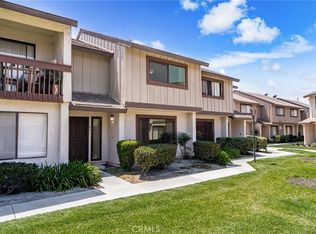 MLS ID #CV26140744, Cindy Rainey, Elevate Real Estate Agency. CRMLS
 - $725,0003 bd3 ba1.4k sqft12839 Newhope St, Garden Grove, CA 92840For SaleMLS ID #CV26148456, Cathie Lee, Century 21 Masters. CRMLS
- $749,9003 bd3 ba1.3k sqft2760 Gramercy Ave, Torrance, CA 90501For SaleMLS ID #SB26164282, Eric Baskett, Century 21 Coastal Properties. CRMLS
- $750,0003 bd3 ba1.4k sqft171 Mountain Ct, Brea, CA 92821For SaleMLS ID #PW26132632, Jonathan Pearson, Redfin Corporation. CRMLS
- $745,0003 bd2 ba1.1k sqft444 S Tustin St APT K3, Orange, CA 92866For SaleMLS ID #PW26141403, Daisy Aasland, AAsland Realty. CRMLS
- $919,9993 bd2 ba1.1k sqft8802 Lampson Ave, Garden Grove, CA 92841For SaleMLS ID #PW26150486, Tracy La, Superior Real Estate Group. CRMLS
- $725,0003 bd2 ba1.3k sqft241 Orleans Way, Long Beach, CA 90805For SaleMLS ID #SB26141111, Nancy Cueva, eXp Realty of Greater Los Angeles, Inc.. CRMLS
- $650,0003 bd3 ba1.6k sqft12038 Orange St, Norwalk, CA 90650For SaleMLS ID #SB26158493, Imran Fazalbhoy, REMAX AEGIS. CRMLS
- $715,0003 bd2 ba1.1k sqft2713 W Northwood, Santa Ana, CA 92704For SaleMLS ID #OC26140395, Tarah Walker, eXp Realty of Greater Los Angeles, Inc.. CRMLS
- $789,9002 bd2 ba1.2k sqft8566 Larkhall Cir Unit 808B, Huntington Beach, CA 92646For SaleMLS ID #OC26129787, Kelly Blatt, Gatehouse Properties. CRMLS
- $799,0003 bd3 ba1.3k sqft28647 Vista Madera, Rancho Palos Verdes, CA 90275For SaleMLS ID #PV26093936, Anthony Kostelak, Shoreview Partners Real Estate. CRMLS
- $579,9992 bd2 ba1.3k sqft2011 W Katella Ave, Anaheim, CA 92804For SaleMLS ID #IG26071729, Najely Serna, Fathom Realty Group, Inc.. CRMLS
- $660,0002 bd3 ba1.1k sqft8574 Chapman Ave Unit A, Stanton, CA 90680For SaleMLS ID #PW26008347, Enrique Blanchet, Coldwell Banker Realty. CRMLS
- $719,9003 bd3 ba1.1k sqft20003 Clear River Ln, Yorba Linda, CA 92886For SaleMLS ID #OC26125026, Nick Nguyen, Perfect Real Estate Solutions. CRMLS
- $768,0003 bd3 ba1.7k sqft1150 W Capitol Dr Unit 31, San Pedro, CA 90732For SaleMLS ID #SB26063771, Marija Mladenovic, Estate Properties. CRMLS
- $688,0003 bd3 ba1.4k sqft1801 263rd St APT 110, Lomita, CA 90717For SaleMLS ID #SB26136647, Ken Conant, Estate Properties. CRMLS
- $849,0003 bd3 ba1.8k sqft1028 Palo Verde Ave, Long Beach, CA 90815For SaleMLS ID #PW26075271, KJ Ticehurst, Think Boutiq Real Estate. CRMLS
Local buyer's agents are ready to help
