Welcome to this beautifully maintained, 1,515-square-foot end-unit townhome featuring 3 bedrooms and 2.5 bathrooms in the heart of Garden Grove. Brimming with natural light, this home offers a perfect blend of style, comfort, and everyday functionality with numerous upgrades, including freshly painted interiors and beautifully remodeled bathrooms.
On the main level, crisp white tile flooring amplifies the natural light in the spacious living room, creating a bright and welcoming atmosphere. The open-concept kitchen flows seamlessly into the dining area—making it perfect for both daily living and hosting guests. Sliding glass doors lead from your dining area to a private back patio that opens directly onto an expansive community greenbelt, ideal for family gatherings and outdoor activities.
Upstairs, durable and warm laminate flooring extends throughout the staircase and the entire second floor. The layout features an expansive primary bedroom, complete with a large walk-in closet for all your storage needs. Additional highlights include an attached 2-car garage with direct home access and 1 parking with permit for maximum convenience, along with exclusive access to a newly remodeled community swimming pool.
Situated in an unbeatable location, you are just minutes away from highly rated schools, diverse restaurants, supermarkets, and public transit. Plus, enjoy lightning-fast access to the 22 Freeway, making your daily travel simple and stress-free.
For sale
Listed by: Triumph Real Estate Solutions • Sandy Do • Contact: 714-653-8633
Price cut: $10K (8/13)
$720,000
9051 Biola Ln, Garden Grove, CA 92844
3beds
1,515sqft
Townhouse
Built in 1978
1,728 Square Feet Lot
$720,200 Zestimate®
$475/sqft
$468/mo HOA
What's special
Open-concept kitchenExpansive community greenbeltExpansive primary bedroomFreshly painted interiorsLarge walk-in closetCrisp white tile flooringDining area
- 68 days
- 2,070
- 89
Likely to sell faster than
Zillow last checked:
Listing updated:
Listed by:
Sandy Do DRE #01384251 714-653-8633,
Triumph Real Estate Solutions
Source: CRMLS,MLS#: PW26140944 Originating MLS: California Regional MLS
Originating MLS: California Regional MLSFacts & features
Interior
Bedrooms & bathrooms
- Bedrooms: 3
- Bathrooms: 3
- 3/4 bathrooms: 2
- 1/2 bathrooms: 1
- Main level bathrooms: 1
Rooms
- Room types: Bedroom, Family Room, Kitchen, Living Room, Primary Bedroom, Other
Bedroom
- Features: All Bedrooms Up
Bathroom
- Features: Bathroom Exhaust Fan, Upgraded, Walk-In Shower
Kitchen
- Features: Kitchen/Family Room Combo
Other
- Features: Walk-In Closet(s)
Heating
- Central
Cooling
- Central Air
Appliances
- Included: Dishwasher, Disposal, Gas Oven, Gas Range
- Laundry: Washer Hookup, In Garage
Features
- All Bedrooms Up, Walk-In Closet(s)
- Flooring: Laminate, Tile
- Has fireplace: No
- Fireplace features: None
- Common walls with other units/homes: 1 Common Wall,End Unit
Interior area
- Total interior livable area: 1,515 sqft
Property
Parking
- Total spaces: 3
- Parking features: Garage Faces Front, Garage
- Attached garage spaces: 2
- Uncovered spaces: 1
Features
- Levels: Two
- Stories: 2
- Entry location: Front
- Patio & porch: Open, Patio
- Pool features: Community, Fenced, Association
- Has spa: Yes
- Spa features: Association, Community
- Fencing: Brick,Wood
- Has view: Yes
- View description: Neighborhood
Lot
- Size: 1,728 Square Feet
- Features: Rectangular Lot
Details
- Parcel number: 09802407
- Special conditions: Standard
Construction
Type & style
- Home type: Townhouse
- Property subtype: Townhouse
- Attached to another structure: Yes
Materials
- Roof: Flat Tile
Condition
- New construction: No
- Year built: 1978
Utilities & green energy
- Sewer: Public Sewer
- Water: Public
Community & HOA
Community
- Features: Street Lights, Pool
- Security: Carbon Monoxide Detector(s), Smoke Detector(s)
- Subdivision: .
HOA
- Has HOA: Yes
- Amenities included: Insurance, Maintenance Front Yard, Barbecue, Pool, Spa/Hot Tub
- Services included: Pest Control
- HOA fee: $468 monthly
- HOA name: Strawberry Hill Community Association
- HOA phone: 949-346-9999
Location
- Region: Garden Grove
Financial & listing details
- Price per square foot: $475/sqft
- Tax assessed value: $595,337
- Date on market: 7/1/2026
- Cumulative days on market: 68 days
- Listing terms: Cash,Cash to Existing Loan,Cash to New Loan,1031 Exchange
- Exclusions: Personal belonging
Estimated market value
$720,200
$684,000 - $756,000
$3,473/mo
Price history
| Date | Event | Price |
|---|---|---|
| 8/13/2026 | Price change | $720,000-1.4%$475/sqft |
Source:  CRMLS #PW26140944 Report a problem CRMLS #PW26140944 Report a problem | ||
| 7/19/2026 | Price change | $730,000-1.4%$482/sqft |
Source: CRMLS #PW26140944 Report a problem | ||
| 7/1/2026 | Listed for sale | $740,000+34.5%$488/sqft |
Source: CRMLS #PW26140944 Report a problem | ||
| 12/20/2021 | Sold | $550,000$363/sqft |
Source: Public Record Report a problem | ||
Public tax history
| Year | Property taxes | Tax assessment |
|---|---|---|
| 2026 | -- | $595,337 +2% |
| 2025 | $7,296 +2% | $583,664 +2% |
| 2024 | $7,156 +1.9% | $572,220 +2% |
| 2023 | $7,025 +2.2% | $561,000 +2% |
| 2022 | $6,877 +35.3% | $550,000 +37.1% |
| 2021 | $5,081 | $401,257 +1% |
| 2020 | -- | $397,143 +2% |
| 2019 | $5,013 +2% | $389,356 +20.4% |
| 2018 | $4,916 +18.4% | $323,442 +2% |
| 2017 | $4,153 | $317,100 +2% |
| 2016 | $4,153 +5.1% | $310,883 +1.5% |
| 2015 | $3,951 +3.9% | $306,214 +2% |
| 2014 | $3,802 | $300,216 +0.5% |
| 2013 | -- | $298,860 +2% |
| 2012 | -- | $293,000 +46.4% |
| 2011 | -- | $200,131 +0.8% |
| 2010 | -- | $198,636 -0.2% |
| 2009 | -- | $199,109 +2% |
| 2008 | -- | $195,205 +2% |
| 2007 | -- | $191,378 +2% |
| 2006 | -- | $187,626 +2% |
| 2005 | -- | $183,948 +2% |
| 2004 | -- | $180,342 +1.9% |
| 2003 | -- | $177,037 +2% |
| 2002 | -- | $173,566 +2% |
| 2001 | $1,808 +20% | $170,163 +20.7% |
| 2000 | $1,507 | $141,000 |
Find assessor info on the county website
Monthly payment
Est. payment
Payment breakdown
Explore the cost of this home by adjusting the details. Changes won't be saved.Climate risks
Neighborhood: 92844
Nearby schools
Schools provided by the listing agent
- Elementary: Sunnyside
- Middle: Jordan
- High: Bolsa Grande
Source: CRMLS. This data may not be complete. We recommend contacting the local school district to confirm school assignments for this home.
Similar homes
- $715,0003 bd3 ba1.4k sqft12839 Newhope St, Garden Grove, CA 92840For Sale
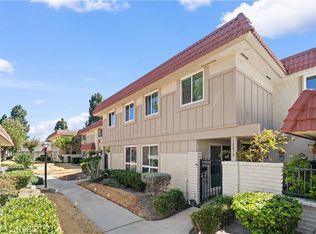 MLS ID #CV26148456, Cathie Lee, Century 21 Masters. CRMLS
 - $725,0003 bd3 ba1.5k sqft6178 Hefley St, Westminster, CA 92683For Sale
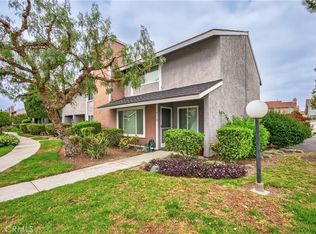 MLS ID #PW26114437, Eduardo Vargas, Seven Gables Real Estate. CRMLS
 - $729,0003 bd3 ba1.4k sqft12853 Newhope St, Garden Grove, CA 92840For Sale
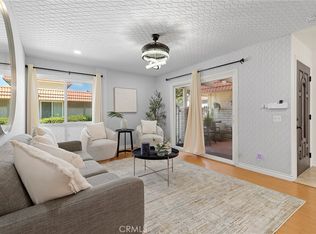 MLS ID #OC26187846, Dylan Pham, eXp Realty of California Inc. CRMLS
 - $719,0003 bd2 ba1.4k sqft7712 Elder Way, Stanton, CA 90680For Sale
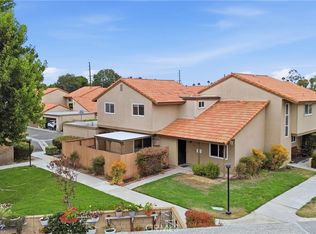 MLS ID #CV26157447, Maowen Jiang, PINNACLE REAL ESTATE GROUP. CRMLS
Local buyer's agents are ready to help
