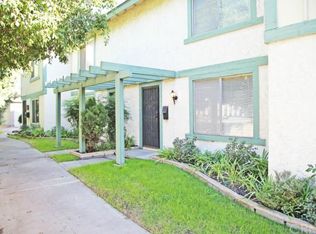
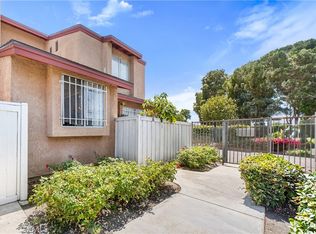
Here is your opportunity to own a beautiful home in Orange County at an exceptional value. This home is turnkey, Ready to Move In. . This inviting 3-bedroom, 2-bath condominium is ideally located just minutes from Knott's Berry Farm, Disneyland, world-famous beaches, shopping, dining, and major freeways (22,405,605,91 and 5 Freeways all within 2-4 miles), offering the perfect blend of convenience and comfort.
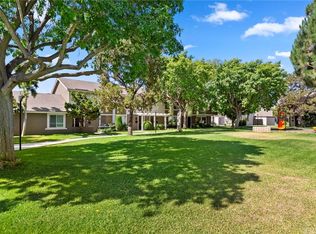
Arrive home through your spacious two-car attached garage, which provides direct access to an expansive private backyard—a rare feature for condominium living. The backyard serves as a welcoming extension of the home, perfect for relaxing, entertaining, or enjoying outdoor living.
Move-in ready and thoughtfully updated, this home has been extensively renovated over the past 6 months to 5 years. Recent improvements include fresh interior paint, updated flooring, ceiling fans, recessed lighting, new appliances, remodeled kitchen and bathrooms, and new garage doors. The dual-pane windows were replaced less than ten years ago, adding to the home's comfort and energy efficiency.
As an added bonus, The applicants are 2-4 years old. the home includes a three-year-old refrigerator and a two-year-old washer and dryer, making your move even more convenient. Also located near major shopping centers, Costco, Walmart, Target, Vons, Smart & Final and Northgate. This is a wonderful opportunity to enjoy the Orange County lifestyle in a beautifully updated home at an affordable price. FYI: the current FHA approx. $240,000 loan is assumable at 3.9%, subject to lender qualification.
For sale
Listed by: Better Homes and Gardens Real Estate The Heritage Group • Josephine Taylor • Contact: 909-680-1699
Price cut: $10K (9/8)
$680,000
11209 Lambert Way, Stanton, CA 90680
3beds
1,159sqft
Townhouse
Built in 1971
1,460 Square Feet Lot
$674,700 Zestimate®
$587/sqft
$424/mo HOA
What's special
- 77 days
- 631
- 31
Zillow last checked:
Listing updated:
Listed by:
Josephine Taylor DRE #00866142 909-680-1699,
Better Homes and Gardens Real Estate The Heritage Group
Source: CRMLS,MLS#: TR26151046 Originating MLS: California Regional MLS
Originating MLS: California Regional MLSFacts & features
Interior
Bedrooms & bathrooms
- Bedrooms: 3
- Bathrooms: 2
- Full bathrooms: 1
- 1/2 bathrooms: 1
- Main level bathrooms: 1
Rooms
- Room types: Bedroom, Kitchen, Primary Bedroom
Bedroom
- Features: All Bedrooms Up
Bathroom
- Features: Bathroom Exhaust Fan, Bathtub, Dual Sinks, Separate Shower, Tub Shower
Kitchen
- Features: Granite Counters, Remodeled, Updated Kitchen
Heating
- Wall Furnace
Cooling
- None
Appliances
- Included: Dishwasher, Electric Cooktop, Electric Oven, Electric Range, Disposal, Microwave, Water Heater, Dryer, Washer
- Laundry: Washer Hookup, In Garage
Features
- Ceiling Fan(s), Eat-in Kitchen, Granite Counters, Recessed Lighting, All Bedrooms Up
- Doors: Sliding Doors
- Windows: Double Pane Windows
- Has fireplace: No
- Fireplace features: None
- Common walls with other units/homes: 2+ Common Walls
Interior area
- Total interior livable area: 1,159 sqft
Property
Parking
- Total spaces: 2
- Parking features: Assigned, Asphalt, Door-Multi, Garage, Garage Door Opener, Permit Required, Garage Faces Rear
- Attached garage spaces: 2
Features
- Levels: Two
- Stories: 2
- Entry location: 1
- Patio & porch: Concrete, Enclosed, Front Porch, Patio
- Pool features: Fenced, In Ground, Association
- Fencing: Block,Wood
Lot
- Size: 1,460 Square Feet
- Features: 0-1 Unit/Acre, Back Yard
Details
- Parcel number: 13162437
- Special conditions: Standard
Construction
Type & style
- Home type: Townhouse
- Property subtype: Townhouse
- Attached to another structure: Yes
Materials
- Drywall
- Roof: Asphalt
Condition
- Turnkey
- New construction: No
- Year built: 1971
Utilities & green energy
- Sewer: Public Sewer
- Water: Public
- Utilities for property: Electricity Connected, Natural Gas Connected, Sewer Connected, Water Connected
Community & HOA
Community
- Features: Curbs, Street Lights, Sidewalks
- Security: Carbon Monoxide Detector(s), Fire Detection System, Smoke Detector(s)
- Subdivision: Bradford Place (Brdp)
HOA
- Has HOA: Yes
- Amenities included: Clubhouse, Playground, Pool, Trash
- HOA fee: $424 monthly
- HOA name: Diversify
- HOA phone: 714-544-7755
Location
- Region: Stanton
Financial & listing details
- Price per square foot: $587/sqft
- Tax assessed value: $406,202
- Date on market: 7/16/2026
- Cumulative days on market: 77 days
- Listing terms: Cash,Cash to Existing Loan,Cash to New Loan,Conventional,FHA,Fannie Mae,Government Loan,VA Loan
- Inclusions: Refrigerator, washer and dryer
Estimated market value
$674,700
$641,000 - $708,000
$3,191/mo
Price history
| Date | Event | Price |
|---|---|---|
| 9/8/2026 | Price change | $680,000-1.4%$587/sqft |
Source:  CRMLS #TR26151046 Report a problem CRMLS #TR26151046 Report a problem | ||
| 7/16/2026 | Listed for sale | $690,000+130.8%$595/sqft |
Source: CRMLS #TR26151046 Report a problem | ||
| 7/14/2017 | Sold | $299,000+78%$258/sqft |
Source: Public Record Report a problem | ||
| 6/25/2007 | Sold | $168,000$145/sqft |
Source: Public Record Report a problem | ||
Public tax history
| Year | Property taxes | Tax assessment |
|---|---|---|
| 2026 | -- | $406,202 +2% |
| 2025 | $4,796 +2.8% | $398,238 +2% |
| 2024 | $4,666 +1.9% | $390,430 +2% |
| 2023 | $4,579 +1.5% | $382,775 +2% |
| 2022 | $4,511 +1% | $375,270 +2% |
| 2021 | $4,468 +1.2% | $367,912 +1% |
| 2020 | $4,415 | $364,140 +2% |
| 2019 | $4,415 +2.6% | $357,000 +2% |
| 2018 | $4,305 +55% | $350,000 +66.6% |
| 2017 | $2,778 | $210,031 +2% |
| 2016 | $2,778 +4.2% | $205,913 +1.5% |
| 2015 | $2,667 +4.6% | $202,820 +2% |
| 2014 | $2,549 | $198,848 +0.5% |
| 2013 | -- | $197,950 +2% |
| 2012 | -- | $194,069 +2% |
| 2011 | -- | $190,264 +0.8% |
| 2010 | -- | $188,843 -0.2% |
| 2009 | -- | $189,293 +2% |
| 2008 | -- | $185,582 +2% |
| 2007 | -- | $181,944 +2% |
| 2006 | -- | $178,377 +2% |
| 2005 | -- | $174,880 +2% |
| 2004 | -- | $171,451 +1.9% |
| 2003 | -- | $168,309 +2% |
| 2002 | -- | $165,009 +9.3% |
| 2001 | $1,612 +19.5% | $151,000 +20.8% |
| 2000 | $1,349 | $125,000 |
Find assessor info on the county website
Monthly payment
Est. payment
Payment breakdown
Explore the cost of this home by adjusting the details. Changes won't be saved.Climate risks
Neighborhood: 90680
Nearby schools
Schools provided by the listing agent
- Elementary: Enders
- Middle: Bell Intermediate
- High: Los Alamitos
Source: CRMLS. This data may not be complete. We recommend contacting the local school district to confirm school assignments for this home.
Similar homes
- $669,9992 bd2 ba1.1k sqft13934 Magnolia St, Garden Grove, CA 92844For Sale
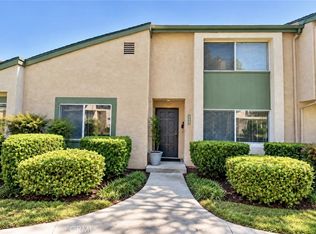 MLS ID #PW26193979, Chi Dao, HPT Realty. CRMLS
 - $642,0002 bd3 ba1.3k sqft6863 Mulberry Ln, Garden Grove, CA 92845For Sale
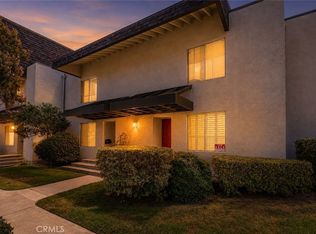 MLS ID #SR26156053, Sarah Nisenoff, Real Brokerage Technologies, Inc.. CRMLS
 - $639,0003 bd3 ba1.2k sqft3900 W Hazard Ave APT A, Santa Ana, CA 92703For Sale
 MLS ID #DW26127632, Sandra Carrillo, Top Producers Realty Partners. CRMLS
 - $790,0003 bd3 ba1.4k sqft6865 Danvers Dr, Garden Grove, CA 92845For Sale
 MLS ID #PW26189806, Kenny Lee, Team Spirit Realty, Inc.. CRMLS
