This beautifully remodeled three-bedroom end-unit townhome in Huntington Bay combines an inviting interior, thoughtful upgrades, and an excellent South Huntington Beach location near highly rated schools. The newly remodeled kitchen features custom cabinetry, quartz countertops, stainless steel KitchenAid appliances, recessed lighting, and a large pantry. Fresh interior paint and vinyl plank flooring throughout create a cohesive look, while updated finishes continue into both bathrooms. The downstairs half bathroom includes custom cabinetry, quartz countertops, and designer fixtures. Upstairs, the remodeled full bathroom offers a tub-and-shower combination, upgraded vanity, tile, and fixtures. Interior laundry hookups accommodate a full-size washer and dryer, while attic storage with a pull-down ladder and a large storage shed provide valuable extra space. Additional improvements include dual-pane vinyl windows, a newer tankless water heater, and a newer electrical panel. An assigned carport space is located directly behind the home, with plenty of additional parking nearby. Huntington Bay’s spacious greenbelts and mature trees provide a welcoming neighborhood setting, with a large community pool and clubhouse to enjoy. Nearby shopping and dining include Whole Foods, Target, Wild Fork, Stater Bros., and Shake Shack, putting everyday essentials and local favorites close to home. Beautiful updates, well-maintained community amenities, and an outstanding location make this townhome an excellent opportunity to enjoy all South Huntington Beach has to offer.
For sale
Listed by: The Elitzak Group • Mike Elitzak • 714-814-2822
Price cut: $25K (10/23)
$750,000
10132 Hull Dr, Huntington Beach, CA 92646
3beds
1,100sqft
Townhouse
Built in 1964
770 Square Feet Lot
$750,000 Zestimate®
$682/sqft
$265/mo HOA
What's special
- 19 days
- 564
- 35
Zillow last checked:
Listing updated:
Listed by:
Mike Elitzak DRE #01461949 714-814-2822,
The Elitzak Group
Source: CRMLS,MLS#: OC26224419 Originating MLS: California Regional MLS
Facts & features
Interior
Bedrooms & bathrooms
- Bedrooms: 3
- Bathrooms: 2
- Full bathrooms: 1
- 1/2 bathrooms: 1
- Main level bathrooms: 1
Rooms
- Room types: Bedroom, Kitchen, Living Room
Bedroom
- Features: All Bedrooms Up
Bathroom
- Features: Bathtub, Quartz Counters, Remodeled, Tub Shower
Kitchen
- Features: Quartz Counters, Remodeled, Updated Kitchen
Heating
- Central, Forced Air
Cooling
- None
Appliances
- Included: Double Oven, Dishwasher, Gas Range, Microwave, Tankless Water Heater
- Laundry: Inside
Features
- Pantry, Quartz Counters, Recessed Lighting, All Bedrooms Up
- Flooring: Vinyl
- Doors: Sliding Doors
- Windows: Double Pane Windows
- Has fireplace: No
- Fireplace features: None
- Common walls with other units/homes: 1 Common Wall,End Unit,No One Above,No One Below
Interior area
- Total interior livable area: 1,100 sqft
Property
Parking
- Total spaces: 1
- Parking features: Assigned, Carport
- Carport spaces: 1
Accessibility
- Accessibility features: None
Features
- Levels: Two
- Stories: 2
- Entry location: Ground Level
- Patio & porch: Concrete, Enclosed, Patio
- Pool features: Community, Gunite, In Ground, Association
- Spa features: None
- Fencing: Wood
- Has view: Yes
- View description: Park/Greenbelt
Lot
- Size: 770 Square Feet
- Features: Close to Clubhouse
Details
- Additional structures: Shed(s), Storage
- Parcel number: 15505223
- Special conditions: Standard
Construction
Type & style
- Home type: Townhouse
- Architectural style: Traditional
- Property subtype: Townhouse
- Attached to another structure: Yes
Materials
- Drywall, Stucco
- Foundation: Slab
- Roof: Composition
Condition
- Updated/Remodeled,Turnkey
- New construction: No
- Year built: 1964
Utilities & green energy
- Electric: Electricity - On Property, Standard
- Sewer: Public Sewer
- Water: Public
- Utilities for property: Cable Connected, Electricity Connected, Natural Gas Connected, Phone Connected, Sewer Connected, Water Connected
Community & HOA
Community
- Features: Suburban, Sidewalks, Pool
- Security: Carbon Monoxide Detector(s), Smoke Detector(s)
- Subdivision: Huntington Bay (Hbay)
HOA
- Has HOA: Yes
- Amenities included: Clubhouse, Maintenance Grounds, Insurance, Picnic Area, Pool, Pets Allowed
- HOA fee: $265 monthly
- HOA name: Huntington Continental Town House Assn. #3
- HOA phone: 714-508-9070
Location
- Region: Huntington Beach
Financial & listing details
- Price per square foot: $682/sqft
- Tax assessed value: $503,109
- Date on market: 10/15/2026
- Cumulative days on market: 20 days
- Listing terms: Cash,Cash to New Loan,Conventional,Fannie Mae,Freddie Mac,Submit
- Road surface type: Paved
Estimated market value
$750,000
$713,000 - $788,000
$3,538/mo
Price history
| Date | Event | Price |
|---|---|---|
| 11/5/2026 | Listed for sale | $750,000$682/sqft |
Source:  CRMLS #OC26224419 Report a problem | ||
| 10/30/2026 | Pending sale | $750,000$682/sqft |
Source: CRMLS #OC26224419 Report a problem | ||
| 10/23/2026 | Price change | $750,000-3.2%$682/sqft |
Source: CRMLS #OC26224419 Report a problem | ||
| 10/16/2026 | Listed for sale | $775,000+82.4%$705/sqft |
Source: CRMLS #OC26224419 Report a problem | ||
| 4/17/2017 | Sold | $425,000+59.2%$386/sqft |
Source: Public Record Report a problem | ||
| 3/16/2011 | Sold | $267,000-2.9%$243/sqft |
Source: Public Record Report a problem | ||
| 1/23/2011 | Listed for sale | $274,900+6.9%$250/sqft |
Source: William Blalark, Broker #P766723 Report a problem | ||
| 12/13/2010 | Sold | $257,139+6.7%$234/sqft |
Source: Public Record Report a problem | ||
| 1/10/2003 | Sold | $241,000+94.4%$219/sqft |
Source: Public Record Report a problem | ||
| 10/29/1993 | Sold | $124,000$113/sqft |
Source: Public Record Report a problem | ||
Public tax history
| Year | Property taxes | Tax assessment |
|---|---|---|
| 2026 | -- | $503,109 +2% |
| 2025 | $5,698 +1.8% | $493,245 +2% |
| 2024 | $5,598 +2.4% | $483,574 +2% |
| 2023 | $5,466 +1.5% | $474,093 +2% |
| 2022 | $5,384 +2% | $464,798 +2% |
| 2021 | $5,280 +0.6% | $455,685 +1% |
| 2020 | $5,248 | $451,013 +2% |
| 2019 | $5,248 +2.1% | $442,170 +2% |
| 2018 | $5,141 +45.9% | $433,500 +47.1% |
| 2017 | $3,524 | $294,741 +2% |
| 2016 | $3,524 +4.3% | $288,962 +1.5% |
| 2015 | $3,377 +3.7% | $284,622 +2% |
| 2014 | $3,258 | $279,047 +4.5% |
| 2013 | -- | $267,000 |
| 2012 | -- | $267,000 -2.9% |
| 2011 | -- | $274,900 +1.7% |
| 2010 | -- | $270,405 -0.2% |
| 2009 | -- | $271,048 +2% |
| 2008 | -- | $265,734 +2% |
| 2007 | -- | $260,524 +2% |
| 2006 | -- | $255,416 +2% |
| 2005 | -- | $250,408 +2% |
| 2004 | -- | $245,499 +68.7% |
| 2003 | -- | $145,517 +2% |
| 2002 | -- | $142,664 +2% |
| 2001 | $1,518 -2.3% | $139,867 +2% |
| 2000 | $1,554 | $137,125 |
Find assessor info on the county website
Monthly payment
Est. payment
Payment breakdown
Explore the cost of this home by adjusting the details. Changes won't be saved.Climate risks
Neighborhood: 92646
Nearby schools
Schools provided by the listing agent
- Middle: Talbert
- High: Edison
Source: CRMLS. This data may not be complete. We recommend contacting the local school district to confirm school assignments for this home.
- $909,0003 bd1 ba1.1k sqft10130 Hull Dr, Huntington Beach, CA 92646Off Market
- $1,009,8004 bd1 ba1.2k sqft10128 Hull Dr, Huntington Beach, CA 92646Off Market
- $918,4003 bd1 ba1.1k sqft10124 Hull Dr, Huntington Beach, CA 92646Off Market
- $574,8001 bd1 ba600 sqft19791 Margate Ln, Huntington Beach, CA 92646Off Market
Similar homes
- $675,0002 bd2 ba960 sqft19746 Kingswood Ln, Huntington Beach, CA 92646For Sale
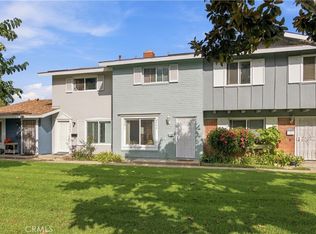 MLS ID #OC26229230, Ken Malecki, Choice Services Group, Inc. CRMLS
- $750,0002 bd3 ba1.2k sqft15905 Godwin Ct, Fountain Valley, CA 92708For Sale
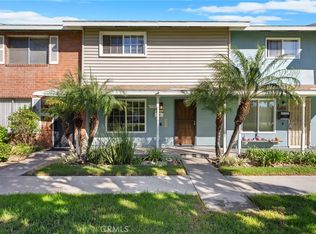 MLS ID #OC26237540, Erika Eriksson, HomeSmart, Evergreen Realty. CRMLS
- $755,0003 bd2 ba1.2k sqft18328 Brookhurst St, Fountain Valley, CA 92708For Sale
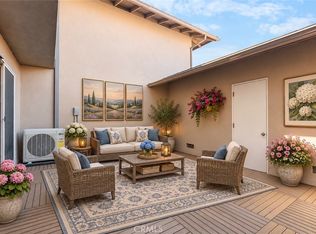 MLS ID #OC26216986, Jerry Del Mauro, 1% Listing Broker. CRMLS
- $960,0003 bd2 ba1.2k sqft8565 Sierra Cir Unit 916A, Huntington Beach, CA 92646For Sale
 MLS ID #OC26216726, Diana Perna, PK Real Estate & Investments. CRMLS
