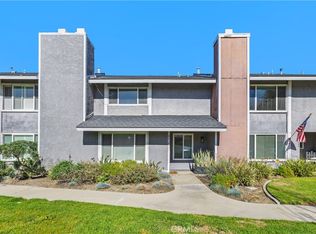
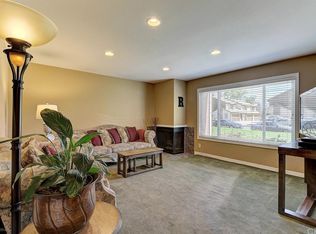
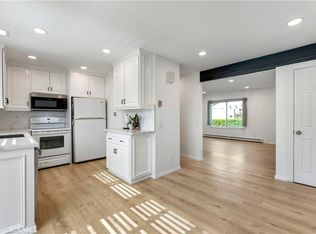
Discover stylish updates and inviting community living in this beautifully renovated end-unit townhome in Westminster’s Hefley Square. Welcome to 6226 Hefley Street, a beautifully renovated 2-bedroom, 2-bathroom end-unit condo in Westminster’s Hefley Square community, with only one shared wall. Bright interiors, warm wood-look flooring, recessed lighting, and thoughtfully selected fixtures create an inviting setting for everyday living. The spacious living room features a cozy fireplace and sliding glass doors that open to a private, partially covered patio—perfect for morning coffee, outdoor dining, or relaxing at the end of the day. A separate dining area connects to the refreshed kitchen, featuring soft sage green cabinetry, generous storage, white tile countertops, and new stainless-steel appliances (dishwasher, range, and microwave). Both bedrooms offer comfortable retreats, including a primary suite with a walk-in closet and an updated bathroom with a large vanity and tiled shower. A second refreshed bathroom features a new dual-sink vanity and contemporary finishes. An attached two-car garage adds everyday convenience. Enjoy Hefley Square’s landscaped grounds, community pool, spa, and clubhouse, along with a convenient Westminster location near shopping, dining, parks, and major freeways. With its appealing end-unit setting and stylish interior updates, this home brings together comfort, character, and access to the best of Orange County living.
For sale
Listed by: Harcourts Prime Properties • Westley Williams • 949-290-7995
Price cut: $26K (11/4)
$709,000
6226 Hefley St, Westminster, CA 92683
2beds
1,192sqft
Condominium
Built in 1974
-- sqft lot
$700,600 Zestimate®
$595/sqft
$519/mo HOA
What's special
- 35 days
- 332
- 6
Zillow last checked:
Listing updated:
Listed by:
Westley Williams DRE #01974291 949-290-7995,
Harcourts Prime Properties,
Listing Team: Westley Williams Group
Source: CRMLS,MLS#: OC26207244 Originating MLS: California Regional MLS
Facts & features
Interior
Bedrooms & bathrooms
- Bedrooms: 2
- Bathrooms: 2
- Full bathrooms: 2
- Main level bathrooms: 2
- Main level bedrooms: 2
Rooms
- Room types: Bedroom, Kitchen, Living Room, Primary Bathroom, Primary Bedroom, Other
Primary bedroom
- Features: Main Level Primary
Primary bedroom
- Features: Primary Suite
Bedroom
- Features: All Bedrooms Down
Bedroom
- Features: Bedroom on Main Level
Bathroom
- Features: Bathtub, Dual Sinks, Separate Shower, Tub Shower, Upgraded
Other
- Features: Walk-In Closet(s)
Heating
- Forced Air
Cooling
- None
Appliances
- Included: Dishwasher, Gas Oven, Gas Range, Microwave
- Laundry: In Garage
Features
- Open Floorplan, Recessed Lighting, All Bedrooms Down, Bedroom on Main Level, Main Level Primary, Primary Suite, Walk-In Closet(s)
- Has fireplace: Yes
- Fireplace features: Family Room
- Common walls with other units/homes: 1 Common Wall
Interior area
- Total interior livable area: 1,192 sqft
Property
Parking
- Total spaces: 2
- Parking features: Garage - Attached
- Attached garage spaces: 2
Features
- Levels: One
- Stories: 1
- Entry location: Front door
- Pool features: Association
- Has spa: Yes
- Spa features: Association
- Has view: Yes
- View description: Neighborhood
Lot
- Size: 5.37 Acres
- Features: 0-1 Unit/Acre
Details
- Parcel number: 93386001
- Special conditions: Standard
Construction
Type & style
- Home type: Condo
- Property subtype: Condominium
- Attached to another structure: Yes
Condition
- New construction: No
- Year built: 1974
Utilities & green energy
- Sewer: Public Sewer
- Water: Public
Community & HOA
Community
- Features: Biking, Curbs, Dog Park, Hiking, Street Lights, Sidewalks
- Subdivision: Hefley Square
HOA
- Has HOA: Yes
- Amenities included: Clubhouse, Pool, Spa/Hot Tub
- HOA fee: $519 monthly
- HOA name: Hefley Square
- HOA phone: 714-544-7755
Location
- Region: Westminster
Financial & listing details
- Price per square foot: $595/sqft
- Date on market: 10/15/2026
- Cumulative days on market: 35 days
- Listing terms: Cash,Cash to New Loan,Conventional
Estimated market value
$700,600
$666,000 - $736,000
$2,967/mo
Price history
| Date | Event | Price |
|---|---|---|
| 11/4/2026 | Price change | $709,000-3.5%$595/sqft |
Source:  CRMLS #OC26207244 Report a problem | ||
| 10/15/2026 | Listed for sale | $735,000$617/sqft |
Source: CRMLS #OC26207244 Report a problem | ||
| 3/24/2021 | Listing removed | -- |
Source: Owner Report a problem | ||
| 8/30/2019 | Listing removed | $2,450$2/sqft |
Source: Owner Report a problem | ||
| 8/21/2019 | Listed for rent | $2,450+8.9%$2/sqft |
Source: Owner Report a problem | ||
| 8/10/2017 | Listing removed | $2,250$2/sqft |
Source: Zillow Rental Network Report a problem | ||
| 7/26/2017 | Listed for rent | $2,250$2/sqft |
Source: Zillow Rental Network Report a problem | ||
Public tax history
Tax history is unavailable.
Monthly payment
Est. payment
Payment breakdown
Explore the cost of this home by adjusting the details. Changes won't be saved.Climate risks
Neighborhood: 92683
Similar homes
- $725,0003 bd3 ba1.5k sqft6178 Hefley St, Westminster, CA 92683For Sale
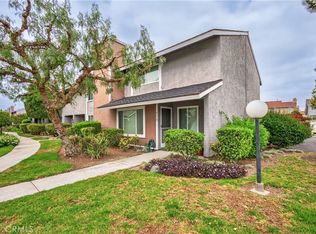 MLS ID #PW26114437, Eduardo Vargas, Seven Gables Real Estate. CRMLS
- $724,0002 bd2 ba935 sqft16960 Algonquin St #103, Huntington Beach, CA 92649For Sale
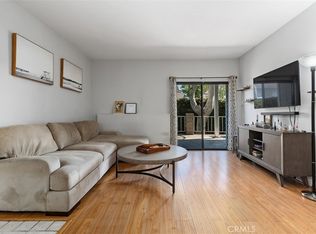 MLS ID #PW26201939, Michael Hussey, Compass. CRMLS
- $615,0002 bd2 ba1.2k sqft576 N Bellflower Blvd Unit 341, Long Beach, CA 90814For Sale
 MLS ID #PW26226291, Lauren Line, The RECollective. CRMLS
- $700,0003 bd2 ba1k sqft210 Carriage Dr APT B, Santa Ana, CA 92707For Sale
 MLS ID #OC26231941, Jon Beck, Authentic Partners. CRMLS
