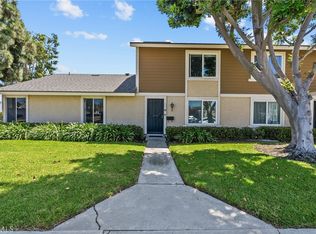
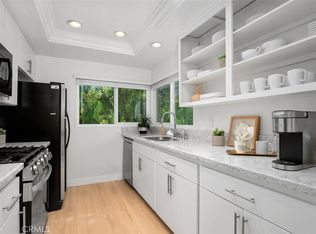
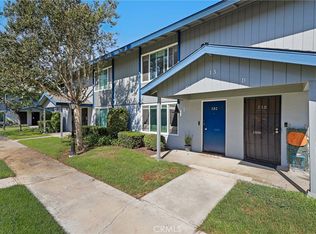
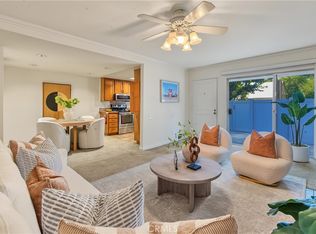
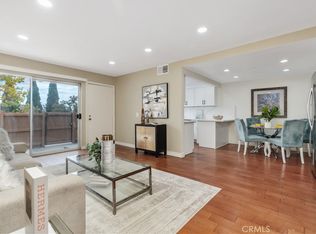
Welcome to 210 Carriage Drive, Unit B, a beautifully updated two-story townhome in the heart of Santa Ana! Offering a perfect blend of modern upgrades, comfortable living, and inviting outdoor spaces, this home is move-in ready. Step inside to discover a bright and spacious living area featuring luxury vinyl plank flooring, fresh neutral paint, recessed LED lighting, and a sleek black staircase railing that adds a contemporary touch. The beautifully remodeled kitchen showcases white cabinetry with contrasting black hardware, quartz countertops with elegant marble-inspired veining, a coordinating tile backsplash. Abundant cabinetry provides ample storage, while the adjoining dining area offers direct access to the private outdoor patio. Upstairs, the bedrooms feature plush carpeting, generous natural light, and neutral finishes. The updated bathroom includes a modern white vanity, brushed nickel fixtures, an illuminated LED mirror, and a shower/tub combination with clean white tile surrounds. Step outside to your own private patio retreat, complete with a spacious concrete entertaining area, low-maintenance landscaping, vinyl fencing, and a pergola with overhead string lighting—perfect for relaxing or entertaining. Additional highlights include an attached two-car garage with direct patio access, laundry hookups, and extra storage space. Residents also enjoy access to community amenities, including 3 sparkling swimming pool and spa surrounded by mature landscaping. Conveniently located near shopping, dining, parks, major freeways, and the employment and entertainment centers of Orange County, this thoughtfully updated home offers an exceptional opportunity to enjoy Southern California living! Come and see 210 Carriage today! This complex is FHA approved!!
For sale
Listed by: Authentic Partners • Jon Beck • 949-330-3539
$700,000
210 Carriage Dr APT B, Santa Ana, CA 92707
3beds
1,052sqft
Condominium
Built in 1972
-- sqft lot
$697,100 Zestimate®
$665/sqft
$420/mo HOA
What's special
- 8 days
- 438
- 32
Zillow last checked:
Listing updated:
Listed by:
Jon Beck DRE #02050375 949-330-3539,
Authentic Partners
Source: CRMLS,MLS#: OC26231941 Originating MLS: California Regional MLS
Facts & features
Interior
Bedrooms & bathrooms
- Bedrooms: 3
- Bathrooms: 2
- Full bathrooms: 1
- 1/2 bathrooms: 1
- Main level bathrooms: 1
Rooms
- Room types: Bedroom, Kitchen, Living Room, Primary Bedroom
Bedroom
- Features: All Bedrooms Up
Bathroom
- Features: Bathroom Exhaust Fan, Quartz Counters, Remodeled, Tub Shower
Kitchen
- Features: Quartz Counters, Remodeled, Updated Kitchen
Heating
- Ductless, Forced Air, Floor Furnace
Cooling
- None
Appliances
- Included: Dishwasher, Electric Cooktop, Disposal, Refrigerator, Range Hood, Vented Exhaust Fan, Water Heater
- Laundry: In Garage
Features
- Pantry, Quartz Counters, Recessed Lighting, All Bedrooms Up
- Flooring: Carpet, Laminate
- Windows: Blinds, Double Pane Windows, Drapes, Screens
- Has fireplace: No
- Fireplace features: None
- Common walls with other units/homes: 2+ Common Walls,No One Above,No One Below
Interior area
- Total interior livable area: 1,052 sqft
Video & virtual tour
Property
Parking
- Total spaces: 2
- Parking features: Door-Multi, Garage, Garage Faces Rear
- Garage spaces: 2
Accessibility
- Accessibility features: Safe Emergency Egress from Home, Accessible Doors
Features
- Levels: Two
- Stories: 2
- Entry location: Front Door
- Patio & porch: Concrete, Enclosed, Patio
- Pool features: Association
- Has spa: Yes
- Spa features: Association
- Fencing: New Condition,Vinyl
Lot
- Size: 9.41 Acres
- Features: 0-1 Unit/Acre
Details
- Parcel number: 93232091
- Special conditions: Standard
Construction
Type & style
- Home type: Condo
- Property subtype: Condominium
- Attached to another structure: Yes
Materials
- Foundation: Slab
- Roof: Shingle
Condition
- Updated/Remodeled,Turnkey
- New construction: No
- Year built: 1972
Utilities & green energy
- Sewer: Public Sewer
- Water: Public
Community & HOA
Community
- Features: Storm Drain(s), Street Lights, Sidewalks
- Security: Fire Detection System, Smoke Detector(s)
- Subdivision: Bradford Place (Brpl)
HOA
- Has HOA: Yes
- Amenities included: Pool, Spa/Hot Tub
- HOA fee: $420 monthly
- HOA name: Bradford Place Santa Ana HOA
- HOA phone: 714-285-2626
Location
- Region: Santa Ana
Financial & listing details
- Price per square foot: $665/sqft
- Tax assessed value: $659,093
- Date on market: 10/29/2026
- Cumulative days on market: 8 days
- Listing terms: Conventional,FHA,VA Loan
- Road surface type: Paved
Estimated market value
$697,100
$662,000 - $732,000
$3,576/mo
Price history
| Date | Event | Price |
|---|---|---|
| 10/29/2026 | Listed for sale | $700,000+10.5%$665/sqft |
Source:  CRMLS #OC26231941 Report a problem | ||
| 4/12/2024 | Sold | $633,500+6.5%$602/sqft |
Source: CRMLS #OC24050418 Report a problem | ||
| 4/4/2024 | Contingent | $595,000$566/sqft |
Source: CRMLS #OC24050418 Report a problem | ||
| 4/4/2024 | Listed for sale | $595,000$566/sqft |
Source: CRMLS #OC24050418 Report a problem | ||
Public tax history
| Year | Property taxes | Tax assessment |
|---|---|---|
| 2026 | -- | $659,093 +2% |
| 2025 | $7,630 +214.4% | $646,170 +250.8% |
| 2024 | $2,427 +5.8% | $184,180 +2% |
| 2023 | $2,295 +1.3% | $180,569 +2% |
| 2022 | $2,265 +2.3% | $177,029 +2% |
| 2021 | $2,213 0% | $173,558 +1% |
| 2020 | $2,214 | $171,779 +2% |
| 2019 | $2,214 +1.9% | $168,411 +2% |
| 2018 | $2,173 +4.8% | $165,109 +2% |
| 2017 | $2,075 | $161,872 +2% |
| 2016 | $2,075 +2% | $158,699 +1.5% |
| 2015 | $2,034 +3.2% | $156,316 +2% |
| 2014 | $1,970 | $153,254 +0.5% |
| 2013 | -- | $152,562 +2% |
| 2012 | -- | $149,571 +2% |
| 2011 | -- | $146,639 +0.8% |
| 2010 | -- | $145,544 |
Find assessor info on the county website
Monthly payment
Est. payment
Payment breakdown
Explore the cost of this home by adjusting the details. Changes won't be saved.Climate risks
Neighborhood: 92707


Similar homes
- $690,0002 bd2 ba917 sqft58 Clearbrook, Irvine, CA 92614For Sale
 MLS ID #OC26226646, Lorie Domingo, Real Broker. CRMLS
- $539,0002 bd2 ba1.1k sqft1107 W Memory Ln Unit 13C, Santa Ana, CA 92706For Sale
 MLS ID #OC26222373, Marc Raine, Redfin. CRMLS
- $729,0003 bd2 ba1.5k sqft3160 E Palm Dr Unit 56, Fullerton, CA 92831For Sale
 MLS ID #TR26198214, Denise Xiao, Elevate Real Estate Agency. CRMLS
- $750,0003 bd2 ba1.2k sqft1643 N Gilbert St, Fullerton, CA 92833For Sale
 MLS ID #OC26197832, Jason Jittimongkol, Realty One Group West. CRMLS
