Welcome to one of North Santa Ana's best kept secrets - The quiet gated community of Westwood Condominiums. Located in the sought-after Morrison Park neighborhood, this upgraded townhome is ready to move right in and enjoy! Recent upgrades include premium LVP flooring throughout, smooth ceilings, dual-pane windows, recessed lighting and custom baseboards. Both bathrooms have been fully renovated and upgraded. A brick fireplace serves as the focal point for the spacious Living Room, which flows into the Dining Room. The kitchen has reimagined cabinetry, recessed lighting, newer stove and stylish tile backsplash. Upstairs are the very roomy Primary Suite (easily accommodates a king-size bed with plenty of room to spare!) w/ large closet, and secondary bedroom along with the fully remodeled bath. The enclosed patio is a great feature and includes a private gate to the nearby greenbelt. Westwood amenities include a resort-style pool and lanai space, 3 convenient laundry rooms, and lush well-maintained landscaping, all in a secure gated environment. Prime location central to the best of Santa Ana and greater OC, plus Morrison Park is just steps away! Homes in this complex rarely become available - don't miss your chance to make this your new home!
For sale
Listed by: Redfin • Marc Raine • Contact: 949-209-7300
$539,000
1107 W Memory Ln Unit 13C, Santa Ana, CA 92706
2beds
1,102sqft
Condominium
Built in 1962
-- sqft lot
$528,600 Zestimate®
$489/sqft
$483/mo HOA
What's special
- 3 days
- 223
- 24
Likely to sell faster than
Zillow last checked:
Listing updated:
Listed by:
Marc Raine DRE #01304884 949-209-7300,
Redfin
Source: CRMLS,MLS#: OC26222373 Originating MLS: California Regional MLS
Originating MLS: California Regional MLSFacts & features
Interior
Bedrooms & bathrooms
- Bedrooms: 2
- Bathrooms: 2
- Full bathrooms: 1
- 1/2 bathrooms: 1
- Main level bathrooms: 1
Rooms
- Room types: Living Room
Bathroom
- Features: Bathroom Exhaust Fan, Bathtub, Closet, Remodeled, Upgraded, Vanity
Kitchen
- Features: Remodeled, Updated Kitchen
Heating
- Electric
Cooling
- Wall/Window Unit(s)
Appliances
- Included: Convection Oven, Dishwasher, Electric Oven, Electric Range, Electric Water Heater, Self Cleaning Oven, Water To Refrigerator
- Laundry: None
Features
- Granite Counters, Quartz Counters, Recessed Lighting
- Flooring: Vinyl
- Has fireplace: Yes
- Fireplace features: Living Room, Wood Burning
- Common walls with other units/homes: 2+ Common Walls
Interior area
- Total interior livable area: 1,102 sqft
Property
Parking
- Total spaces: 1
- Parking features: Attached Carport, Assigned
- Carport spaces: 1
Features
- Levels: Two
- Stories: 2
- Entry location: 1
- Pool features: Association
- Spa features: None
- Fencing: Brick
- Has view: Yes
- View description: Neighborhood
Lot
- Size: 3.4 Acres
Details
- Parcel number: 93521040
- Special conditions: Standard
Construction
Type & style
- Home type: Condo
- Property subtype: Condominium
- Attached to another structure: Yes
Condition
- New construction: No
- Year built: 1962
Utilities & green energy
- Sewer: Public Sewer
- Water: Public
Community & HOA
Community
- Features: Biking, Curbs, Park, Sidewalks
- Subdivision: Westwood
HOA
- Has HOA: Yes
- Amenities included: Controlled Access, Maintenance Grounds, Picnic Area, Pool, Pet Restrictions, Pets Allowed, Security, Storage, Trash, Water
- HOA fee: $483 monthly
- HOA name: Westwood Condominiums
- HOA phone: 714-634-0611
Location
- Region: Santa Ana
Financial & listing details
- Price per square foot: $489/sqft
- Tax assessed value: $460,033
- Date on market: 10/15/2026
- Cumulative days on market: 3 days
- Listing terms: Cash,Cash to New Loan,Conventional,FHA,VA Loan
Estimated market value
$528,600
$502,000 - $555,000
$2,986/mo
Price history
| Date | Event | Price |
|---|---|---|
| 10/16/2026 | Listed for sale | $539,000+26.8%$489/sqft |
Source:  CRMLS #OC26222373 Report a problem CRMLS #OC26222373 Report a problem | ||
| 8/24/2021 | Sold | $425,000$386/sqft |
Source: Public Record Report a problem | ||
Public tax history
| Year | Property taxes | Tax assessment |
|---|---|---|
| 2026 | -- | $460,033 +2% |
| 2025 | $5,174 +2.3% | $451,013 +2% |
| 2024 | $5,060 +2.3% | $442,170 +2% |
| 2023 | $4,947 +2% | $433,500 +2% |
| 2022 | $4,850 +150.7% | $425,000 +181.8% |
| 2021 | $1,935 +1% | $150,817 +1% |
| 2020 | $1,916 | $149,271 +2% |
| 2019 | $1,916 +1.1% | $146,345 +2% |
| 2018 | $1,895 +5.4% | $143,476 +2% |
| 2017 | $1,798 | $140,663 +2% |
| 2016 | $1,798 +1.9% | $137,905 +1.5% |
| 2015 | $1,765 +3.7% | $135,834 +2% |
| 2014 | $1,702 | $133,174 +0.5% |
| 2013 | -- | $132,573 +2% |
| 2012 | -- | $129,974 +2% |
| 2011 | -- | $127,426 +0.8% |
| 2010 | -- | $126,474 |
Find assessor info on the county website
Monthly payment
Est. payment
Payment breakdown
Explore the cost of this home by adjusting the details. Changes won't be saved.Climate risks
Neighborhood: Morrison-Eldridge Park
- $542,2002 bd2 ba1k sqft1107 W Memory Ln UNIT 1A, Santa Ana, CA 92706Off Market
- $527,1002 bd2 ba1k sqft1107 W Memory Ln UNIT 1B, Santa Ana, CA 92706Off Market
- $232,7132 bd2 ba1.1k sqft1107 W Memory Ln BUILDING 2, Santa Ana, CA 92706Off Market
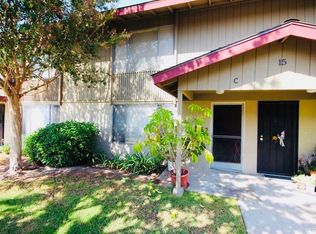
- $500,5002 bd2 ba1k sqft1107 W Memory Ln UNIT 2B, Santa Ana, CA 92706Off Market
Similar homes
- $529,0002 bd2 ba864 sqft12591 Westminster Ave Unit 114, Garden Grove, CA 92843For Sale
 MLS ID #PW26222113, An Thi Nguyen, Ana Real Estate. CRMLS
 - $495,0002 bd2 ba930 sqft1602 N King M3 St, Santa Ana, CA 92706For Sale
 MLS ID #PW26153864, Christina Le, Ana Real Estate. CRMLS
 - $--2 bd1 ba864 sqft600 W 3rd St APT A309, Santa Ana, CA 92701Auction
 Auction.com 2
 - $465,0002 bd2 ba930 sqft1602 N King St APT F3, Santa Ana, CA 92706For Sale
 MLS ID #PW26174987, Elizabeth Garcia, First Team Real Estate. CRMLS
