
Welcome to this beautifully renovated and thoughtfully upgraded corner-unit condominium, where modern elegance, comfort, and effortless living come together in a peaceful Orange County setting. From the moment you arrive, a welcoming entry and private outdoor patio create a warm first impression, offering the perfect space to enjoy your morning coffee, entertain guests, or unwind after a long day.
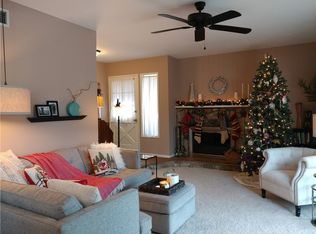
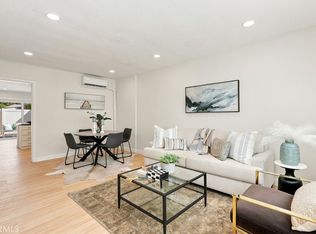
Step inside to a light-filled, open living space featuring beautiful water-resistant vinyl flooring, large dual-pane windows, elegant crown molding, ceiling fans, and quality modern finishes throughout. The spacious living room seamlessly connects to a private patio through a beautiful sliding glass door, bringing in an abundance of natural light and creating an inviting indoor-outdoor atmosphere.
The recently remodeled kitchen is designed for both style and functionality, featuring beautiful cabinetry, elegant countertops, stainless-steel appliances, a modern touchless faucet, updated fixtures, and generous counter space. Whether preparing a quiet dinner or entertaining guests, this kitchen is sure to impress.
The home offers two spacious bedrooms and two full bathrooms, including a beautifully enhanced primary suite with its own private retreat and ample closet space. Both bathrooms have been tastefully upgraded with modern finishes, spacious walk-in showers, automatic toilets, and stylish touchscreen mirrors, creating a spa-inspired experience at home.
Additional highlights include in-unit washer and dryer hookups, ductless A/C, supplemental wall unit, dual-pane windows, abundant storage, and thoughtful upgrades throughout. The property also offers a shared two-car garage with one designated parking space, plus additional outdoor space perfect for gardening.
Enjoy the community’s refreshing pool and clubhouse, while the HOA conveniently covers water, trash, and community amenities.
Ideally located near major freeways and popular destinations including Old Towne Orange, MainPlace Mall, and Downtown Santa Ana, this home offers easy access to shopping, dining, entertainment, and everyday conveniences.
Move-in ready and filled with thoughtful upgrades, this is more than a condominium—it’s a beautiful private retreat designed for modern Orange County living. Come experience the light, style, privacy, and comfort for yourself. This one is truly a must-see!
For sale
Listed by: Century 21 Masters • Vanesa Zumaran • Contact: vanessaforrealestate@gmail.com
$615,000
1919 Sherry Ln APT 64, Santa Ana, CA 92705
2beds
1,089sqft
Condominium
Built in 1963
-- sqft lot
$541,300 Zestimate®
$565/sqft
$435/mo HOA
What's special
- 5 hours
- 15
- 0
Zillow last checked:
Listing updated:
Listed by:
Vanesa Zumaran DRE #02150616 vanessaforrealestate@gmail.com,
Century 21 Masters
Source: CRMLS,MLS#: CV26213678 Originating MLS: California Regional MLS
Originating MLS: California Regional MLSFacts & features
Interior
Bedrooms & bathrooms
- Bedrooms: 2
- Bathrooms: 2
- Full bathrooms: 2
- Main level bathrooms: 2
- Main level bedrooms: 2
Rooms
- Room types: Bedroom, Kitchen, Laundry, Living Room, Primary Bathroom, Primary Bedroom
Primary bedroom
- Features: Main Level Primary
Primary bedroom
- Features: Primary Suite
Bedroom
- Features: All Bedrooms Down
Bathroom
- Features: Bathtub, Separate Shower
Kitchen
- Features: Galley Kitchen
Heating
- Central
Cooling
- Central Air
Appliances
- Included: Dishwasher, Gas Oven, Gas Range, Gas Water Heater, Microwave, Refrigerator, Vented Exhaust Fan, Washer
- Laundry: Laundry Chute, Washer Hookup, Inside
Features
- Built-in Features, Ceiling Fan(s), Eat-in Kitchen, Open Floorplan, Recessed Lighting, Storage, All Bedrooms Down, Galley Kitchen, Main Level Primary, Primary Suite
- Flooring: Vinyl
- Windows: Double Pane Windows
- Has fireplace: No
- Fireplace features: None
- Common walls with other units/homes: 1 Common Wall
Interior area
- Total interior livable area: 1,089 sqft
Property
Parking
- Total spaces: 2
- Parking features: Assigned, Covered, Garage, Garage Door Opener, One Space
- Garage spaces: 2
Features
- Levels: One
- Stories: 1
- Entry location: 1
- Patio & porch: Covered, Enclosed, Patio
- Pool features: Community, Association
- Has view: Yes
- View description: Neighborhood
Lot
- Size: 9.15 Acres
Details
- Parcel number: 93051064
- Special conditions: Standard
Construction
Type & style
- Home type: Condo
- Property subtype: Condominium
- Attached to another structure: Yes
Condition
- Updated/Remodeled,Turnkey
- New construction: No
- Year built: 1963
Utilities & green energy
- Sewer: Public Sewer
- Water: Private
Community & HOA
Community
- Features: Suburban, Pool
- Security: Carbon Monoxide Detector(s), 24 Hour Security, Smoke Detector(s)
- Subdivision: Othr
HOA
- Has HOA: Yes
- Amenities included: Clubhouse, Outdoor Cooking Area, Barbecue, Picnic Area, Pool
- HOA fee: $435 monthly
- HOA name: Hillview Regency
- HOA phone: 714-285-2626
Location
- Region: Santa Ana
Financial & listing details
- Price per square foot: $565/sqft
- Tax assessed value: $380,349
- Date on market: 10/1/2026
- Listing terms: Cash,Cash to Existing Loan,Cash to New Loan,Conventional,FHA
Estimated market value
$541,300
$509,000 - $574,000
$3,073/mo
Price history
| Date | Event | Price |
|---|---|---|
| 10/1/2026 | Listed for sale | $615,000+95.2%$565/sqft |
Source:  CRMLS #CV26213678 Report a problem CRMLS #CV26213678 Report a problem | ||
| 1/13/2016 | Sold | $315,000+85.3%$289/sqft |
Source: Public Record Report a problem | ||
| 11/17/2010 | Sold | $170,000+6.3%$156/sqft |
Source: Public Record Report a problem | ||
| 9/25/2010 | Listed for sale | $159,900-51.7%$147/sqft |
Source: NRT California #P753405 Report a problem | ||
| 8/30/2010 | Sold | $330,980+25.6%$304/sqft |
Source: Public Record Report a problem | ||
| 1/30/2004 | Sold | $263,500+75.7%$242/sqft |
Source: Public Record Report a problem | ||
| 8/21/2002 | Sold | $150,000$138/sqft |
Source: Public Record Report a problem | ||
Public tax history
| Year | Property taxes | Tax assessment |
|---|---|---|
| 2026 | -- | $380,349 +2% |
| 2025 | $4,468 +4.5% | $372,892 +2% |
| 2024 | $4,276 +2.3% | $365,581 +2% |
| 2023 | $4,178 +1.4% | $358,413 +2% |
| 2022 | $4,120 +2% | $351,386 +2% |
| 2021 | $4,038 +0.5% | $344,497 +1% |
| 2020 | $4,016 | $340,965 +2% |
| 2019 | $4,016 +2.5% | $334,280 +2% |
| 2018 | $3,920 +3.5% | $327,726 +2% |
| 2017 | $3,789 | $321,300 +74.6% |
| 2016 | $3,789 +69.2% | $183,982 +1.5% |
| 2015 | $2,239 +3.7% | $181,219 +2% |
| 2014 | $2,159 | $177,670 +0.5% |
| 2013 | -- | $176,868 +4% |
| 2012 | -- | $170,000 |
| 2011 | -- | $170,000 -3.4% |
| 2010 | -- | $176,000 |
Find assessor info on the county website
Monthly payment
Est. payment
Payment breakdown
Explore the cost of this home by adjusting the details. Changes won't be saved.Climate risks
Neighborhood: Meredith Parkwood
Similar homes
- $558,0002 bd2 ba1k sqft1921 Sherry Ln APT 89, Santa Ana, CA 92705For Sale
 MLS ID #PW26153047, Jennifer Macaraeg, The Westwood Real Estate Group. CRMLS
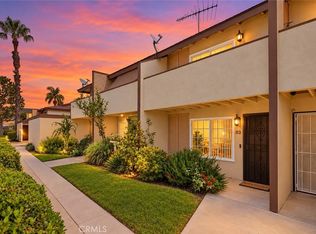
 - $439,9992 bd2 ba980 sqft521 S Lyon St Unit 83, Santa Ana, CA 92701For Sale
 MLS ID #SR26208091, Diego Lazarte, Equity Union. CRMLS
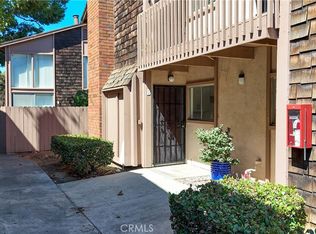
 - $525,0002 bd2 ba1k sqft1098 Cabrillo Park Dr APT B, Santa Ana, CA 92701For Sale
 MLS ID #PW26198860, Cecilia Hernandez, Cecilia Hernandez, Broker. CRMLS
 - $579,0002 bd2 ba1k sqft648 W Main St APT D, Tustin, CA 92780For Sale
 MLS ID #OC26199124, Maryam Amiri, Redfin. CRMLS
