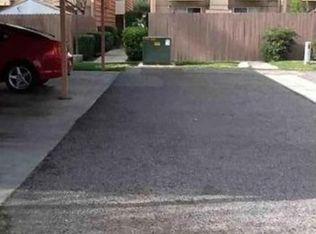
Welcome to this freshly updated ground floor unit in a quiet Tustin community. The home features brand new paint and new flooring with recessed lighting throughout for a bright and modern feel. The single level layout offers 2 bedrooms and 2 bathrooms in about 989 square feet with no stairs to climb. The spacious living room is centered around a cozy fireplace and opens to a large private patio that is perfect for a morning coffee or relaxing in the evening. The kitchen comes with a gas range and dishwasher. An assigned covered carport space sits right in front of the unit with extra built-in storage. The community features a sparkling pool, clubhouse, playground, barbecue areas and wide green belts to enjoy. Located in the Tustin Unified School District and close to Beswick Elementary and Tustin High School. Shopping, dining, parks and the 5 and 55 freeways are just minutes away. A move-in ready opportunity for first-time buyers or investors to own in Tustin.
For sale
Listed by: Circa Properties, Inc. • Kevin Kim • 562-644-2833
$525,000
1192 Mitchell Ave APT 98, Tustin, CA 92780
2beds
989sqft
Condominium
Built in 1969
-- sqft lot
$525,600 Zestimate®
$531/sqft
$385/mo HOA
What's special
- 9 days
- 502
- 62
Zillow last checked:
Listing updated:
Listed by:
Kevin Kim DRE #01845504 562-644-2833,
Circa Properties, Inc.
Source: CRMLS,MLS#: PW26230845 Originating MLS: California Regional MLS
Facts & features
Interior
Bedrooms & bathrooms
- Bedrooms: 2
- Bathrooms: 2
- Full bathrooms: 1
- 3/4 bathrooms: 1
- Main level bathrooms: 2
- Main level bedrooms: 2
Rooms
- Room types: Bedroom, Living Room, Primary Bedroom
Primary bedroom
- Features: Main Level Primary
Bedroom
- Features: All Bedrooms Down
Bedroom
- Features: Bedroom on Main Level
Heating
- Forced Air
Cooling
- Wall/Window Unit(s)
Appliances
- Included: Dishwasher, Free-Standing Range, Disposal, Gas Range, Range Hood
- Laundry: Common Area
Features
- Recessed Lighting, Storage, All Bedrooms Down, Bedroom on Main Level, Main Level Primary
- Flooring: Vinyl
- Doors: Sliding Doors
- Has fireplace: Yes
- Fireplace features: Gas, Living Room, Wood Burning
- Common walls with other units/homes: 2+ Common Walls
Interior area
- Total interior livable area: 989 sqft
Property
Parking
- Total spaces: 1
- Parking features: Assigned, Covered, Carport, Guest, Off Street, Storage
- Carport spaces: 1
Features
- Levels: One
- Stories: 1
- Entry location: 1
- Patio & porch: Concrete, Patio
- Pool features: Association
Lot
- Size: 7.94 Acres
- Features: Greenbelt
Details
- Parcel number: 93358098
- Zoning: CONDO
- Special conditions: Standard
Construction
Type & style
- Home type: Condo
- Property subtype: Condominium
- Attached to another structure: Yes
Materials
- Stucco, Wood Siding
- Foundation: Slab
- Roof: Composition,Shingle
Condition
- Updated/Remodeled
- New construction: No
- Year built: 1969
Utilities & green energy
- Sewer: Public Sewer, Sewer Tap Paid
- Water: Public
Community & HOA
Community
- Features: Curbs, Sidewalks
- Subdivision: Other
HOA
- Has HOA: Yes
- Amenities included: Clubhouse, Maintenance Grounds, Insurance, Barbecue, Picnic Area, Playground, Pool, Pet Restrictions, Storage, Trash
- HOA fee: $385 monthly
- HOA name: Villa Vallerto
- HOA phone: 949-833-2600
Location
- Region: Tustin
Financial & listing details
- Price per square foot: $531/sqft
- Tax assessed value: $175,577
- Date on market: 10/29/2026
- Cumulative days on market: 10 days
- Listing terms: Cash,Cash to New Loan,Conventional,FHA,VA Loan
Estimated market value
$525,600
$499,000 - $552,000
$2,844/mo
Price history
| Date | Event | Price |
|---|---|---|
| 10/29/2026 | Listed for sale | $525,000+275.8%$531/sqft |
Source:  CRMLS #PW26230845 Report a problem | ||
| 10/8/2011 | Listing removed | $139,700$141/sqft |
Source: Charles An & Associates #P797348 Report a problem | ||
| 9/23/2011 | Listed for sale | $139,700+3.5%$141/sqft |
Source: Charles An & Associates #P797348 Report a problem | ||
| 2/27/2009 | Sold | $135,000+0.9%$137/sqft |
Source: Public Record Report a problem | ||
| 10/29/2008 | Sold | $133,763-55.4%$135/sqft |
Source: Public Record Report a problem | ||
| 11/3/2004 | Sold | $300,000+265.9%$303/sqft |
Source: Public Record Report a problem | ||
| 4/8/1994 | Sold | $82,000$83/sqft |
Source: Public Record Report a problem | ||
Public tax history
| Year | Property taxes | Tax assessment |
|---|---|---|
| 2026 | -- | $175,577 +2% |
| 2025 | $2,430 +4.8% | $172,135 +2% |
| 2024 | $2,318 +2.9% | $168,760 +2% |
| 2023 | $2,252 +2.1% | $165,451 +2% |
| 2022 | $2,206 +1.9% | $162,207 +2% |
| 2021 | $2,166 +0.6% | $159,027 +1% |
| 2020 | $2,154 | $157,397 +2% |
| 2019 | $2,154 +2.1% | $154,311 +2% |
| 2018 | $2,109 +3.2% | $151,286 +2% |
| 2017 | $2,044 | $148,320 +2% |
| 2016 | $2,044 +1.7% | $145,412 +1.5% |
| 2015 | $2,011 -2% | $143,228 +2% |
| 2014 | $2,053 | $140,423 +0.5% |
| 2013 | -- | $139,789 +2% |
| 2012 | -- | $137,049 +1% |
| 2011 | -- | $135,693 +0.8% |
| 2010 | -- | $134,679 |
Find assessor info on the county website
Monthly payment
Est. payment
Payment breakdown
Explore the cost of this home by adjusting the details. Changes won't be saved.Climate risks
Neighborhood: 92780
Nearby schools
Schools provided by the listing agent
- Elementary: Beswick
- Middle: Sycamore
- High: Tustin
Source: CRMLS. This data may not be complete. We recommend contacting the local school district to confirm school assignments for this home.
- $469,3002 bd2 ba900 sqft1192 Mitchell Ave APT 1, Tustin, CA 92780Off Market
- $469,3002 bd2 ba974 sqft1192 Mitchell Ave APT 2, Tustin, CA 92780Off Market
- $516,6002 bd2 ba840 sqft1192 Mitchell Ave APT 3, Tustin, CA 92780Off Market

- $476,3002 bd1 ba931 sqft1192 Mitchell Ave APT 4, Tustin, CA 92780Off Market
Similar homes
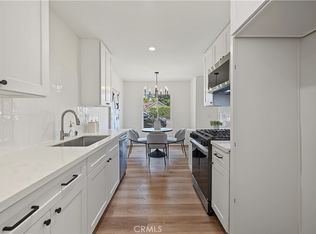
- $558,0002 bd2 ba1k sqft1921 Sherry Ln APT 89, Santa Ana, CA 92705For Sale
 MLS ID #PW26153047, Jennifer Macaraeg, The Westwood Real Estate Group. CRMLS
- $529,0002 bd2 ba944 sqft700 W La Veta Ave Unit N5, Orange, CA 92868For Sale
 MLS ID #PW26207414, Jung Joon Lee, Circa Properties, Inc.. CRMLS
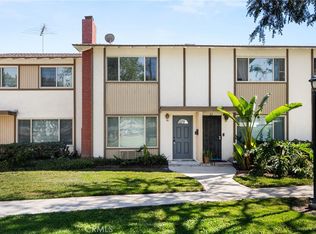
- $625,0002 bd2 ba1k sqft1722 Mitchell Ave APT 36, Tustin, CA 92780For Sale
 MLS ID #PW26165003, Kevin Kim, Circa Properties, Inc.. CRMLS
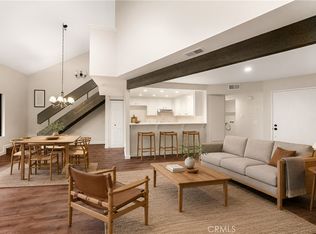
- $499,0001 bd2 ba831 sqft2729 Quail Ridge Cir #Ci30, Fullerton, CA 92835For Sale
 MLS ID #CV26233740, Cindy Rainey, Elevate Real Estate. CRMLS
