UPDATED & MOVE-IN READY! Welcome to 521 S. Lyon St #83, a beautifully updated 2-bedroom, 2-bathroom condo located in the desirable Saddleback Villas community of Santa Ana. This inviting home features a spacious living room filled with natural light, newly installed recessed lighting throughout, updated bathrooms, new carpet, newer windows, and fresh interior paint that creates a clean and welcoming feel throughout.
Enjoy the added privacy of no neighbors above or below, along with a private outdoor space perfect for relaxing, entertaining, or enjoying your morning coffee. The home also includes an assigned covered carport parking space with a convenient wooden storage compartment, providing additional storage for everyday essentials.
HOA dues include water, trash, sewer, hazard insurance, and exterior maintenance, offering added convenience and value.
Ideally situated near Downtown Santa Ana, residents can enjoy convenient access to shopping, dining, entertainment, parks, and major freeways. With its thoughtful updates, private outdoor space, excellent privacy, and convenient location, this move-in-ready condo is a wonderful opportunity to own a comfortable home in the heart of Santa Ana.
For sale
Listed by: Equity Union • Diego Lazarte • Contact: 310-879-7284
$439,999
521 S Lyon St Unit 83, Santa Ana, CA 92701
2beds
980sqft
Condominium
Built in 1964
-- sqft lot
$441,700 Zestimate®
$449/sqft
$443/mo HOA
What's special
- 14 days
- 762
- 50
Likely to sell faster than
Zillow last checked:
Listing updated:
Listed by:
Diego Lazarte DRE #02115018 310-879-7284,
Equity Union
Source: CRMLS,MLS#: SR26208091 Originating MLS: California Regional MLS
Originating MLS: California Regional MLSFacts & features
Interior
Bedrooms & bathrooms
- Bedrooms: 2
- Bathrooms: 2
- Full bathrooms: 1
- 1/2 bathrooms: 1
- Main level bathrooms: 1
Rooms
- Room types: Bedroom, Kitchen, Living Room, Dining Room
Bedroom
- Features: All Bedrooms Up
Bathroom
- Features: Bathroom Exhaust Fan, Tub Shower
Kitchen
- Features: Tile Counters
Heating
- See Remarks
Cooling
- See Remarks
Appliances
- Included: Electric Range
- Laundry: Common Area
Features
- Balcony, Separate/Formal Dining Room, Eat-in Kitchen, All Bedrooms Up
- Flooring: Carpet, Tile
- Doors: Sliding Doors
- Windows: Double Pane Windows
- Has fireplace: No
- Fireplace features: None
- Common walls with other units/homes: 2+ Common Walls
Interior area
- Total interior livable area: 980 sqft
Property
Parking
- Total spaces: 2
- Parking features: Garage, Carport
- Garage spaces: 1
- Carport spaces: 1
- Covered spaces: 2
Features
- Levels: Two
- Stories: 2
- Entry location: Ground Level
- Patio & porch: Patio
- Pool features: Community, Association
- Has view: Yes
- View description: Neighborhood
Lot
- Size: 8 Acres
Details
- Parcel number: 93533083
- Special conditions: Standard
Construction
Type & style
- Home type: Condo
- Property subtype: Condominium
- Attached to another structure: Yes
Materials
- Foundation: Slab
Condition
- Updated/Remodeled
- New construction: No
- Year built: 1964
Utilities & green energy
- Electric: Standard
- Sewer: Public Sewer
- Water: Public
- Utilities for property: Electricity Connected, Natural Gas Connected, Sewer Connected
Community & HOA
Community
- Features: Street Lights, Sidewalks, Gated, Pool
- Security: Carbon Monoxide Detector(s), Gated Community, Smoke Detector(s)
- Subdivision: Saddleback Park Villas (Sbpv)
HOA
- Has HOA: Yes
- Amenities included: Clubhouse, Sport Court, Barbecue, Picnic Area, Pool, Recreation Room
- HOA fee: $443 monthly
- HOA name: Saddleback Park Villas
- HOA phone: 949-363-7255
Location
- Region: Santa Ana
Financial & listing details
- Price per square foot: $449/sqft
- Tax assessed value: $417,180
- Date on market: 9/29/2026
- Cumulative days on market: 15 days
- Listing terms: Cash,Conventional,Submit,VA Loan
Estimated market value
$441,700
$420,000 - $464,000
$2,816/mo
Price history
| Date | Event | Price |
|---|---|---|
| 9/29/2026 | Listed for sale | $439,999+7.6%$449/sqft |
Source:  CRMLS #SR26208091 Report a problem CRMLS #SR26208091 Report a problem | ||
| 4/18/2025 | Sold | $409,000-3.8%$417/sqft |
Source: CRMLS #AR24206630 Report a problem | ||
| 4/17/2025 | Pending sale | $425,000$434/sqft |
Source: CRMLS #AR24206630 Report a problem | ||
| 3/5/2025 | Contingent | $425,000$434/sqft |
Source: CRMLS #AR24206630 Report a problem | ||
| 2/15/2025 | Listed for sale | $425,000$434/sqft |
Source: CRMLS #AR24206630 Report a problem | ||
| 11/18/2024 | Contingent | $425,000$434/sqft |
Source: CRMLS #AR24206630 Report a problem | ||
| 10/4/2024 | Listed for sale | $425,000+66.7%$434/sqft |
Source: CRMLS #AR24206630 Report a problem | ||
| 11/18/2022 | Listing removed | -- |
Source: Zillow Rental Manager Report a problem | ||
| 10/29/2022 | Listed for rent | $1,995+10.8%$2/sqft |
Source: Zillow Rental Manager Report a problem | ||
| 9/13/2017 | Listing removed | $1,800$2/sqft |
Source: Owner Report a problem | ||
| 8/15/2017 | Price change | $1,800+0.3%$2/sqft |
Source: Accurate Financial Services Inc. Report a problem | ||
| 8/4/2017 | Listed for rent | $1,795$2/sqft |
Source: Accurate Financial Services Inc. Report a problem | ||
| 7/31/2017 | Sold | $255,000+0%$260/sqft |
Source:  CRMLS #PW17086276 Report a problem CRMLS #PW17086276 Report a problem | ||
| 6/15/2017 | Pending sale | $254,900$260/sqft |
Source: Cerritos #PW17086276 Report a problem | ||
| 5/11/2017 | Price change | $254,900-1.6%$260/sqft |
Source: Cerritos #PW17086276 Report a problem | ||
| 4/23/2017 | Listed for sale | $259,000+204.7%$264/sqft |
Source: Keller Williams - Cerritos #PW17086276 Report a problem | ||
| 3/16/2000 | Sold | $85,000$87/sqft |
Source: Public Record Report a problem | ||
Public tax history
| Year | Property taxes | Tax assessment |
|---|---|---|
| 2026 | -- | $417,180 +43.8% |
| 2025 | $3,564 +4.5% | $290,145 +2% |
| 2024 | $3,412 +2.4% | $284,456 +2% |
| 2023 | $3,334 +1.4% | $278,879 +2% |
| 2022 | $3,286 +2% | $273,411 +2% |
| 2021 | $3,221 +0.6% | $268,050 +1% |
| 2020 | $3,203 | $265,302 +2% |
| 2019 | $3,203 +2.4% | $260,100 +2% |
| 2018 | $3,128 +101.8% | $255,000 +126.5% |
| 2017 | $1,550 | $112,558 +2% |
| 2016 | $1,550 +1.7% | $110,351 +1.5% |
| 2015 | $1,524 +3.6% | $108,694 +2% |
| 2014 | $1,471 | $106,565 +0.5% |
| 2013 | -- | $106,084 +2% |
| 2012 | -- | $104,004 +2% |
| 2011 | -- | $101,965 +0.8% |
| 2010 | -- | $101,203 |
Find assessor info on the county website
Monthly payment
Est. payment
Payment breakdown
Explore the cost of this home by adjusting the details. Changes won't be saved.Climate risks
Neighborhood: Lyon Street
- $450,0002 bd2 ba1k sqft521 S Lyon St UNIT 37, Santa Ana, CA 92701Sold
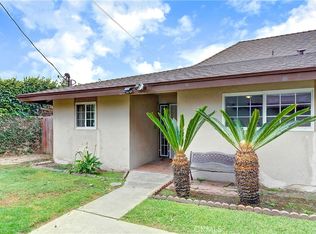
- $455,0002 bd2 ba980 sqft521 S Lyon St UNIT 85, Santa Ana, CA 92701For Sale

- $420,6002 bd1 ba980 sqft521 S S Lyon Street Street 114, Santa Ana, CA 92701Off Market
- $437,5002 bd2 ba1k sqft521 S S Lyon Street 136, Santa Ana, CA 92701Off Market

Similar homes
- $455,0002 bd2 ba980 sqft521 S Lyon St Unit 85, Santa Ana, CA 92701For SaleMLS ID #OC26108434, Veronica Ivy, HomeSmart, Evergreen Realty. CRMLS
- $399,9002 bd1 ba923 sqft801 K 6 S Lyon #163, Santa Ana, CA 92705For Sale
 MLS ID #PW26186106, David Silva, Coldwell Banker Realty. CRMLS
 - $399,9002 bd1 ba923 sqft801 K 4 S Lyon #165, Santa Ana, CA 92705For Sale
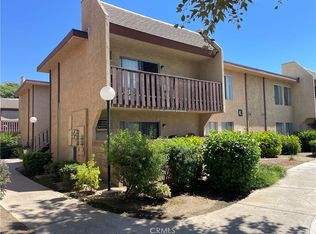 MLS ID #PW26186507, David Silva, Coldwell Banker Realty. CRMLS
 - $445,0002 bd2 ba928 sqft2101 S Pacific Ave, Santa Ana, CA 92704For Sale
 MLS ID #PW26088299, Sal Ruiz, Properties Dot Realty Inc.. CRMLS
