Beautiful Home in the perfect location. This home sits in a gated community in the heart of Santa Ana. Walk into a private front patio that takes you into your 3-bedroom, 2 bath open floor plan home. High ceilings, large roomy space, great for entertaining family and friends. Kitchen is awaiting your touch and tlc. Large counter space with lots of cabinets for storage. Enjoy your cozy fireplace in your dining area and very private back patio to relax and enjoy. This home has a/c for the hot days. All rooms are great sizes, come see for yourself. Don't wait, this single story won't last - this Property has a LAND LEASE ..
For sale
Listed by: REMAX Professionals • Donna Marie Ramirez • Contact: 951-732-1663
Price cut: $24.5K (5/27)
$315,500
2620 N Tustin A 37 Sta, Santa Ana, CA 92705
3beds
1,455sqft
:
Get pre-qualified$2,784/mo
Condominium
Built in 1974
-- sqft lot
$311,300 Zestimate®
$217/sqft
$705/mo HOA
What's special
- 89 days |
- 2,174 |
- 108 |
Zillow last checked:
Listing updated:
Listed by:
Donna Marie Ramirez DRE #01304921 951-732-1663,
REMAX Professionals
Source: CRMLS,MLS#: PW26089779 Originating MLS: California Regional MLS
Originating MLS: California Regional MLSFacts & features
Interior
Bedrooms & bathrooms
- Bedrooms: 3
- Bathrooms: 2
- Full bathrooms: 2
- Main level bathrooms: 1
- Main level bedrooms: 1
Rooms
- Room types: Attic, Bedroom, Family Room, Kitchen, Living Room, Primary Bedroom
Primary bedroom
- Features: Main Level Primary
Bedroom
- Features: All Bedrooms Down
Bedroom
- Features: Bedroom on Main Level
Bathroom
- Features: Bathroom Exhaust Fan, Bathtub, Separate Shower, Tile Counters, Tub Shower
Kitchen
- Features: Kitchen Island, Kitchen/Family Room Combo, Tile Counters
Heating
- Central, See Remarks
Cooling
- Central Air
Appliances
- Included: Dishwasher, Disposal, Gas Water Heater, Water Heater
- Laundry: Washer Hookup, Gas Dryer Hookup, In Garage
Features
- Breakfast Bar, Ceiling Fan(s), Ceramic Counters, Eat-in Kitchen, High Ceilings, Open Floorplan, Storage, Unfurnished, All Bedrooms Down, Attic, Bedroom on Main Level, Main Level Primary
- Has fireplace: Yes
- Fireplace features: Dining Room, Gas
- Common walls with other units/homes: 1 Common Wall
Interior area
- Total interior livable area: 1,455 sqft
Property
Parking
- Total spaces: 2
- Parking features: Concrete, Direct Access, Driveway, Garage, Garage Door Opener
- Garage spaces: 2
Accessibility
- Accessibility features: None
Features
- Levels: One
- Stories: 1
- Entry location: 1
- Patio & porch: Rear Porch, Concrete, Enclosed, Front Porch
- Pool features: Community, Association
- Has spa: Yes
- Spa features: Community
- Fencing: Stucco Wall,Wood
- Has view: Yes
- View description: Neighborhood
Lot
- Size: 9.5 Acres
- Features: 0-1 Unit/Acre
Details
- Additional parcels included: 39639102
- Parcel number: 93392037
- On leased land: Yes
- Lease amount: $1,881
- Special conditions: Standard
Construction
Type & style
- Home type: Condo
- Architectural style: Mid-Century Modern
- Property subtype: Condominium
- Attached to another structure: Yes
Materials
- Drywall, Concrete
- Foundation: Slab
- Roof: See Remarks
Condition
- Turnkey
- New construction: No
- Year built: 1974
Utilities & green energy
- Electric: Standard
- Sewer: Public Sewer
- Water: Public
- Utilities for property: Cable Available, See Remarks
Community & HOA
Community
- Features: Biking, Curbs, Gutter(s), Street Lights, Sidewalks, Gated, Pool
- Security: Gated Community
- Subdivision: Shady Hollow Townhomes (Shhw)
HOA
- Has HOA: Yes
- Amenities included: Pool, Spa/Hot Tub
- HOA fee: $550 monthly
- HOA name: Shady Hallow
- HOA phone: 949-481-0555
- Second HOA fee: $155 monthly
- Second HOA phone: 949-851-7244
Location
- Region: Santa Ana
Financial & listing details
- Price per square foot: $217/sqft
- Date on market: 4/26/2026
- Cumulative days on market: 90 days
- Listing terms: Cash,Cash to New Loan
- Road surface type: Paved
Estimated market value
$311,300
$296,000 - $327,000
$3,721/mo
Price history
| Date | Event | Price |
|---|---|---|
| 5/27/2026 | Price change | $315,500-7.2%$217/sqft |
Source:  CRMLS #PW26089779 Report a problem CRMLS #PW26089779 Report a problem | ||
| 4/27/2026 | Listed for sale | $340,000$234/sqft |
Source: CRMLS #PW26089779 Report a problem | ||
Public tax history
Tax history is unavailable.
Monthly payment
Est. payment
Payment breakdown
Explore the cost of this home by adjusting the details. Changes won't be saved.Climate risks
Neighborhood: 92705
Nearby schools
GreatSchools rating
- 7/10Fairhaven Elementary SchoolGrades: K-6Distance: 0.8 mi
- 5/10Portola Middle SchoolGrades: 7-8Distance: 2.3 mi
- 5/10Orange High SchoolGrades: 9-12Distance: 1.9 mi
- $419,500-- bd-- ba1.4k sqft2616 N Tustin Ave #1, Santa Ana, CA 92705Off Market
- $396,3002 bd2 ba1.2k sqft2616 N Tustin Ave #2, Santa Ana, CA 92705Off Market
- $508,6003 bd2 ba1.6k sqft2616 N Tustin Ave #3, Santa Ana, CA 92705Off Market
- $478,3003 bd2 ba1.8k sqft2616 N Tustin Ave #4, Santa Ana, CA 92705Off Market
- $488,0003 bd2 ba1.4k sqft2616 N Tustin Ave #5, Santa Ana, CA 92705Off Market
- $480,4003 bd2 ba1.4k sqft2608 N Tustin Ave #6, Santa Ana, CA 92705Off Market
- $528,8003 bd3 ba1.6k sqft2608 N Tustin Ave #7, Santa Ana, CA 92705Off Market
- $516,7004 bd2 ba1.6k sqft2608 N Tustin Ave #8, Santa Ana, CA 92705Off Market
- $433,1002 bd2 ba1.2k sqft2608 N Tustin Ave #9, Santa Ana, CA 92705Off Market
A local agent can set up tours, give advice and negotiate with sellers.
Similar homes
- $319,9003 bd3 ba1.6k sqft2624 N Tustin Ave Unit D, Santa Ana, CA 92705For Sale
 MLS ID #PW26150116, Patricia Beiza, Southwest Realty. CRMLS
 - $319,9003 bd3 ba1.6k sqft2514 N Tustin Ave Unit F, Santa Ana, CA 92705For Sale
 MLS ID #PW26149921, Patricia Beiza, Southwest Realty. CRMLS
 - $320,5003 bd3 ba1.6k sqft2618 N Tustin D 34, Santa Ana, CA 92705For Sale
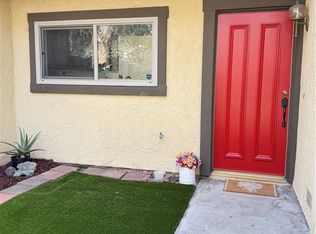 MLS ID #PW26094664, Donna Marie Ramirez, REMAX Professionals. CRMLS
 - $397,0003 bd3 ba1.8k sqft2508 N Tustin Ave Unit C, Santa Ana, CA 92705For Sale
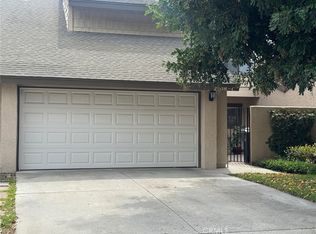 MLS ID #PW26069568, Juan Rosales, First Buy Realty, Inc.. CRMLS
 - $410,0002 bd2 ba808 sqft450 E 4th St APT 103, Santa Ana, CA 92701For SaleMLS ID #PW26068694, Rosalina Tjandra, T.N.G. Real Estate Consultants. CRMLS
- $330,0003 bd2 ba1.5k sqft61 Malaga, Tustin, CA 92780For SaleMLS ID #PW26115767, Salvador Marin, Elevate Real Estate Agency. CRMLS
- $290,0003 bd2 ba1.4k sqft10770 Katella Ave Space 19, Anaheim, CA 92804For SaleMLS ID #PW26116368, Adela Olivares, New Century Realtors. CRMLS
- $465,0002 bd2 ba980 sqft521 S Lyon St Unit 85, Santa Ana, CA 92701For SaleMLS ID #OC26108434, Veronica Ivy, HomeSmart, Evergreen Realty. CRMLS
- $360,0002 bd2 ba1.1k sqft967 Calle Aragon, Laguna Woods, CA 92637For SaleMLS ID #OC26131577, Amber Allen, Compass. CRMLS
- $300,0003 bd2 ba1.3k sqft77 Seville, Tustin, CA 92780For SaleMLS ID #OC26136045, Michael Cirillo, Cirillo, Michael A.. CRMLS
- $425,0002 bd1 ba816 sqft1001-131 W Stevens Ave, Santa Ana, CA 92707For SaleMLS ID #PW26151533, Linda Durston, Grand Avenue Realty & Lending. CRMLS
- $350,0001 bd1 ba821 sqft3680 S Bear St, Santa Ana, CA 92704For SaleMLS ID #IV26011832, ALIN ARSENOV, APA Homes. CRMLS
- $350,0003 bd2 ba1.3k sqft1845 Monrovia Ave Space 76, Costa Mesa, CA 92627For SaleMLS ID #PW26089899, Alfred Maciel, Realty One Group West. CRMLS
- $360,0001 bd2 ba878 sqft4002 Calle Sonora Unit 3F, Laguna Woods, CA 92637For SaleMLS ID #OC26060397, Lisa Post-Letourneau, Laguna Premier Realty Inc.. CRMLS
- $260,0003 bd2 ba1.5k sqft50 Cypress Via, Anaheim, CA 92801For SaleMLS ID #PW26101707, Patricia Zollinger, JAG Realty. CRMLS
- $449,9992 bd1 ba824 sqft967 S Citron St, Anaheim, CA 92805For SaleMLS ID #PW26035132, Lizbeth Alonzo, BHHS CA Properties. CRMLS
- $319,9003 bd2 ba1.6k sqft525 N Gilbert St Spc 87, Anaheim, CA 92801For SaleMLS ID #11693519, Peter Jorde, South Coast Mobile Homes, LLC. My State MLS
- $400,0002 bd1 ba788 sqft22719 Lakeway Dr Unit 400, Diamond Bar, CA 91765For SaleMLS ID #OC26147640, Laura Ginn, Berkshire Hathaway HomeService. CRMLS
- $219,8003 bd2 ba1.3k sqft211 S Beach Blvd Space 13, Anaheim, CA 92804For SaleMLS ID #PW26028545, Maria Tristan, Century 2000 Real Estate Corp.. CRMLS
- $339,9003 bd3 ba1.4k sqft9851 Bolsa Ave Space 175, Westminster, CA 92683For SaleMLS ID #PW26046505, Christopher Pham, Advantage Homes. CRMLS
Local buyer's agents are ready to help
