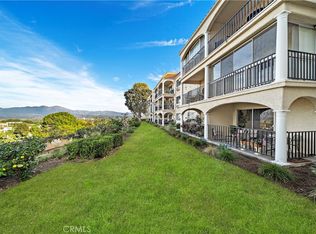
Enjoy the cooling breezes and fabulous views from this spacious top floor penthouse condo! Fabulous View of the Saddleback Valley! Located on a gentle sloping hill on a private Cul de sac location! This lovely unit has a large master suite and a powder room. Private entrance to unit on 3rd floor. Large living room/dining room combination with enclosed balcony access. Custom Built-ins offer an abundance of storage. Upgrades include: Smooth Ceilings, Elegant vinyl plank flooring, dual pane windows & slider. Convenient to both laundry and assigned carport. Located in the fabulous age 55+ community of Laguna Woods Village. As a resident you will be able to enjoy 7 clubhouses, 5 swimming pools, private community golf courses (27 hole championship course and 9-hole par executive courses),tennis courts, lawn bowling greens, shuffleboard courts, craft and hobby workshops, garden centers, game rooms, billiard rooms, gym, horse stables, a very active theater and arts community, and library. Over 200 social clubs to join. This is all within a beautifully landscaped, gate-guarded golf community convenient to freeways, shopping, restaurants, outstanding medical facilities and of course, the beach. This unit is not a co-op unit, it is titled and has its own APN number.
For sale
Listed by: Laguna Premier Realty Inc. • Lisa Post-Letourneau • Contact: 714-928-3976
$360,000
4002 Calle Sonora Unit 3F, Laguna Woods, CA 92637
1beds
878sqft
Condominium
Built in 1977
-- sqft lot
$347,300 Zestimate®
$410/sqft
$932/mo HOA
What's special
Enclosed balcony accessElegant vinyl plank flooringPowder roomLarge master suiteSmooth ceilings
- 167 days
- 144
- 1
Zillow last checked:
Listing updated:
Listed by:
Lisa Post-Letourneau DRE #00879175 714-928-3976,
Laguna Premier Realty Inc.,
David Letourneau DRE #00984122,
Laguna Premier Realty Inc.
Source: CRMLS,MLS#: OC26060397 Originating MLS: California Regional MLS
Originating MLS: California Regional MLSFacts & features
Interior
Bedrooms & bathrooms
- Bedrooms: 1
- Bathrooms: 2
- Full bathrooms: 1
- 1/2 bathrooms: 1
- Main level bathrooms: 2
- Main level bedrooms: 1
Rooms
- Room types: Bedroom, Great Room, Kitchen, Living Room, Primary Bathroom, Primary Bedroom, Dining Room
Bedroom
- Features: All Bedrooms Up
Bathroom
- Features: Bathroom Exhaust Fan, Quartz Counters, Separate Shower, Walk-In Shower
Other
- Features: Dressing Area
Kitchen
- Features: Quartz Counters
Kitchen
- Features: Galley Kitchen
Heating
- Heat Pump
Cooling
- Electric, Heat Pump, Wall/Window Unit(s)
Appliances
- Included: Dishwasher, Electric Range, Electric Water Heater, Disposal, Microwave, Refrigerator, Water Heater
- Laundry: Common Area
Features
- Balcony, Ceiling Fan(s), Separate/Formal Dining Room, All Bedrooms Up, Dressing Area, Galley Kitchen
- Flooring: Vinyl
- Windows: Double Pane Windows, Shutters
- Has fireplace: No
- Fireplace features: None
- Common walls with other units/homes: 2+ Common Walls,No One Above
Interior area
- Total interior livable area: 878 sqft
Property
Parking
- Parking features: Assigned, Detached Carport
- Has carport: Yes
Accessibility
- Accessibility features: No Stairs
Features
- Levels: One
- Stories: 1
- Entry location: 3
- Patio & porch: Enclosed, Glass Enclosed, Porch, Screened
- Pool features: Community, Filtered, Gunite, Heated, In Ground, Association
- Has spa: Yes
- Spa features: Association
- Has view: Yes
- View description: City Lights, Canyon, Hills, Mountain(s), Neighborhood, Panoramic, Valley
Lot
- Size: 3.34 Acres
- Features: Bluff
Details
- Parcel number: 93490041
- Special conditions: Standard
- Horse amenities: Riding Trail
Construction
Type & style
- Home type: Condo
- Architectural style: Mediterranean
- Property subtype: Condominium
- Attached to another structure: Yes
Condition
- Updated/Remodeled,Turnkey
- New construction: No
- Year built: 1977
Utilities & green energy
- Sewer: Sewer Tap Paid
- Water: Public
- Utilities for property: Cable Connected, Electricity Connected, Sewer Connected, Water Connected
Community & HOA
Community
- Features: Foothills, Golf, Horse Trails, Stable(s), Park, Street Lights, Sidewalks, Gated, Pool
- Security: Gated with Guard, Gated Community, Gated with Attendant, 24 Hour Security, Security Guard
- Senior community: Yes
- Subdivision: Leisure World (Lw)
HOA
- Has HOA: Yes
- Amenities included: Billiard Room, Clubhouse, Controlled Access, Sport Court, Electricity, Fitness Center, Golf Course, Maintenance Grounds, Game Room, Horse Trails, Meeting Room, Management, Meeting/Banquet/Party Room, Maintenance Front Yard, Picnic Area, Pickleball, Pool, Pet Restrictions, Pets Allowed, Recreation Room, RV Parking
- Services included: Sewer
- HOA fee: $932 monthly
- HOA name: VMS
- HOA phone: 949-597-4600
Location
- Region: Laguna Woods
Financial & listing details
- Price per square foot: $410/sqft
- Tax assessed value: $218,999
- Date on market: 3/20/2026
- Cumulative days on market: 167 days
- Listing terms: Cash,Cash to New Loan
Estimated market value
$347,300
$330,000 - $365,000
$2,650/mo
Price history
| Date | Event | Price |
|---|---|---|
| 4/16/2025 | Listing removed | $2,400$3/sqft |
Source: CRMLS #OC25071350 Report a problem | ||
| 4/2/2025 | Listed for rent | $2,400+20%$3/sqft |
Source: CRMLS #OC25071350 Report a problem | ||
| 2/21/2025 | Price change | $360,000-9.8%$410/sqft |
Source:  CRMLS #OC25013365 Report a problem CRMLS #OC25013365 Report a problem | ||
| 2/20/2025 | Price change | $399,000+14%$454/sqft |
Source: CRMLS #OC25013365 Report a problem | ||
| 2/16/2025 | Listed for sale | $350,000+89.2%$399/sqft |
Source: CRMLS #OC25013365 Report a problem | ||
| 10/26/2024 | Listing removed | $2,000$2/sqft |
Source: Zillow Rentals Report a problem | ||
| 10/25/2024 | Listed for rent | $2,000$2/sqft |
Source: Zillow Rentals Report a problem | ||
| 1/3/2017 | Sold | $185,000+2.8%$211/sqft |
Source: Public Record Report a problem | ||
| 11/28/2016 | Pending sale | $179,900$205/sqft |
Source: HomeSmart, Evergreen Realty #OC16744812 Report a problem | ||
| 11/11/2016 | Listed for sale | $179,900+139.9%$205/sqft |
Source: HomeSmart, Evergreen Realty #OC16744812 Report a problem | ||
| 9/15/1993 | Sold | $75,000$85/sqft |
Source: Public Record Report a problem | ||
Public tax history
| Year | Property taxes | Tax assessment |
|---|---|---|
| 2026 | -- | $218,999 +2% |
| 2025 | $2,220 +1.8% | $214,705 +2% |
| 2024 | $2,180 +2.4% | $210,496 +2% |
| 2023 | $2,129 +1.8% | $206,369 +2% |
| 2022 | $2,091 +2% | $202,323 +2% |
| 2021 | $2,050 +0.9% | $198,356 +1% |
| 2020 | $2,031 | $196,323 +2% |
| 2019 | $2,031 +2% | $192,474 +2% |
| 2018 | $1,991 +75.4% | $188,700 +62.6% |
| 2017 | $1,135 | $116,077 +2% |
| 2016 | $1,135 +1.8% | $113,801 +1.5% |
| 2015 | $1,115 +3.7% | $112,092 +2% |
| 2014 | $1,075 | $109,897 +0.5% |
| 2013 | -- | $109,401 +2% |
| 2012 | -- | $107,256 +2% |
| 2011 | -- | $105,153 +0.8% |
| 2010 | -- | $104,368 |
Find assessor info on the county website
Monthly payment
Est. payment
Payment breakdown
Explore the cost of this home by adjusting the details. Changes won't be saved.Climate risks
Neighborhood: 92637
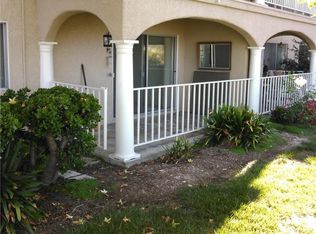
- $479,0002 bd2 ba1.1k sqft4001 Calle Sonora UNIT 1B, Laguna Woods, CA 92637Sold
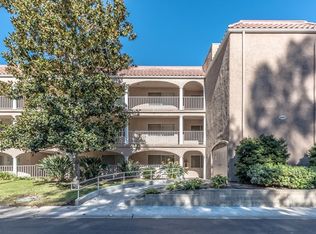
- $491,0002 bd1 ba1.1k sqft4001 Calle Sonora UNIT 1C, Laguna Woods, CA 92637Off Market
- $516,7002 bd2 ba1.1k sqft4001 Calle Sonora UNIT 1D, Laguna Woods, CA 92637Off Market
- $436,3002 bd2 ba1k sqft4001 Calle Sonora UNIT 1E, Laguna Woods, CA 92637Off Market
Similar homes
- $499,0002 bd2 ba1.1k sqft4001 Calle Sonora Unit 2E, Laguna Woods, CA 92637For Sale
 MLS ID #OC26187639, Naz Mehdizadeh, Realty One Group West. CRMLS
 - $415,0002 bd2 ba1.1k sqft2389 Via Mariposa W Unit 2A, Laguna Woods, CA 92637For Sale
 MLS ID #RS26149214, David Sanchez, eXp Realty of Greater L.A. CRMLS
 - $369,0002 bd2 ba894 sqft3367 Punta Alta Unit 3G, Laguna Woods, CA 92637For Sale
 MLS ID #OC26150639, Susan Latini-Powell, Berkshire Hathaway HomeServices Lifestyle Properties. CRMLS
 - $419,8882 bd2 ba1.1k sqft2393 Via Mariposa W Unit 1G, Laguna Woods, CA 92637For Sale
 MLS ID #OC26177847, Gary Johns, Laguna Premier Realty Inc.. CRMLS
Local buyer's agents are ready to help
