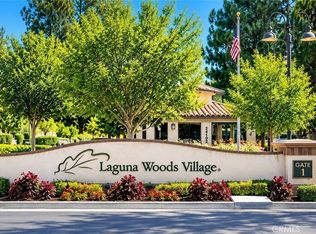
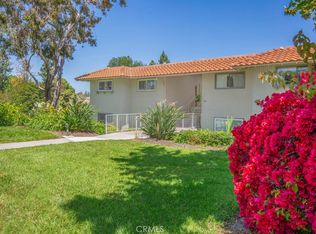
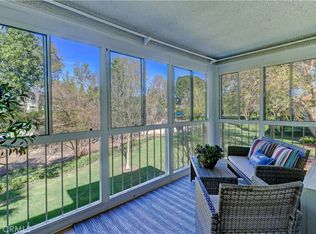
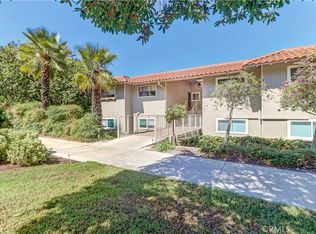
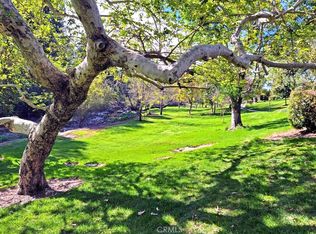
Nestled in the desirable 55+ community of Laguna Woods Village, this lower-level, two-bedroom, two-bathroom home features the popular Castilla floorplan with only eight steps to access and an ideal location just steps from ALISO CREEK WILDERNESS PARK & WILDLIFE SANCTUARY. Inside, light and bright living spaces are anchored by LUXURY PLANK FLOORING, a separate dining area with a ceiling fan, and seamless direct access to a broad covered deck offering serene greenbelt views. The upgraded kitchen shines with GRANITE COUNTERTOPS, a matching solid granite backsplash, under-cabinet lighting, well-appointed cabinetry, spice cabinet and clean white appliances, while both bedrooms offer ceiling fans and easy access to their respective baths with grab bars, including a primary suite complete with dual closets and a walk-in shower. Thoughtfully updated with newer dual-pane VINYL WINDOWS and a sliding glass door, this residence ensures effortless daily living with a STEPS-AWAY COVERED CARPORT featuring storage with two levels of cabinets, convenient guest parking at the cul-de-sac #70 sign off Ronda Sevilla. Residents enjoy access to premier resort-style amenities—including a 27-hole championship golf course, seven clubhouses, five pools, two fitness centers, and over 200 clubs—all backed by an HOA that conveniently covers water, trash, and basic internet/cable.
For sale
Listed by: Legacy 15 Real Estate Brokers • Diane Cirignani • Contact: 949-233-3821
Price cut: $10.5K (9/18)
$339,000
890 Ronda Sevilla Unit B, Laguna Woods, CA 92637
2beds
1,057sqft
Stock Cooperative
Built in 1968
-- sqft lot
$337,400 Zestimate®
$321/sqft
$827/mo HOA
What's special
Serene greenbelt viewsLuxury plank flooringWalk-in showerClean white appliancesUnder-cabinet lightingGranite countertopsMatching solid granite backsplash
- 56 days
- 811
- 35
Likely to sell faster than
Zillow last checked:
Listing updated:
Listed by:
Diane Cirignani DRE #01242684 949-233-3821,
Legacy 15 Real Estate Brokers,
John Cirignani DRE #01280684 949-709-1300,
Legacy 15 Real Estate Brokers
Source: CRMLS,MLS#: OC26180927 Originating MLS: California Regional MLS
Originating MLS: California Regional MLSFacts & features
Interior
Bedrooms & bathrooms
- Bedrooms: 2
- Bathrooms: 2
- Full bathrooms: 2
- Main level bathrooms: 2
- Main level bedrooms: 2
Rooms
- Room types: Bedroom, Kitchen, Living Room, Primary Bedroom, Dining Room
Primary bedroom
- Features: Main Level Primary
Bedroom
- Features: Bedroom on Main Level
Bathroom
- Features: Bathroom Exhaust Fan, Bathtub, Closet, Full Bath on Main Level, Separate Shower
Kitchen
- Features: Granite Counters
Heating
- Heat Pump
Cooling
- Wall/Window Unit(s)
Appliances
- Included: Dishwasher, Electric Cooktop, Exhaust Fan, Electric Oven, Disposal, Microwave, Refrigerator, Water Heater
- Laundry: See Remarks
Features
- Ceiling Fan(s), Separate/Formal Dining Room, Granite Counters, Bedroom on Main Level, Main Level Primary
- Flooring: Carpet, See Remarks, Tile
- Doors: Mirrored Closet Door(s), Sliding Doors
- Windows: Blinds, Double Pane Windows, Screens
- Has fireplace: No
- Fireplace features: None
- Common walls with other units/homes: 2+ Common Walls
Interior area
- Total interior livable area: 1,057 sqft
Property
Parking
- Total spaces: 1
- Parking features: Covered, Carport, Guest
- Carport spaces: 1
Accessibility
- Accessibility features: Grab Bars
Features
- Levels: One
- Stories: 1
- Entry location: Front Door
- Patio & porch: Covered, Deck, Enclosed
- Exterior features: Lighting
- Pool features: Community, Association
- Has spa: Yes
- Spa features: Community, Heated
- Fencing: Wrought Iron
- Has view: Yes
- View description: Park/Greenbelt
Lot
- Size: 1,000 Square Feet
- Features: Near Park, Walkstreet
Details
- Special conditions: Standard
- Horse amenities: Riding Trail
Construction
Type & style
- Home type: Cooperative
- Architectural style: Traditional
- Property subtype: Stock Cooperative
- Attached to another structure: Yes
Materials
- Stucco
- Roof: Spanish Tile
Condition
- New construction: No
- Year built: 1968
Utilities & green energy
- Sewer: Public Sewer
- Water: Public
- Utilities for property: Cable Connected, Electricity Connected, Sewer Connected, Water Connected
Community & HOA
Community
- Features: Curbs, Golf, Gutter(s), Horse Trails, Storm Drain(s), Street Lights, Suburban, Sidewalks, Park, Pool
- Security: Gated with Guard, 24 Hour Security, Smoke Detector(s)
- Senior community: Yes
- Subdivision: Leisure World (Lw)
HOA
- Has HOA: Yes
- Amenities included: Bocce Court, Billiard Room, Clubhouse, Controlled Access, Fitness Center, Golf Course, Maintenance Grounds, Game Room, Horse Trail(s), Meeting Room, Other Courts, Pickleball, Pool, Spa/Hot Tub, Security, Tennis Court(s), Trail(s), Trash, Cable TV, Water
- Services included: Pest Control
- HOA fee: $827 monthly
- HOA name: Village Management Services
- HOA phone: 949-597-4600
Location
- Region: Laguna Woods
Financial & listing details
- Price per square foot: $321/sqft
- Date on market: 8/20/2026
- Cumulative days on market: 56 days
- Listing terms: Cash
- Inclusions: Fridge, TV in Living Room
Estimated market value
$337,400
$321,000 - $354,000
$2,964/mo
Price history
| Date | Event | Price |
|---|---|---|
| 10/12/2026 | Listed for rent | $2,800$3/sqft |
Source: CRMLS #OC26218659 Report a problem | ||
| 9/18/2026 | Price change | $339,000-3%$321/sqft |
Source:  CRMLS #OC26180927 Report a problem CRMLS #OC26180927 Report a problem | ||
| 8/20/2026 | Listed for sale | $349,500$331/sqft |
Source: CRMLS #OC26180927 Report a problem | ||
| 8/1/2026 | Listing removed | $349,500$331/sqft |
Source: eXp Realty #OC26100098 Report a problem | ||
| 7/20/2026 | Price change | $349,500-4.2%$331/sqft |
Source: eXp Realty #OC26100098 Report a problem | ||
| 5/28/2026 | Listed for sale | $365,000$345/sqft |
Source: eXp Realty #OC26100098 Report a problem | ||
| 5/18/2026 | Contingent | $365,000$345/sqft |
Source: eXp Realty #OC26100098 Report a problem | ||
| 5/11/2026 | Listed for sale | $365,000+112.6%$345/sqft |
Source: eXp Realty #OC26100098 Report a problem | ||
| 3/20/2013 | Listing removed | $171,700$162/sqft |
Source: South Coast Realty #OC13015945 Report a problem | ||
| 2/7/2013 | Listed for sale | $171,700$162/sqft |
Source: South Coast Realty #OC13015945 Report a problem | ||
Public tax history
Tax history is unavailable.
Monthly payment
Est. payment
Payment breakdown
Explore the cost of this home by adjusting the details. Changes won't be saved.Climate risks
Neighborhood: 92637

Similar homes
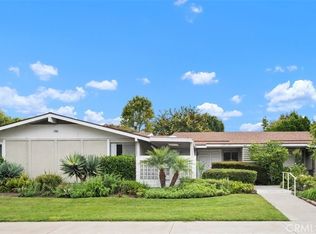
- $355,0002 bd1 ba950 sqft759 Calle Aragon S #C, Laguna Woods, CA 92637For Sale
 MLS ID #OC26196515, Shawn Mcadam, HomeSmart, Evergreen Realty. CRMLS
 - $310,0002 bd2 ba1k sqft874 Avenida Sevilla Unit O, Laguna Woods, CA 92637For Sale
 MLS ID #OC26201628, Bonnie Yune, HomeSmart, Evergreen Realty. CRMLS
 - $378,0002 bd2 ba953 sqft179 Avenida Majorca #C, Laguna Woods, CA 92637For Sale
 MLS ID #OC26222535, Marilyn Tyson, Realty One Group West. CRMLS
 - $339,9992 bd2 ba1k sqft637 Avenida Sevilla #C, Laguna Woods, CA 92637For Sale
 MLS ID #OC26122786, Jennifer Heflin, Laguna Premier Realty Inc.. CRMLS
