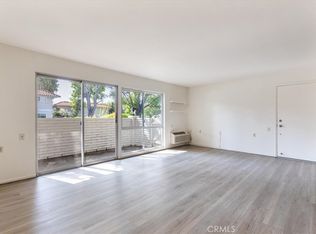
Single Level, Move In Ready, No one above ,No one below, No Steps, No Stairs to Enter the Property, New Luxury Plank Vinyl Flooring in Living Room and Bedrooms, Tile Entry, Hallway, Kitchen, Dining room and Bathroom, 2 Bedroom, 1 Bathroom, Monterey Model, Very Close to Carport and Guest Parking. Large Bright Skylight in Kitchen & Bathroom, End Unit, Floor to Ceiling Windows, East and North Facing Patio for morning sun and cool afternoon/evenings. Clubhouse 1 has a Fitness Center, Covered Pool, Coffee Drop-In Lounge, Library, Bocce, Billiards, Archery Range & Shuffle Board Court. Clubhouse 4 has Pool ,Hot Tub and all the Arts & Crafts- Wood Shop, Jewelry Making, Art and Ceramics ( Both Slip Casting and Wheel ) Studios, Sewing and Quilting Rooms , Photography Studio & Lapidary ( Stone Cutting ,Tumbling, & Glass Polishing ). 7 Clubhouses, 5 Swimming Pools, Pickle Ball, Tennis, Ping Pong, 2 Computer centers ( PC and MAC )Free Local Bus Transportation, Welcome To Laguna Woods Village - less than 8 miles to the Beautiful Blue Pacific Ocean in Laguna Beach.
For sale
Listed by: eXp Realty of California Inc • Leland Chesley • Contact: 949-309-6104
$339,800
2103 Ronda Granada Unit U, Laguna Woods, CA 92637
2beds
866sqft
Stock Cooperative
Built in 1969
-- sqft lot
$335,600 Zestimate®
$392/sqft
$827/mo HOA
What's special
- 17 days
- 225
- 21
Zillow last checked:
Listing updated:
Listed by:
Leland Chesley DRE #00919839 949-309-6104,
eXp Realty of California Inc
Source: CRMLS,MLS#: OC26200693 Originating MLS: California Regional MLS
Originating MLS: California Regional MLSFacts & features
Interior
Bedrooms & bathrooms
- Bedrooms: 2
- Bathrooms: 1
- Full bathrooms: 1
- Main level bathrooms: 1
- Main level bedrooms: 2
Rooms
- Room types: Bedroom, Kitchen, Living Room, Primary Bathroom, Primary Bedroom, Dining Room
Primary bedroom
- Features: Main Level Primary
Primary bedroom
- Features: Primary Suite
Bedroom
- Features: All Bedrooms Down
Bedroom
- Features: Bedroom on Main Level
Bathroom
- Features: Bathroom Exhaust Fan, Bathtub, Tub Shower, Walk-In Shower
Kitchen
- Features: Laminate Counters
Heating
- Electric, Heat Pump, Radiant
Cooling
- Heat Pump
Appliances
- Included: Electric Range, Electric Water Heater, Disposal, Refrigerator, Vented Exhaust Fan, Water Heater
- Laundry: Common Area
Features
- Separate/Formal Dining Room, Laminate Counters, Unfurnished, Wired for Data, All Bedrooms Down, Bedroom on Main Level, Main Level Primary, Primary Suite
- Flooring: Vinyl
- Windows: Double Pane Windows, Screens
- Has fireplace: No
- Fireplace features: None
- Common walls with other units/homes: 2+ Common Walls,End Unit
Interior area
- Total interior livable area: 866 sqft
Property
Parking
- Parking features: Detached Carport, Permit Required
- Has carport: Yes
Accessibility
- Accessibility features: Accessible Electrical and Environmental Controls, Accessible Doors
Features
- Levels: One
- Stories: 1
- Entry location: 1
- Patio & porch: Covered, Open, Patio
- Pool features: Heated, In Ground, Association
- Has spa: Yes
- Spa features: Association, Heated, In Ground
- Fencing: None
- Has view: Yes
- View description: Park/Greenbelt, Neighborhood
Lot
- Features: 36-40 Units/Acre, Sprinklers Timer, Sprinkler System
Details
- Special conditions: Standard
- Horse amenities: Riding Trail
Construction
Type & style
- Home type: Cooperative
- Architectural style: Spanish
- Property subtype: Stock Cooperative
- Attached to another structure: Yes
Materials
- Stucco
- Roof: Composition
Condition
- New construction: No
- Year built: 1969
Details
- Builder model: Monterey
Utilities & green energy
- Electric: 220 Volts in Kitchen, Standard
- Sewer: Public Sewer, Sewer Tap Paid
- Water: Public
- Utilities for property: Cable Connected, Electricity Connected, Phone Available, Sewer Connected, Underground Utilities, Water Connected
Community & HOA
Community
- Features: Curbs, Horse Trails, Stable(s), Park, Storm Drain(s), Street Lights, Sidewalks, Gated
- Security: Gated Community, Gated with Attendant, Smoke Detector(s)
- Senior community: Yes
- Subdivision: Leisure World (Lw)
HOA
- Has HOA: Yes
- Amenities included: Bocce Court, Billiard Room, Clubhouse, Controlled Access, Fitness Center, Golf Course, Maintenance Grounds, Game Room, Horse Trails, Meeting Room, Meeting/Banquet/Party Room, Outdoor Cooking Area, Other Courts, Barbecue, Paddle Tennis, Pickleball, Pool, Pet Restrictions, Pets Allowed, Recreation Room, RV Parking
- Services included: Sewer
- HOA fee: $827 monthly
- HOA name: United Laguna Woods Mutual
- HOA phone: 949-597-4200
Location
- Region: Laguna Woods
Financial & listing details
- Price per square foot: $392/sqft
- Date on market: 9/14/2026
- Cumulative days on market: 17 days
- Listing terms: Cash
- Road surface type: Paved
Estimated market value
$335,600
$319,000 - $352,000
$2,921/mo
Price history
| Date | Event | Price |
|---|---|---|
| 9/16/2026 | Listed for sale | $339,800$392/sqft |
Source:  CRMLS #OC26200693 Report a problem CRMLS #OC26200693 Report a problem | ||
Public tax history
Tax history is unavailable.
Monthly payment
Est. payment
Payment breakdown
Explore the cost of this home by adjusting the details. Changes won't be saved.Climate risks
Neighborhood: 92637
- $350,800-- bd-- ba-- sqft2139 Ronda Granada, Laguna Woods, CA 92637Off Market
- $326,8002 bd2 ba1k sqft2139 Ronda Granada UNIT C, Laguna Woods, CA 92637Off Market
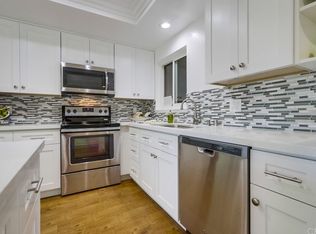
- $386,4002 bd2 ba1k sqft2139 Ronda Granada UNIT O, Laguna Hills, CA 92637Off Market
- $220,0001 bd1 ba675 sqft2103 Ronda Granada UNIT B, Laguna Woods, CA 92637Sold
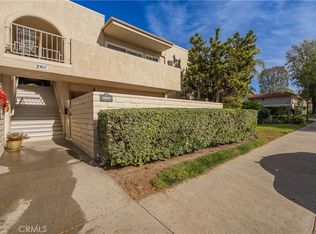
Similar homes
- $399,0002 bd2 ba1k sqft2251 Via Mariposa E Unit O, Laguna Woods, CA 92637For Sale
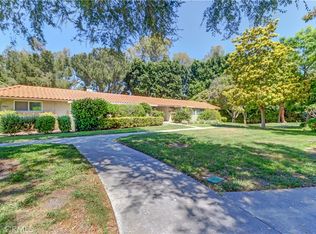 MLS ID #OC26188663, Donna Empfield, Laguna Premier Realty Inc.. CRMLS
 - $349,0002 bd2 ba894 sqft3337 Punta Alta Unit 3C, Laguna Woods, CA 92637For Sale
 MLS ID #CV26208022, Wally Elsherif, WERE Real Estate. CRMLS
 - $326,0002 bd1 ba866 sqft2213 Via Mariposa E #A, Laguna Woods, CA 92637For Sale
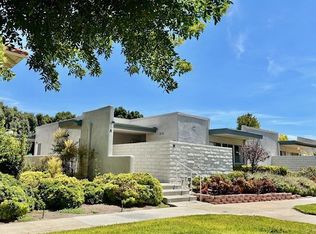 MLS ID #OC26178615, Patrick McQueen, RealtyQuest. CRMLS
 - $339,0002 bd2 ba1k sqft2104 Ronda Granada Unit A, Laguna Woods, CA 92637For Sale
 MLS ID #OC25258840, Dave Dyssegard, Surterre Properties Inc. CRMLS
