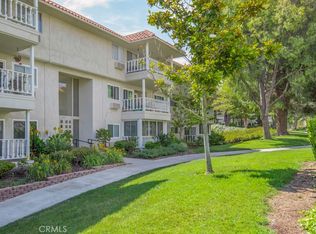
Welcome to this beautifully refreshed Majorca model in the highly sought-after 55+ community of Laguna Woods. This inviting 2-bedroom, 2 bath home offers a comfortable and functional layout with thoughtful updates throughout. Step inside to discover a light and bright interior featuring fresh paint and new carpeting. The updated kitchen has been opened up to view direct into the living room and comes complete with KitchenAid appliances, providing both style and convenience for everyday living and entertaining. The spacious living room includes a charming nook-perfect for a small home office or reading space. Both bedrooms are generously sized, with the primary suite offering the added convenience of a stackable washer and dryer. Enjoy seamless, stair free access directly into the home making day to day living easy and accessible with the carport space also nearby. The enclosed patio adds valuable living space, ideal for indoor-outdoor dining, relaxing, or entertaining year-round. This home combines comfort, practicality and modern touches in a vibrant, amenity-rich community. An exceptional opportunity to enjoy the Laguna Woods lifestyle and enjoy a 27-hole golf course, a 9-hole par course 3, swimming pools, horse stable, gardening centers, artist studios, pickleball and tennis courts, lawn bowling and over 200 clubs and organizations. Welcome home!
For sale
Listed by: Berkshire Hathaway HomeServices California Properties • Tracy Lineback • Contact: 949-874-3961
Price cut: $23K (6/17)
$425,000
723A Avenida Majorca, Laguna Woods, CA 92637
2beds
1,040sqft
:
Get pre-qualified$3,432/mo
Stock Cooperative
Built in 1968
-- sqft lot
$-- Zestimate®
$409/sqft
$1,030/mo HOA
What's special
- 108 days |
- 174 |
- 5 |
Zillow last checked:
Listing updated:
Listed by:
Tracy Lineback DRE #01998326 949-874-3961,
Berkshire Hathaway HomeServices California Properties
Source: CRMLS,MLS#: LG26075723 Originating MLS: California Regional MLS
Originating MLS: California Regional MLSFacts & features
Interior
Bedrooms & bathrooms
- Bedrooms: 2
- Bathrooms: 2
- Full bathrooms: 1
- 3/4 bathrooms: 1
- Main level bathrooms: 2
- Main level bedrooms: 2
Rooms
- Room types: Bedroom, Kitchen, Laundry, Living Room, Primary Bedroom, Dining Room
Primary bedroom
- Features: Main Level Primary
Bedroom
- Features: All Bedrooms Down
Bedroom
- Features: Bedroom on Main Level
Bathroom
- Features: Low Flow Plumbing Fixtures, Tub Shower
Kitchen
- Features: Kitchen/Family Room Combo, Tile Counters
Heating
- Heat Pump
Cooling
- Electric
Appliances
- Included: Dishwasher, Electric Oven, Disposal, Refrigerator, Dryer, Washer
- Laundry: Common Area, Washer Hookup, Electric Dryer Hookup, Laundry Closet
Features
- Ceramic Counters, Separate/Formal Dining Room, All Bedrooms Down, Bedroom on Main Level, Main Level Primary
- Flooring: Bamboo, Carpet, Laminate, Tile
- Windows: Blinds, Double Pane Windows, Screens
- Has fireplace: No
- Fireplace features: None
- Common walls with other units/homes: 1 Common Wall,End Unit
Interior area
- Total interior livable area: 1,040 sqft
Video & virtual tour
Property
Parking
- Total spaces: 1
- Parking features: Assigned
- Carport spaces: 1
Accessibility
- Accessibility features: None
Features
- Levels: One
- Stories: 1
- Entry location: front level
- Patio & porch: Tile
- Pool features: Association
- Has spa: Yes
- Spa features: Association
- Fencing: Block
- Has view: Yes
- View description: None
Lot
- Features: 6-10 Units/Acre
Details
- Parcel number: 62211105
- Special conditions: Standard
- Horse amenities: Riding Trail
Construction
Type & style
- Home type: Cooperative
- Architectural style: Mid-Century Modern
- Property subtype: Stock Cooperative
- Attached to another structure: Yes
Materials
- Roof: None
Condition
- New construction: No
- Year built: 1968
Utilities & green energy
- Sewer: Public Sewer
- Water: Public
- Utilities for property: Electricity Connected, Natural Gas Not Available, Sewer Connected, Water Connected
Community & HOA
Community
- Features: Dog Park, Golf, Horse Trails, Stable(s), Park, Street Lights, Sidewalks, Water Sports
- Security: Gated with Attendant, Smoke Detector(s)
- Senior community: Yes
- Subdivision: Leisure World (Lw)
HOA
- Has HOA: Yes
- Amenities included: Billiard Room, Clubhouse, Electricity, Fitness Center, Golf Course, Game Room, Horse Trails, Meeting Room, Meeting/Banquet/Party Room, Barbecue, Pickleball, Pool, Pet Restrictions, Recreation Room, RV Parking, Guard, Sauna, Spa/Hot Tub, Security, Storage, Tennis Court(s)
- Services included: Pest Control, Sewer
- HOA fee: $1,030 monthly
- HOA name: United Mutual
- HOA phone: 949-597-2400
Location
- Region: Laguna Woods
Financial & listing details
- Price per square foot: $409/sqft
- Date on market: 4/15/2026
- Cumulative days on market: 108 days
- Listing terms: Cash
- Inclusions: all appliances
Estimated market value
Not available
Estimated sales range
Not available
$2,735/mo
Price history
| Date | Event | Price |
|---|---|---|
| 6/17/2026 | Price change | $425,000-5.1%$409/sqft |
Source:  CRMLS #LG26075723 Report a problem CRMLS #LG26075723 Report a problem | ||
| 4/27/2026 | Price change | $448,000-5.7%$431/sqft |
Source: CRMLS #LG26075723 Report a problem | ||
| 4/15/2026 | Listed for sale | $475,000$457/sqft |
Source: CRMLS #LG26075723 Report a problem | ||
Public tax history
Tax history is unavailable.
Monthly payment
Est. payment
Payment breakdown
Explore the cost of this home by adjusting the details. Changes won't be saved.Climate risks
Neighborhood: 92637
Nearby schools
GreatSchools rating
- 4/10Olivewood Elementary SchoolGrades: K-6Distance: 1.8 mi
- 5/10Los Alisos Intermediate SchoolGrades: 7-8Distance: 1.8 mi
- 8/10Laguna Hills High SchoolGrades: 9-12Distance: 0.5 mi
- $373,4002 bd1 ba1k sqft919 Avenida Majorca APT B, Laguna Woods, CA 92637Off Market
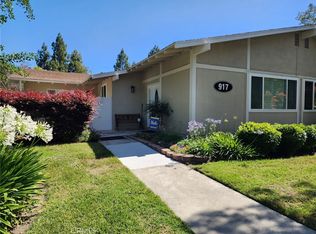
- $530,0002 bd2 ba1k sqft917 Avenida Majorca APT D, Laguna Woods, CA 92637Sold
- $336,5002 bd1 ba995 sqft917 Avenida Majorca APT B, Laguna Woods, CA 92637Off Market
- $612,2002 bd1 ba1.3k sqft916 Avenida Majorca APT D, Laguna Woods, CA 92637Off Market

- $456,8002 bd2 ba1k sqft919 Avenida Majorca APT P, Laguna Woods, CA 92637Off Market
- $518,3002 bd2 ba1.3k sqft918 Avenida Majorca APT B, Laguna Woods, CA 92637Off Market
- $386,9002 bd2 ba1k sqft919 Avenida Majorca APT A, Laguna Woods, CA 92637Off Market
- $496,2002 bd2 ba940 sqft921 Avenida Majorca APT D, Laguna Woods, CA 92637Off Market
A local agent can set up tours, give advice and negotiate with sellers.
Similar homes
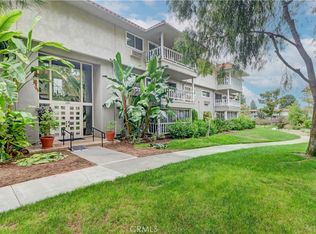
- $399,0002 bd2 ba1.1k sqft2399 Via Mariposa W Unit 1F, Laguna Woods, CA 92637For Sale
 MLS ID #OC26148383, Bonnie Yune, HomeSmart, Evergreen Realty. CRMLS
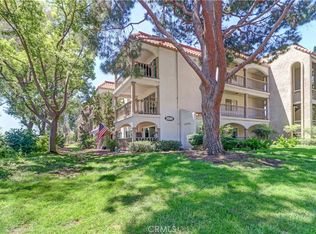
 - $419,0002 bd2 ba1.1k sqft3500 Bahia Blanca W Unit 3B, Laguna Woods, CA 92637For Sale
 MLS ID #OC26164045, Lisa Mills, Rainbow Realty. CRMLS
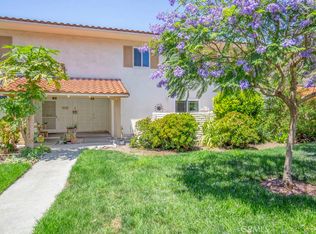
 - $449,0002 bd3 ba1.5k sqft2320 Via Puerta Unit B, Laguna Woods, CA 92637For Sale
 MLS ID #OC26098357, Martha Surbida, Rainbow Realty. CRMLS
 - $410,0002 bd2 ba1.1k sqft2400 Via Mariposa W Unit 1A, Laguna Woods, CA 92637For Sale
 MLS ID #OC26119266, Alice Lin, Rainbow Realty. CRMLS
 - $399,0002 bd2 ba953 sqft515 Calle Aragon #B, Laguna Woods, CA 92637For SaleMLS ID #OC26098727, Trace Donaldson, HomeSmart, Evergreen Realty. CRMLS
- $428,0002 bd2 ba1.1k sqft3110 Via Serena S Unit P, Laguna Woods, CA 92637For SaleMLS ID #OC26044242, Jennifer Heflin, Laguna Premier Realty Inc.. CRMLS
- $375,0002 bd2 ba1k sqft582 Avenida Majorca Unit Q, Laguna Woods, CA 92637For SaleMLS ID #OC26139328, Donna Empfield, Laguna Premier Realty Inc.. CRMLS
- $374,9002 bd2 ba1k sqft2098 Ronda Granada Unit B, Laguna Woods, CA 92637For SaleMLS ID #OC26120708, Robert Brandon, JohnHart Real Estate. CRMLS
- $498,0002 bd2 ba1.1k sqft2148 Ronda Granada Unit A, Laguna Woods, CA 92637For SaleMLS ID #OC26159548, Bob DePew, Laguna Premier Realty Inc.. CRMLS
- $533,0002 bd2 ba1.3k sqft2386 Via Mariposa W Unit 2B, Laguna Woods, CA 92637For SaleMLS ID #TR26071569, Jonathan Minerick, Homecoin.com. CRMLS
- $529,0002 bd2 ba995 sqft473 Calle Cadiz Unit B, Laguna Woods, CA 92637For SaleMLS ID #OC26162876, Brent Heflin, Heflin Realty, Inc.. CRMLS
- $410,0002 bd2 ba953 sqft2024 Via Mariposa E #A, Laguna Woods, CA 92637For SaleMLS ID #OC26117975, Julie Brim, First Team Real Estate. CRMLS
- $345,0002 bd2 ba1k sqft635 Avenida Sevilla Unit D, Laguna Woods, CA 92637For SaleMLS ID #OC26104986, Ozzie Fazaeli, eXp Realty of California, Inc.. CRMLS
- $499,0002 bd2 ba1k sqft867 Avenida Sevilla Unit P, Laguna Woods, CA 92637For SaleMLS ID #OC26109977, Ozzie Fazaeli, eXp Realty of California, Inc.. CRMLS
- $635,0002 bd2 ba1k sqft3047 Via Serena S Unit N, Laguna Woods, CA 92637For SaleMLS ID #OC26150073, Jim Habig, Coldwell Banker Realty. CRMLS
- $359,9902 bd2 ba1k sqft637 Avenida Sevilla #C, Laguna Woods, CA 92637For SaleMLS ID #OC26122786, Jennifer Heflin, Laguna Premier Realty Inc.. CRMLS
- $349,9002 bd2 ba953 sqft649 Avenida Sevilla Unit A, Laguna Woods, CA 92637For SaleMLS ID #OC26079938, Zara Azartash, HomeSmart, Evergreen Realty. CRMLS
- $329,0002 bd2 ba1k sqft656 Avenida Sevilla Unit O, Laguna Woods, CA 92637For SaleMLS ID #OC26070629, Catherine Mulley, Laguna Premier Realty Inc.. CRMLS
- $510,0002 bd2 ba1.1k sqft3380 Punta Alta Unit C, Laguna Woods, CA 92637For SaleMLS ID #NP26127007, Shellsy Ashen, Compass. CRMLS
- $359,8882 bd2 ba1k sqft2286 Via Puerta Unit A, Laguna Woods, CA 92637For SaleMLS ID #PW25251631, Stacey Hofmans, T.N.G. Real Estate Consultants. CRMLS
Local buyer's agents are ready to help
