***$30K PRICE REDUCTION - MOTIVATED SELLER'S - ALL REASONABLE OFFERS WILL BE CONSIDERED*** Looking for an upgraded bungalow style manor, in a great location for under $500k? Look no farther! This beautiful two bedroom, two full bathrooms San Sebastian manor boasts 953 sq. ft. of comfortable living with no one above or below you. Best of all are the many great upgrades this home features such as wood laminate floors, new Berber carpet in the primary bedroom, smooth ceilings, double pane windows, custom front door, raised counter tops in the kitchen, solar tubes in both bathrooms, stack washer/dyer in the guest bathroom, ceiling fans, new heating units in both bedrooms, plantation shutters, and the water heater has been relocated to the back patio. The appliances are still owned by the HOA, so they take care of the maintenance, repairs and replacement. This is the only co-op manor with both a front and back door. The front patio has a pergola style cover, and the back patio is shared with the two other manors. The property is just a short walk to clubhouse 3 (Performing Arts Center), and Serpentine Walk is less than 100 yards away. It was painted and deep cleaned prior to listing. Don't missing out on your opportunity own an incredible co-op home in prestigious Laguna Woods Village!
Under contract
Listed by: HomeSmart, Evergreen Realty • Trace Donaldson • Contact: 949-357-3566
Price cut: $20K (7/13)
$399,000
515 Calle Aragon #B, Laguna Woods, CA 92637
2beds
953sqft
Stock Cooperative
Built in 1966
-- sqft lot
$392,200 Zestimate®
$419/sqft
$827/mo HOA
What's special
Double pane windowsSmooth ceilingsWood laminate floorsPlantation shuttersCeiling fans
- 119 days
- 317
- 8
Zillow last checked:
Listing updated:
Listed by:
Trace Donaldson DRE #01957958 949-357-3566,
HomeSmart, Evergreen Realty
Source: CRMLS,MLS#: OC26098727 Originating MLS: California Regional MLS
Originating MLS: California Regional MLSFacts & features
Interior
Bedrooms & bathrooms
- Bedrooms: 2
- Bathrooms: 2
- Full bathrooms: 2
- Main level bathrooms: 2
- Main level bedrooms: 2
Rooms
- Room types: Bedroom, Kitchen, Living Room, Primary Bathroom, Primary Bedroom, Dining Room
Bedroom
- Features: All Bedrooms Down
Bathroom
- Features: Bidet, Bathroom Exhaust Fan, Laminate Counters, Low Flow Plumbing Fixtures, Tub Shower
Kitchen
- Features: Laminate Counters
Heating
- Heat Pump, Radiant
Cooling
- Heat Pump, Wall/Window Unit(s)
Appliances
- Included: Dishwasher, Electric Cooktop, Electric Oven, Electric Water Heater, Disposal, Refrigerator, Vented Exhaust Fan
- Laundry: Inside, Laundry Closet, Stacked
Features
- Ceiling Fan(s), Separate/Formal Dining Room, High Ceilings, Laminate Counters, Unfurnished, All Bedrooms Down
- Flooring: Carpet, Laminate
- Windows: Double Pane Windows, Plantation Shutters, Skylight(s)
- Has fireplace: No
- Fireplace features: None
- Common walls with other units/homes: 2+ Common Walls,No One Above,No One Below
Interior area
- Total interior livable area: 953 sqft
Property
Parking
- Parking features: Assigned, Detached Carport
- Has carport: Yes
Accessibility
- Accessibility features: Safe Emergency Egress from Home, Low Pile Carpet, No Stairs, Accessible Doors, Accessible Hallway(s)
Features
- Levels: One
- Stories: 1
- Entry location: 1
- Patio & porch: Concrete, Patio
- Has private pool: Yes
- Pool features: Community, Heated, Private, Association
- Has spa: Yes
- Spa features: Association, Community, Heated, Private
- Fencing: Block
- Has view: Yes
- View description: Park/Greenbelt, Neighborhood, Trees/Woods
Lot
- Size: 1,050 Square Feet
- Features: Close to Clubhouse, Corner Lot, Cul-De-Sac
Details
- Special conditions: Standard,Trust
- Horse amenities: Riding Trail
Construction
Type & style
- Home type: Cooperative
- Architectural style: Bungalow,Patio Home
- Property subtype: Stock Cooperative
- Attached to another structure: Yes
Materials
- Drywall, Stucco
- Foundation: Slab
- Roof: Shingle,Tile
Condition
- Updated/Remodeled,Turnkey
- New construction: No
- Year built: 1966
Details
- Builder model: San Sebastian
Utilities & green energy
- Electric: 220 Volts in Kitchen, 220 Volts in Laundry
- Sewer: Sewer Tap Paid
- Water: Public
- Utilities for property: Cable Connected, Electricity Connected, Natural Gas Not Available, Phone Connected, Sewer Connected, Water Connected
Community & HOA
Community
- Features: Curbs, Dog Park, Golf, Gutter(s), Horse Trails, Stable(s), Park, Preserve/Public Land, Street Lights, Suburban, Sidewalks, Gated, Pool
- Security: Security Gate, Gated with Guard, Gated Community, Gated with Attendant, Smoke Detector(s), Security Guard
- Senior community: Yes
- Subdivision: Leisure World (Lw)
HOA
- Has HOA: Yes
- Amenities included: Bocce Court, Billiard Room, Call for Rules, Clubhouse, Controlled Access, Sport Court, Dog Park, Fitness Center, Golf Course, Maintenance Grounds, Game Room, Horse Trails, Insurance, Meeting Room, Management, Meeting/Banquet/Party Room, Maintenance Front Yard, Pickleball, Pool, Pet Restrictions, Pets Allowed
- Services included: Pest Control, Sewer
- HOA fee: $827 monthly
- HOA name: United Mutual
- HOA phone: 949-597-4600
Location
- Region: Laguna Woods
Financial & listing details
- Price per square foot: $419/sqft
- Date on market: 5/7/2026
- Cumulative days on market: 119 days
- Listing terms: Cash
- Road surface type: Paved
Estimated market value
$392,200
$373,000 - $412,000
$2,935/mo
Price history
| Date | Event | Price |
|---|---|---|
| 8/10/2026 | Contingent | $399,000$419/sqft |
Source:  CRMLS #OC26098727 Report a problem CRMLS #OC26098727 Report a problem | ||
| 7/13/2026 | Price change | $399,000-4.8%$419/sqft |
Source: CRMLS #OC26098727 Report a problem | ||
| 6/15/2026 | Price change | $419,000-2.3%$440/sqft |
Source: CRMLS #OC26098727 Report a problem | ||
| 5/7/2026 | Price change | $429,000+22.6%$450/sqft |
Source: CRMLS #OC26098727 Report a problem | ||
| 5/31/2022 | Pending sale | $350,000$367/sqft |
Source: CRMLS #PW22070043 Report a problem | ||
| 4/13/2022 | Contingent | $350,000$367/sqft |
Source: CRMLS #PW22070043 Report a problem | ||
| 4/7/2022 | Listed for sale | $350,000$367/sqft |
Source: CRMLS #PW22070043 Report a problem | ||
Public tax history
Tax history is unavailable.
Monthly payment
Est. payment
Payment breakdown
Explore the cost of this home by adjusting the details. Changes won't be saved.Climate risks
Neighborhood: 92637
- $437,4002 bd2 ba1k sqft521 Calle Aragon UNIT N, Laguna Woods, CA 92637Off Market
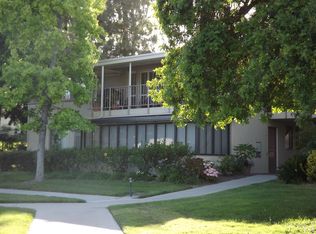
- $2,8502 bd2 ba953 sqft516 Calle Aragon UNIT C, Laguna Woods, CA 92637For Rent

- $389,4002 bd2 ba1k sqft528 Calle Aragon UNIT A, Laguna Woods, CA 92637Off Market

- $335,3002 bd1 ba850 sqft528 Calle Aragon UNIT B, Laguna Woods, CA 92637Off Market
Similar homes
- $439,9992 bd2 ba950 sqft122 Via Estrada #A, Laguna Woods, CA 92637For Sale
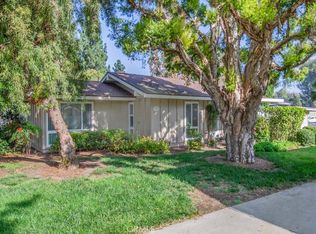 MLS ID #OC26185397, Jacqueline Kurth, Jackie Kurth Realty. CRMLS
 - $399,0002 bd2 ba1k sqft2251 Via Mariposa E Unit O, Laguna Woods, CA 92637For Sale
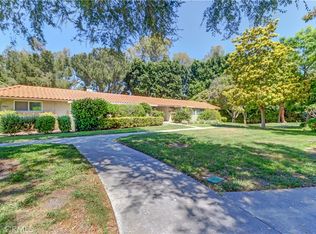 MLS ID #OC26188663, Donna Empfield, Laguna Premier Realty Inc.. CRMLS
 - $399,0002 bd2 ba1.1k sqft2399 Via Mariposa W Unit 1F, Laguna Woods, CA 92637For Sale
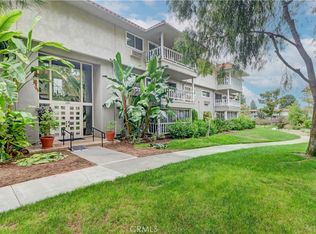 MLS ID #OC26148383, Bonnie Yune, HomeSmart, Evergreen Realty. CRMLS
 - $415,0002 bd2 ba1.1k sqft2389 Via Mariposa W Unit 2A, Laguna Woods, CA 92637For Sale
 MLS ID #RS26149214, David Sanchez, eXp Realty of Greater L.A. CRMLS
Local buyer's agents are ready to help
