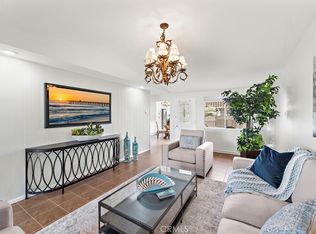
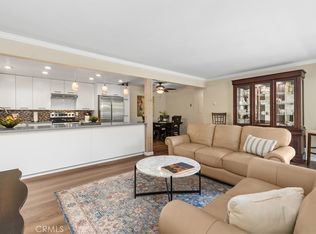
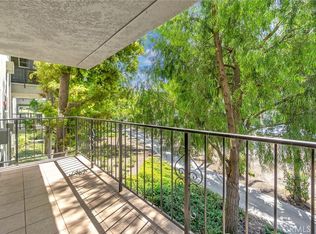
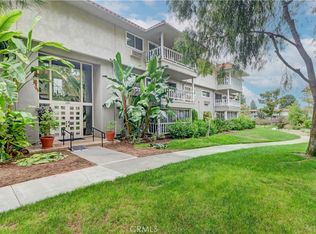
GREAT PRICE! POPULAR CASA LINDA MODEL – NO STAIRS! Enjoy easy, single-level living in this highly sought-after Casa Linda model with no stairs. This bright and inviting two-bedroom, two-bath home offers a peaceful treetop view and an expansive enclosed balcony with designer blinds and a ceiling fan, creating a versatile sunroom that's perfect for morning coffee, relaxing, or entertaining. The spacious living room features smooth ceilings, attractive laminate wood flooring, and a Mitsubishi heating and cooling unit for year-round comfort. Laminate flooring continues through the hallway and guest bedroom, adding warmth and style. The beautifully expanded, remodeled open-concept kitchen is the heart of the home, featuring granite countertops, crisp white cabinetry, two Lazy Susans, soft-close pull-out drawers, recessed lighting, upgraded appliances, and abundant workspace. A generous dining area just off the kitchen makes entertaining effortless. The spacious primary suite offers plush carpeting, a Mitsubishi heating and cooling unit, and an updated bathroom with a walk-in shower. The guest bedroom, which also makes an ideal home office or den, features beautiful flooring, its own Mitsubishi unit, and a sliding glass door opening directly to the enclosed balcony. The guest bathroom includes a convenient tub-and-shower combination. Additional features include an inside laundry area with a stackable washer and dryer, smooth ceilings throughout, and abundant storage.
Enjoy all the exceptional amenities of Laguna Woods Village, one of Southern California's premier 55+ communities. Residents have access to a 27-hole championship golf course, a 9-hole executive par-3 course, tennis, pickleball, paddle tennis, bocce ball, lawn bowling, two state-of-the-art fitness centers, seven clubhouses, five swimming pools, an equestrian center, community gardens, art studios, a world-class woodworking shop, and more than 200 clubs and social organizations. A complimentary bus service provides convenient transportation throughout the community and to nearby shopping, dining, and medical facilities. RV owners will also appreciate the affordable on-site RV storage. All of this is located within a secure, guard-gated community just minutes from the beautiful beaches of Laguna Beach.
Country Club living at its finest!
Carport 459, Space 10. Upper and lower storage cabinets
For sale
Listed by: RealtyQuest • Susan Swain • Contact: 714-308-4874
$449,000
626 Avenida Sevilla Unit N, Laguna Woods, CA 92637
2beds
1,010sqft
Stock Cooperative
Built in 1966
-- sqft lot
$445,000 Zestimate®
$445/sqft
$830/mo HOA
What's special
- 39 days |
- 221 |
- 4 |
Zillow last checked:
Listing updated:
Listed by:
Susan Swain DRE #01958630 714-308-4874,
RealtyQuest,
Patrick McQueen DRE #01015387 949-378-8612,
RealtyQuest
Source: CRMLS,MLS#: OC26149877 Originating MLS: California Regional MLS
Originating MLS: California Regional MLSFacts & features
Interior
Bedrooms & bathrooms
- Bedrooms: 2
- Bathrooms: 2
- Full bathrooms: 2
- Main level bathrooms: 2
- Main level bedrooms: 2
Rooms
- Room types: Bedroom, Kitchen, Living Room, Primary Bathroom, Primary Bedroom, Dining Room
Primary bedroom
- Features: Main Level Primary
Primary bedroom
- Features: Primary Suite
Bedroom
- Features: All Bedrooms Down
Bedroom
- Features: Bedroom on Main Level
Bathroom
- Features: Bathtub, Laminate Counters, Low Flow Plumbing Fixtures, Separate Shower, Tub Shower, Walk-In Shower
Kitchen
- Features: Granite Counters, Kitchen/Family Room Combo, Remodeled, Self-closing Cabinet Doors, Self-closing Drawers, Updated Kitchen
Heating
- Ductless, Electric, High Efficiency
Cooling
- Ductless, Electric, High Efficiency
Appliances
- Included: Dishwasher, Electric Cooktop, Electric Oven, Disposal, Microwave, Water Heater
- Laundry: Stacked
Features
- Breakfast Bar, Built-in Features, Balcony, Separate/Formal Dining Room, Furnished, Granite Counters, Open Floorplan, Recessed Lighting, Storage, All Bedrooms Down, Bedroom on Main Level, Main Level Primary, Primary Suite
- Flooring: Laminate
- Doors: Sliding Doors
- Windows: Blinds
- Has fireplace: No
- Fireplace features: None
- Furnished: Yes
- Common walls with other units/homes: 2+ Common Walls,End Unit,No One Above
Interior area
- Total interior livable area: 1,010 sqft
Property
Parking
- Total spaces: 1
- Parking features: Assigned, Covered, Carport, Permit Required
- Carport spaces: 1
Features
- Levels: One
- Stories: 1
- Entry location: Ground Floor
- Patio & porch: Covered, Deck, Enclosed
- Pool features: Community, Heated, In Ground, Lap, Association
- Has spa: Yes
- Spa features: Community, In Ground
- Fencing: None
- Has view: Yes
- View description: Trees/Woods
Lot
- Size: 1,010 Square Feet
- Features: Landscaped, Zero Lot Line
Details
- Special conditions: Standard,Trust
- Horse amenities: Riding Trail
Construction
Type & style
- Home type: Cooperative
- Property subtype: Stock Cooperative
- Attached to another structure: Yes
Materials
- Foundation: Slab
Condition
- Updated/Remodeled
- New construction: No
- Year built: 1966
Details
- Builder model: Casa Linda
Utilities & green energy
- Sewer: Public Sewer
- Water: Public
- Utilities for property: Cable Connected, Electricity Connected, Sewer Connected, Water Connected
Community & HOA
Community
- Features: Biking, Golf, Hiking, Horse Trails, Stable(s), Park, Street Lights, Sidewalks, Gated, Pool
- Security: Security Gate, Gated with Guard, Gated Community, Gated with Attendant, 24 Hour Security, Smoke Detector(s)
- Senior community: Yes
- Subdivision: Leisure World (Lw)
HOA
- Has HOA: Yes
- Amenities included: Bocce Court, Billiard Room, Clubhouse, Sport Court, Electricity, Golf Course, Maintenance Grounds, Game Room, Horse Trails, Meeting Room, Management, Meeting/Banquet/Party Room, Maintenance Front Yard, Outdoor Cooking Area, Other Courts, Barbecue, Picnic Area, Paddle Tennis, Pickleball, Pool, Recreation Room
- Services included: Pest Control
- HOA fee: $830 monthly
- HOA name: United Mutual
- HOA phone: 949-597-4600
Location
- Region: Laguna Woods
Financial & listing details
- Price per square foot: $445/sqft
- Date on market: 7/15/2026
- Cumulative days on market: 39 days
- Listing terms: Cash
- Inclusions: Washer/Dryer/ Appliances and Furniture.
- Exclusions: All Personal and staging items
- Road surface type: Paved
Estimated market value
$445,000
$423,000 - $467,000
$3,070/mo
Price history
| Date | Event | Price |
|---|---|---|
| 7/15/2026 | Listed for sale | $449,000+149.4%$445/sqft |
Source:  CRMLS #OC26149877 Report a problem CRMLS #OC26149877 Report a problem | ||
| 5/30/2016 | Sold | $180,000-4.3%$178/sqft |
Source: Agent Provided Report a problem | ||
| 4/24/2016 | Pending sale | $188,000$186/sqft |
Source: HomeSmart, Evergreen Realty #OC16057379 Report a problem | ||
| 3/19/2016 | Listed for sale | $188,000$186/sqft |
Source: HomeSmart, Evergreen Realty #OC16057379 Report a problem | ||
Public tax history
Tax history is unavailable.
Monthly payment
Est. payment
Payment breakdown
Explore the cost of this home by adjusting the details. Changes won't be saved.Climate risks
Neighborhood: 92637
Nearby schools
GreatSchools rating
- 4/10Olivewood Elementary SchoolGrades: K-6Distance: 1.7 mi
- 5/10Los Alisos Intermediate SchoolGrades: 7-8Distance: 1.5 mi
- 8/10Laguna Hills High SchoolGrades: 9-12Distance: 0.4 mi
- $310,0002 bd2 ba1k sqft626 Avenida Sevilla #P, Laguna Woods, CA 92637Sold

- $410,0002 bd2 ba850 sqft627 Avenida Sevilla UNIT C, Laguna Woods, CA 92637Sold
- $349,0002 bd2 ba1k sqft665 Via Los Altos UNIT A, Laguna Woods, CA 92637Sold
- $382,0002 bd2 ba1.1k sqft625 Avenida Sevilla UNIT Q, Laguna Woods, CA 92637Sold

- $331,0002 bd2 ba1k sqft620 Avenida Sevilla UNIT B, Laguna Woods, CA 92637Sold
- $585,0002 bd2 ba1k sqft620 Avenida Sevilla #N, Laguna Woods, CA 92637Sold
- $360,0002 bd2 ba850 sqft619 Avenida Sevilla #C, Laguna Woods, CA 92637Sold
- $264,0002 bd2 ba1k sqft666 Via Los Altos UNIT B, Laguna Woods, CA 92637Sold
A local agent can set up tours, give advice and negotiate with sellers.
Similar homes
- $488,0002 bd2 ba1.1k sqft2393 Via Mariposa W Unit 1D, Laguna Woods, CA 92637For Sale
 MLS ID #OC26168718, Ozzie Fazaeli, eXp Realty of California, Inc.. CRMLS
 - $450,0002 bd2 ba1k sqft3299 Via Carrizo Unit B, Laguna Woods, CA 92637For Sale
 MLS ID #OC26109798, Daniel Wu, ehomes. CRMLS
 - $490,0002 bd2 ba1.3k sqft2359 Via Mariposa E Unit C, Laguna Woods, CA 92637For Sale
 MLS ID #OC26161861, Donna Empfield, Laguna Premier Realty Inc.. CRMLS
 - $399,0002 bd2 ba1.1k sqft2399 Via Mariposa W Unit 1F, Laguna Woods, CA 92637For Sale
 MLS ID #OC26148383, Bonnie Yune, HomeSmart, Evergreen Realty. CRMLS
 - $489,0002 bd2 ba1.1k sqft2405 Via Mariposa W Unit 1H, Laguna Woods, CA 92637For SaleMLS ID #OC26131714, Donna Empfield, Laguna Premier Realty Inc.. CRMLS
- $495,0002 bd2 ba1.3k sqft2381 Via Mariposa W Unit 2B, Laguna Woods, CA 92637For SaleMLS ID #OC26177032, Lisa Mills, Rainbow Realty. CRMLS
- $425,0002 bd2 ba1.2k sqft4001 Calle Sonora Unit 3E, Laguna Woods, CA 92637For SaleMLS ID #PW25033644, Jaci Woods, Seven Gables Real Estate. CRMLS
- $528,0002 bd2 ba1.3k sqft2355 Via Mariposa W Unit 2C, Laguna Woods, CA 92637For SaleMLS ID #OC26164926, Ozzie Fazaeli, eXp Realty of California, Inc.. CRMLS
- $649,0002 bd2 ba994 sqft2357 Via Mariposa E Unit D, Laguna Woods, CA 92637For SaleMLS ID #OC26173674, John Mohseni, The Monarch Realty Group. CRMLS
- $549,9002 bd2 ba1.1k sqft4014 Calle Sonora Oeste Unit 3B, Laguna Woods, CA 92637For SaleMLS ID #SR26166156, Jose Schnaider, Equity Union. CRMLS
- $440,0002 bd2 ba1k sqft23282 Orange Ave APT 6, Lake Forest, CA 92630For SaleMLS ID #OC26147284, Hugo Barron, Re/Max First Class. CRMLS
- $575,0002 bd2 ba1k sqft3015 Via Buena Vis Unit O, Laguna Woods, CA 92637For SaleMLS ID #TR26142624, Yan Zhang, Walton Realty Inc.. CRMLS
- $529,0002 bd2 ba1.3k sqft4010 Calle Sonora Oeste Unit 1C, Laguna Woods, CA 92637For SaleMLS ID #OC26145850, Lisa Mills, Rainbow Realty. CRMLS
- $575,0002 bd2 ba1k sqft3129 Via Serena N Unit P, Laguna Woods, CA 92637For SaleMLS ID #OC26137255, Michael Mattson, One Source Realty Solutions. CRMLS
- $605,0002 bd2 ba1k sqft2112 Via Puerta Unit N, Laguna Woods, CA 92637For SaleMLS ID #OC26106904, Jennifer Hwang, Presidential Incorporated. CRMLS
- $394,9001 bd1 ba679 sqft2243 Via Puerta Unit G, Laguna Woods, CA 92637For SaleMLS ID #OC26141034, Ali Bahramian, Berkshire Hathaway HomeService. CRMLS
- $348,9001 bd2 ba837 sqft3364 Punta Alta, Laguna Woods, CA 92637For SaleMLS ID #PW26171375, Todd Palmateer, First Team Real Estate. CRMLS
- $425,0002 bd1 ba928 sqft23292 Orange Ave APT 6, Lake Forest, CA 92630For SaleMLS ID #OC26133779, Hugo Barron, Re/Max First Class. CRMLS
- $460,0001 bd2 ba642 sqft23345 La Crescenta, Mission Viejo, CA 92691For SaleMLS ID #OC26177562, Brian Alterman, Premier Realty Associates. CRMLS
- $519,0002 bd2 ba947 sqft23280 Orange Ave APT 6, Lake Forest, CA 92630For SaleMLS ID #OC26138348, Bobby Martinez, Anvil Real Estate. CRMLS
Local buyer's agents are ready to help
