Beautifully remodeled Casa Linda, perfectly located near the creek with a lush garden view and gorgeous sunsets from the balcony. This desirable downstairs residence offers the convenience of ground-level access with the privacy and airy feel of an elevated home — truly the best of both worlds!
Nestled on a lovely street close to the greenbelt, with nearby carport and guest parking, this home greets you with quality upgrades throughout: AC in the living room, ceiling heating system, smooth ceilings, an open kitchen, and in-home washer and dryer. Stunning laminate flooring flows through the home. The spacious living room opens to a covered balcony, a place to relax and enjoy the vibrant garden and flowers.
The open kitchen features quartz countertops, quality white cabinetry, and matching appliances, ideal for living and entertaining. Down the hall, you’ll find a welcoming guest bedroom with mirrored closet doors and a ceiling fan, plus a beautifully remodeled guest bath with a tub/shower combo.
The reimagined primary suite includes an expanded bath area with a shower, corner closet, and stack washer/dryer, all entirely remodeled with attention to detail. The primary bedroom also offers mirrored closet doors and a ceiling fan for comfort.
A truly inviting home in a peaceful, picturesque setting!
Laguna Woods Village residents enjoy resort-style living with exceptional amenities: a 27-hole championship golf course, 9-hole executive par-3 course, pickleball and tennis courts, lawn bowling, gyms, clubhouses, swimming pools, horse stables, gardening centers, artist studios, computer workrooms, and over 200 clubs and organizations.
Sold for $349,000
Listed by: Berkshire Hathaway Home Services • Monique Brown • Contact: 949-499-5900
Bought with: Berkshire Hathaway HomeService
$349,000
665 Via Los Altos Unit A, Laguna Woods, CA 92637
2beds
1,010sqft
Stock Cooperative
Built in 1967
-- sqft lot
$351,600 Zestimate®
$346/sqft
$2,824 Estimated rent
Home value
$351,600
$323,000 - $383,000
$2,824/mo
Zestimate® history
Owner options
List your home for rent
$2,824/mo
Rent Zestimate®
Find your next renter with Zillow Rental Manager. Plus, with online applications, you can quickly screen prospective tenants – for free.
$2,824/mo
Rent Zestimate®
Refinance and save
$2,633/mo
Est. payment
Refinancing to a lower rate could help reduce your monthly payments and save thousands over the life of the loan.
$2,633/mo
Est. payment
Explore your selling options
Work with a Zillow partner agent
Leverage their expertise and Zillow's premium Showcase listings to get your home seen by more buyers.
Get startedList with your own agent
Get your home in front of millions of buyers by listing it on Zillow.
Learn how to do itSell it yourself
Take full control of how buyers see your home on Zillow by listing For Sale by Owner (FSBO).
List your homeWhat's special
Open kitchenReimagined primary suiteLush garden viewQuality white cabinetryCorner closetQuartz countertopsStunning laminate flooring
Zillow last checked:
Listing updated:
Listed by:
Monique Brown DRE #02069331 949-499-5900,
Berkshire Hathaway Home Services,
Pedram Nooriesfandiari DRE #01241683,
Berkshire Hathaway Home Services
Bought with:
Cathleen Pryor, DRE #01209071
Berkshire Hathaway HomeService
Source: CRMLS,MLS#: OC25179913 Originating MLS: California Regional MLS
Originating MLS: California Regional MLSFacts & features
Interior
Bedrooms & bathrooms
- Bedrooms: 2
- Bathrooms: 2
- Full bathrooms: 2
- Main level bathrooms: 2
- Main level bedrooms: 2
Rooms
- Room types: Bedroom, Dining Room
Bedroom
- Features: All Bedrooms Down
Kitchen
- Features: Quartz Counters, Remodeled, Updated Kitchen
Heating
- Electric
Cooling
- Electric
Appliances
- Included: Dishwasher, Electric Cooktop, Electric Oven, Electric Range, Electric Water Heater, Freezer, Disposal, Dryer, Washer
- Laundry: Electric Dryer Hookup
Features
- Breakfast Bar, Balcony, Ceiling Fan(s), Separate/Formal Dining Room, Quartz Counters, Storage, Unfurnished, All Bedrooms Down
- Flooring: Laminate
- Has fireplace: No
- Fireplace features: None
- Common walls with other units/homes: 1 Common Wall
Interior area
- Total interior livable area: 1,010 sqft
Property
Parking
- Total spaces: 1
- Parking features: Assigned
- Carport spaces: 1
Accessibility
- Accessibility features: Safe Emergency Egress from Home
Features
- Levels: One
- Stories: 1
- Entry location: Front door
- Patio & porch: Concrete, Covered, Patio
- Exterior features: TV Antenna
- Pool features: Community, Association
- Has spa: Yes
- Spa features: Association, Community
- Fencing: None
- Has view: Yes
- View description: Courtyard, Trees/Woods
Lot
- Features: Landscaped
Details
- Lease amount: $0
- Special conditions: Standard
Construction
Type & style
- Home type: Cooperative
- Architectural style: Traditional
- Property subtype: Stock Cooperative
- Attached to another structure: Yes
Materials
- Stucco
- Foundation: Slab
- Roof: None
Condition
- New construction: No
- Year built: 1967
Utilities & green energy
- Electric: 220 Volts in Laundry, Standard
- Sewer: Public Sewer
- Water: Public
- Utilities for property: Cable Available, Electricity Available, Phone Available, Sewer Available, Water Available, Water Connected
Community & HOA
Community
- Features: Biking, Dog Park, Golf, Hiking, Park, Urban, Pool
- Security: 24 Hour Security
- Senior community: Yes
- Subdivision: Leisure World (Lw)
HOA
- Has HOA: Yes
- Amenities included: Dog Park, Golf Course, Barbecue, Playground, Pool, Sauna, Spa/Hot Tub, Tennis Court(s)
- HOA fee: $761 monthly
- HOA name: United Mutual
- HOA phone: 949-597-4600
Location
- Region: Laguna Woods
Financial & listing details
- Price per square foot: $346/sqft
- Date on market: 8/14/2025
- Cumulative days on market: 99 days
- Listing terms: Cash
- Road surface type: Paved
Price history
| Date | Event | Price |
|---|---|---|
| 1/21/2026 | Sold | $349,000$346/sqft |
Source:  CRMLS #OC25179913 Report a problem CRMLS #OC25179913 Report a problem | ||
| 12/2/2025 | Contingent | $349,000$346/sqft |
Source: CRMLS #OC25179913 Report a problem | ||
| 11/19/2025 | Price change | $349,000-7.7%$346/sqft |
Source: CRMLS #OC25179913 Report a problem | ||
| 10/1/2025 | Price change | $378,000-5.3%$374/sqft |
Source: CRMLS #OC25179913 Report a problem | ||
| 9/3/2025 | Price change | $399,000-10.9%$395/sqft |
Source: CRMLS #OC25179913 Report a problem | ||
| 8/14/2025 | Listed for sale | $448,000+90.6%$444/sqft |
Source: CRMLS #OC25179913 Report a problem | ||
| 9/4/2015 | Sold | $235,000+69.1%$233/sqft |
Source: Agent Provided Report a problem | ||
| 12/18/2013 | Sold | $139,000$138/sqft |
Source: Agent Provided Report a problem | ||
Public tax history
Tax history is unavailable.
Neighborhood: 92637
Nearby homes
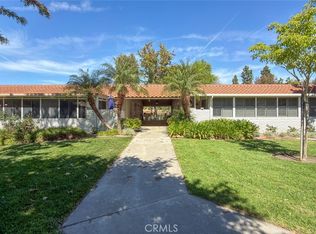
- $264,0002 bd2 ba1k sqft666 Via Los Altos UNIT B, Laguna Woods, CA 92637Sold
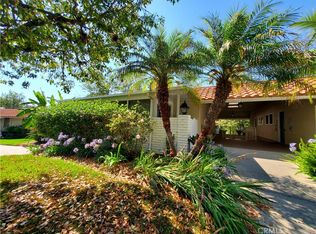
- $440,0002 bd2 ba1k sqft664 Via Los Altos UNIT Q, Laguna Woods, CA 92637Sold
- $310,0002 bd2 ba1k sqft626 Avenida Sevilla #P, Laguna Woods, CA 92637Sold

- $449,0002 bd2 ba1k sqft626 Avenida Sevilla UNIT N, Laguna Woods, CA 92637For Sale

- $315,0002 bd2 ba1k sqft677 Via Alhambra UNIT Q, Laguna Woods, CA 92637Sold
- $470,0002 bd1 ba1k sqft679 Via Alhambra #D, Laguna Woods, CA 92637Sold
- $305,0002 bd2 ba1k sqft682 Via Alhambra UNIT P, Laguna Woods, CA 92637Sold
- $280,0002 bd2 ba1k sqft680 Via Alhambra UNIT O, Laguna Woods, CA 92637Sold
Nearby schools
GreatSchools rating
- 4/10Olivewood Elementary SchoolGrades: K-6Distance: 1.7 mi
- 5/10Los Alisos Intermediate SchoolGrades: 7-8Distance: 1.5 mi
- 8/10Laguna Hills High SchoolGrades: 9-12Distance: 0.4 mi


Get pre-qualified for a loan
At Zillow Home Loans, we can pre-qualify you in as little as 5 minutes with no impact to your credit score.An equal housing lender. NMLS #10287.
- California
- Orange County
- Laguna Woods
- 92637
- 665 Via Los Altos Unit A
Nearby cities
Nearby zip codes
Other Laguna Woods Topics
