ACCEPTING BACK UP OFFERS! RENOVATED COOP! Two bedroom, two bathroom home located in Laguna Woods Village, an HOA managed 55+ community within South Orange County, CA. NO EXPENSE WAS SPARED during the renovation of this popular "Casa Linda" floor plan. The home is ground floor/street level with no stairs leading to and from the nearby detached carport (#456-5). The home features plank style flooring along with premium tile/stone upgrades throughout. The upgraded kitchen features premium white shaker style cabinetry and includes new stainless steel appliances. The living room has a massive skylight with exposed truss work and a custom built-in entertainment center with an electronic fireplace and is pre-wired for flat screen TV mounting. The master bedroom includes a walk-in closet, a private master bathroom with a generously size shower and floating bench. The guest bedroom features balcony access and a guest bath with a skylight for added natural sunlight. The home included a new stacked washer/ dryer and a brand new central heating and cooling system. There is also a private enclosed balcony overlooking the neighborhood. Laguna Woods Village is a thriving community with many activities to enrich your lifestyle! Property is virtually staged.
Sold for $585,000
Listed by: Mirpur Inc. • Abdulla Mirpur • Contact: 949-356-3257
Bought with: Laguna Premier Realty Inc.
$585,000
620 Avenida Sevilla #N, Laguna Woods, CA 92637
2beds
1,009sqft
Stock Cooperative
Built in 1969
-- sqft lot
$588,000 Zestimate®
$580/sqft
$2,795 Estimated rent
Home value
$588,000
$541,000 - $635,000
$2,795/mo
Zestimate® history
Owner options
List your home for rent
$2,795/mo
Rent Zestimate®
Find your next renter with Zillow Rental Manager. Plus, with online applications, you can quickly screen prospective tenants – for free.
$2,795/mo
Rent Zestimate®
Refinance and save
$3,987/mo
Est. payment
Refinancing to a lower rate could help reduce your monthly payments and save thousands over the life of the loan.
$3,987/mo
Est. payment
Explore your selling options
Work with a Zillow partner agent
Leverage their expertise and Zillow's premium Showcase listings to get your home seen by more buyers.
Get startedList with your own agent
Get your home in front of millions of buyers by listing it on Zillow.
Learn how to do itSell it yourself
Take full control of how buyers see your home on Zillow by listing For Sale by Owner (FSBO).
List your homeWhat's special
Electronic fireplacePlank style flooringCustom built-in entertainment centerNew stainless steel appliancesUpgraded kitchen
Zillow last checked:
Listing updated:
Listed by:
Abdulla Mirpur DRE #02070676 949-356-3257,
Mirpur Inc.
Bought with:
Rick Newsom, DRE #00892932
Laguna Premier Realty Inc.
Source: CRMLS,MLS#: OC26003022 Originating MLS: California Regional MLS
Originating MLS: California Regional MLSFacts & features
Interior
Bedrooms & bathrooms
- Bedrooms: 2
- Bathrooms: 2
- Full bathrooms: 1
- 3/4 bathrooms: 1
- Main level bathrooms: 2
- Main level bedrooms: 2
Rooms
- Room types: Bedroom, Kitchen, Living Room, Primary Bathroom, Primary Bedroom, Other, Pantry
Bedroom
- Features: All Bedrooms Down
Bathroom
- Features: Bathroom Exhaust Fan, Bathtub, Low Flow Plumbing Fixtures, Quartz Counters, Separate Shower, Upgraded
Kitchen
- Features: Quartz Counters, Remodeled, Updated Kitchen, Walk-In Pantry
Other
- Features: Walk-In Closet(s)
Pantry
- Features: Walk-In Pantry
Heating
- Central, Electric
Cooling
- Central Air, Electric
Appliances
- Included: Dishwasher, Electric Range, Electric Water Heater, Disposal, Microwave, Refrigerator, Vented Exhaust Fan, Water To Refrigerator, Dryer, Washer
- Laundry: Washer Hookup, Electric Dryer Hookup, Inside, Laundry Closet, Stacked
Features
- Balcony, Open Floorplan, Pantry, Recessed Lighting, All Bedrooms Down, Walk-In Pantry, Walk-In Closet(s)
- Flooring: Tile, Vinyl
- Windows: Double Pane Windows
- Has fireplace: Yes
- Fireplace features: Electric, Living Room
- Common walls with other units/homes: 1 Common Wall
Interior area
- Total interior livable area: 1,009 sqft
Property
Parking
- Parking features: Carport, Detached Carport
- Has carport: Yes
Accessibility
- Accessibility features: No Stairs, Parking, Accessible Approach with Ramp
Features
- Levels: One
- Stories: 1
- Entry location: Ground Floor
- Patio & porch: Enclosed
- Pool features: Community, Association
- Has spa: Yes
- Spa features: Association, Community
- Has view: Yes
- View description: Neighborhood
Details
- Special conditions: Standard
- Horse amenities: Riding Trail
Construction
Type & style
- Home type: Cooperative
- Property subtype: Stock Cooperative
- Attached to another structure: Yes
Condition
- Updated/Remodeled,Turnkey
- New construction: No
- Year built: 1969
Utilities & green energy
- Electric: 220 Volts in Kitchen, 220 Volts in Laundry
- Sewer: Public Sewer
- Water: Public
- Utilities for property: Cable Available, Electricity Available, Electricity Connected, Sewer Available, Sewer Connected, Water Available, Water Connected
Community & HOA
Community
- Features: Golf, Horse Trails, Stable(s), Suburban, Sidewalks, Pool
- Security: Carbon Monoxide Detector(s), Fire Detection System, Gated with Guard, Gated with Attendant, Smoke Detector(s)
- Senior community: Yes
- Subdivision: Leisure World (Lw)
HOA
- Has HOA: Yes
- Amenities included: Call for Rules, Clubhouse, Controlled Access, Electricity, Fitness Center, Golf Course, Maintenance Grounds, Meeting Room, Management, Other Courts, Pool, Pet Restrictions, Guard, Spa/Hot Tub, Security, Tennis Court(s), Trash, Cable TV
- HOA fee: $827 monthly
- HOA name: United Laguna Woods Mutual
- HOA phone: 949-597-4600
Location
- Region: Laguna Woods
Financial & listing details
- Price per square foot: $580/sqft
- Date on market: 1/6/2026
- Cumulative days on market: 160 days
- Listing terms: Cash
- Inclusions: All kitchen appliances, including washer and dryer.
- Exclusions: Staging furniture.
- Road surface type: Paved
Price history
| Date | Event | Price |
|---|---|---|
| 4/28/2026 | Sold | $585,000-2.5%$580/sqft |
Source:  CRMLS #OC26003022 Report a problem CRMLS #OC26003022 Report a problem | ||
| 4/5/2026 | Pending sale | $599,900$595/sqft |
Source: CRMLS #OC26003022 Report a problem | ||
| 3/18/2026 | Contingent | $599,900$595/sqft |
Source: CRMLS #OC26003022 Report a problem | ||
| 2/5/2026 | Price change | $599,900-2.4%$595/sqft |
Source: CRMLS #OC26003022 Report a problem | ||
| 1/6/2026 | Price change | $614,500+6.9%$609/sqft |
Source: CRMLS #OC26003022 Report a problem | ||
| 7/21/2023 | Pending sale | $575,000$570/sqft |
Source: CRMLS #OC23081435 Report a problem | ||
| 6/26/2023 | Contingent | $575,000$570/sqft |
Source: CRMLS #OC23081435 Report a problem | ||
| 5/11/2023 | Price change | $575,000+166.2%$570/sqft |
Source: CRMLS #OC23081435 Report a problem | ||
| 7/3/2021 | Pending sale | $216,000$214/sqft |
Source: CRMLS #OC21132425 Report a problem | ||
| 6/27/2021 | Listed for sale | $216,000$214/sqft |
Source: CRMLS #OC21132425 Report a problem | ||
Public tax history
Tax history is unavailable.
Neighborhood: 92637
Nearby homes
- $331,0002 bd2 ba1k sqft620 Avenida Sevilla UNIT B, Laguna Woods, CA 92637Sold
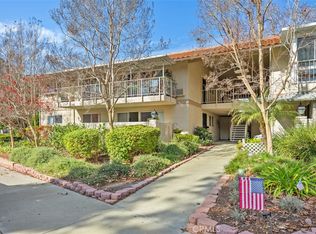
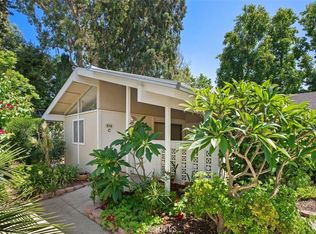
- $360,0002 bd2 ba850 sqft619 Avenida Sevilla #C, Laguna Woods, CA 92637Sold
- $310,0002 bd2 ba1k sqft626 Avenida Sevilla #P, Laguna Woods, CA 92637Sold

- $449,0002 bd2 ba1k sqft626 Avenida Sevilla UNIT N, Laguna Woods, CA 92637For Sale

- $264,0002 bd2 ba1k sqft666 Via Los Altos UNIT B, Laguna Woods, CA 92637Sold
- $436,8802 bd2 ba850 sqft618 Avenida Sevilla UNIT B, Laguna Woods, CA 92637Sold
- $325,0002 bd2 ba1k sqft668 Via Mendoza UNIT B, Laguna Woods, CA 92637Sold
- $580,0002 bd2 ba1k sqft668 Via Mendoza UNIT Q, Laguna Woods, CA 92637Sold
Nearby schools
GreatSchools rating
- 4/10Olivewood Elementary SchoolGrades: K-6Distance: 1.7 mi
- 5/10Los Alisos Intermediate SchoolGrades: 7-8Distance: 1.5 mi
- 8/10Laguna Hills High SchoolGrades: 9-12Distance: 0.4 mi


Get pre-qualified for a loan
At Zillow Home Loans, we can pre-qualify you in as little as 5 minutes with no impact to your credit score.An equal housing lender. NMLS #10287.
- California
- Orange County
- Laguna Woods
- 92637
- 620 Avenida Sevilla Unit N
Nearby cities
Nearby zip codes
Other Laguna Woods Topics
