Absolutely charming San Sebastian model, single story end unit, with an open floor plan, wonderfully located in a quiet area with lovely features throughout! Freshly painted interior and displaying great pride of ownership, this inviting home offers comfortable living in a peaceful setting.
As you enter the front door, you are welcomed into a spacious living room featuring laminate wood-look flooring, vaulted ceilings, plantation shutters and an abundance of natural light. The nicely sized kitchen features granite countertops, white cabinetry, and a functional layout for everyday living, enhanced by peaceful views of the trees and flowers beyond. Enjoy the lovely cross breeze, as this model features a rear door opposite the front entry, opening to the tranquil common area courtyard with flowering plants and a mature lemon tree. An enclosed patio with convenient storage is located just off the living room, providing additional outdoor living space. As an end unit, the home offers added privacy and a desirable setting. Beautifully surrounded by colorful flowers, roses and lush foliage, the setting reflects years of thoughtful gardening and creates a truly serene environment. Additional features include central A/C and heat, dual paned windows, plantation shutters and a convenient in-unit laundry closet with dryer, with possible opportunity for future washer installation. The home is situated in close proximity to the assigned carport, yet pleasantly set back from traffic areas. Laguna Woods is a premier gated, resort-style 55+ community offering an active and enriching lifestyle with golf, fitness facilities, clubhouses, pools, countless social activities, and convenient transportation, all just minutes from shopping, dining, medical services, and the spectacular Laguna Beach coastline.
For sale
Listed by: First Team Real Estate • Julie Brim • Contact: 949-413-1086
Price cut: $15K (7/31)
$410,000
2024 Via Mariposa E #A, Laguna Woods, CA 92637
2beds
953sqft
Stock Cooperative
Built in 1968
-- sqft lot
$406,800 Zestimate®
$430/sqft
$827/mo HOA
What's special
Abundance of natural lightFreshly painted interiorWhite cabinetryNicely sized kitchenOpen floor planGranite countertopsDual paned windows
- 81 days
- 725
- 45
Zillow last checked:
Listing updated:
Listed by:
Julie Brim DRE #01909110 949-413-1086,
First Team Real Estate,
Richard Brim DRE #02151973,
First Team Real Estate
Source: CRMLS,MLS#: OC26117975 Originating MLS: California Regional MLS
Originating MLS: California Regional MLSFacts & features
Interior
Bedrooms & bathrooms
- Bedrooms: 2
- Bathrooms: 2
- Full bathrooms: 1
- 1/2 bathrooms: 1
- Main level bathrooms: 2
- Main level bedrooms: 2
Rooms
- Room types: Bedroom, Family Room, Kitchen
Bedroom
- Features: All Bedrooms Down
Bathroom
- Features: Bathtub, Separate Shower, Tub Shower
Kitchen
- Features: Granite Counters, Kitchen/Family Room Combo
Heating
- Central
Cooling
- Central Air
Appliances
- Included: Dishwasher, Electric Range, Disposal, Refrigerator, Water Heater, Dryer
- Laundry: Common Area, Electric Dryer Hookup, Inside, See Remarks
Features
- Granite Counters, High Ceilings, Open Floorplan, All Bedrooms Down
- Flooring: Laminate, Tile
- Doors: Sliding Doors
- Windows: Double Pane Windows, Plantation Shutters, Screens
- Has fireplace: No
- Fireplace features: None
- Common walls with other units/homes: 1 Common Wall,End Unit,No One Above,No One Below
Interior area
- Total interior livable area: 953 sqft
Property
Parking
- Total spaces: 1
- Parking features: Assigned, Covered, Carport
- Carport spaces: 1
Accessibility
- Accessibility features: Safe Emergency Egress from Home, No Stairs, Accessible Doors
Features
- Levels: One
- Stories: 1
- Entry location: 1
- Patio & porch: Enclosed, Patio, Tile
- Exterior features: Lighting
- Pool features: Association
- Has spa: Yes
- Spa features: Association
- Fencing: Block,Wrought Iron
- Has view: Yes
- View description: Park/Greenbelt, Neighborhood, Trees/Woods
Details
- Special conditions: Standard
- Horse amenities: Riding Trail
Construction
Type & style
- Home type: Cooperative
- Architectural style: Cottage,Patio Home
- Property subtype: Stock Cooperative
- Attached to another structure: Yes
Materials
- Drywall, Stucco
- Foundation: Slab
- Roof: Spanish Tile
Condition
- Updated/Remodeled,Turnkey
- New construction: No
- Year built: 1968
Details
- Builder model: San Sebastian
Utilities & green energy
- Electric: Standard
- Sewer: Public Sewer
- Water: Public
- Utilities for property: Cable Connected, Electricity Connected, Sewer Connected, Water Connected
Community & HOA
Community
- Features: Dog Park, Golf, Horse Trails, Stable(s), Street Lights, Sidewalks, Gated
- Security: Gated with Guard, Gated Community, Gated with Attendant, 24 Hour Security, Smoke Detector(s)
- Senior community: Yes
- Subdivision: Leisure World (Lw)
HOA
- Has HOA: Yes
- Amenities included: Bocce Court, Billiard Room, Clubhouse, Controlled Access, Dog Park, Fitness Center, Golf Course, Maintenance Grounds, Game Room, Horse Trails, Meeting/Banquet/Party Room, Maintenance Front Yard, Picnic Area, Paddle Tennis, Pickleball, Pool, Pets Allowed, Racquetball, Recreation Room, Guard, Spa/Hot Tub
- HOA fee: $827 monthly
- HOA name: United Mutual
- HOA phone: 949-597-4600
Location
- Region: Laguna Woods
Financial & listing details
- Price per square foot: $430/sqft
- Date on market: 6/11/2026
- Cumulative days on market: 81 days
- Listing terms: Cash
- Inclusions: Dryer
Estimated market value
$406,800
$386,000 - $427,000
$2,817/mo
Price history
| Date | Event | Price |
|---|---|---|
| 7/31/2026 | Price change | $410,000-3.5%$430/sqft |
Source:  CRMLS #OC26117975 Report a problem CRMLS #OC26117975 Report a problem | ||
| 6/11/2026 | Listed for sale | $425,000$446/sqft |
Source: CRMLS #OC26117975 Report a problem | ||
Public tax history
Tax history is unavailable.
Monthly payment
Est. payment
Payment breakdown
Explore the cost of this home by adjusting the details. Changes won't be saved.Climate risks
Neighborhood: 92637
- $452,2002 bd2 ba1k sqft2217 Via Mariposa E UNIT N, Laguna Woods, CA 92637Off Market
- $315,0002 bd1 ba866 sqft2025 Via Mariposa E UNIT D, Laguna Woods, CA 92637Sold
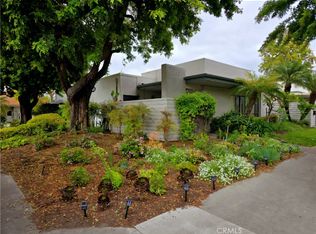
- $345,0001 bd1 ba675 sqft2066 Via Mariposa E UNIT B, Laguna Woods, CA 92637Sold
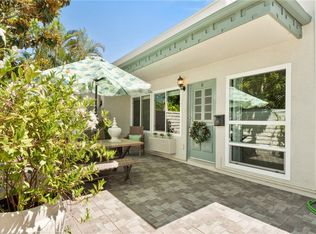
- $492,5002 bd2 ba1.1k sqft2027 Via Mariposa E UNIT C, Laguna Woods, CA 92637Off Market

Similar homes
- $419,0002 bd2 ba1.1k sqft2389 Via Mariposa W Unit 2A, Laguna Woods, CA 92637For Sale
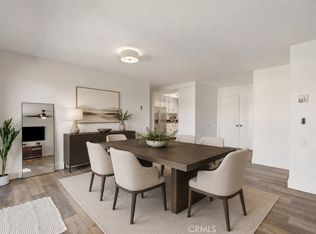 MLS ID #RS26149214, David Sanchez, eXp Realty of Greater L.A. CRMLS
 - $349,0002 bd2 ba1k sqft2191 Via Mariposa E Unit B, Laguna Woods, CA 92637For Sale
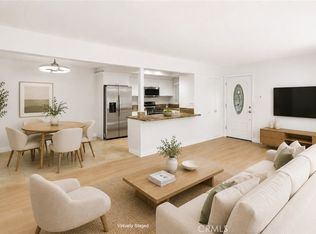 MLS ID #OC26183451, Wenli Jiang, Harvest Realty Development. CRMLS
 - $528,0002 bd2 ba1.3k sqft2355 Via Mariposa W Unit 2C, Laguna Woods, CA 92637For Sale
 MLS ID #OC26164926, Ozzie Fazaeli, eXp Realty of California, Inc.. CRMLS
 - $475,0002 bd2 ba1k sqft2338 Avenida Sevilla N, Laguna Woods, CA 92637New Construction
 MLS ID #PW25196985, Nicholas Monteer, Gasper-Monteer Realty Group. CRMLS
Local buyer's agents are ready to help
