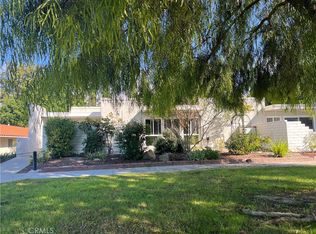
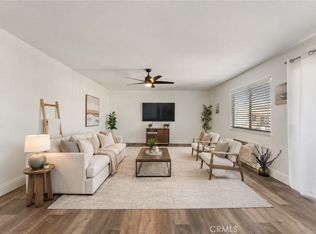
Welcome to this exceptional upper-level 2-bedroom, 2-bath, fully remodeled home in the heart of Laguna Woods Village, offering luxury finishes, smart comfort, and turnkey design. Upon entering, you’ll notice light wood-look luxury vinyl plank flooring, smooth ceilings, abundant recessed LED lighting, and an open, bright floor plan designed for modern living. The spacious living room features a custom-textured media wall with a 65-inch TV, an electric fireplace, built-in Bluetooth speakers, and a split-system AC. Large dual-pane windows and sliding glass doors bring in natural light and reduce noise, and open to an expansive covered balcony. The designer kitchen is a true centerpiece, showcasing a dramatic quartz waterfall peninsula with seating for two to three, white shaker cabinetry, full-height quartz backsplash with elegant gray and gold veining, plantation shutters, stainless steel Samsung appliances, electric range, microwave, dishwasher, refrigerator, under-counter wine cooler, a large porcelain farmhouse sink with a high-end no-touch faucet. Thoughtful storage includes deep drawers, pantry cabinetry, and Lazy Susan corner cabinets. The adjoining dining area offers additional custom cabinetry, matching quartz counters and backsplash, glass-front display cabinets, and expanded storage. Down the hallway, a brand-new electrical panel and new switches reflect the quality of the renovation. The guest bathroom features a Shaker vanity, quartz countertop, undermount sink, LED-lit mirror, and an expanded walk-in shower with large-format tile, a built-in bench, a shampoo niche, a linear drain, pebble flooring, a rainfall showerhead, and a handheld shower system. The guest bedroom includes a ceiling fan, Bluetooth speaker, 65-inch TV, mirrored closet doors, smooth ceilings, recessed lighting, dual-pane sliding glass doors, and direct balcony access. The primary suite offers an oak-toned shaker vanity, a quartz countertop, an undermount sink, an LED-lit mirror, a walk-in shower with large-format tile, plantation shutters, dual-pane windows, a split-system AC, two closets, a ceiling-mounted Bluetooth speaker, and a 65-inch flat-screen TV. Additional upgrades include a Maytag stacked washer and dryer, upgraded doors and hardware, an invisible-screen front door, and a covered balcony with manually operated shades to block the afternoon sun. Located in the desirable Laguna Woods 55+ active-adult community, this beautifully renovated home offers comfort and style.
New construction
Listed by: Laguna Premier Realty Inc. • Bob DePew • Contact: 7143506565
Price cut: $15K (9/7)
$445,000
2122 Ronda Granada Unit Q, Laguna Woods, CA 92637
2beds
1,009sqft
Stock Cooperative
Built in 1965
-- sqft lot
$441,300 Zestimate®
$441/sqft
$827/mo HOA
What's special
Electric fireplaceLuxury finishesExpansive covered balconyFully remodeled homeDesigner kitchenCustom cabinetryShampoo niche
- 126 days
- 185
- 10
Zillow last checked:
Listing updated:
Listed by:
Bob DePew DRE #02057870 7143506565,
Laguna Premier Realty Inc.
Source: CRMLS,MLS#: OC26121402 Originating MLS: California Regional MLS
Originating MLS: California Regional MLSFacts & features
Interior
Bedrooms & bathrooms
- Bedrooms: 2
- Bathrooms: 2
- 3/4 bathrooms: 2
- Main level bathrooms: 2
- Main level bedrooms: 2
Rooms
- Room types: Bedroom, Kitchen, Living Room, Primary Bathroom, Primary Bedroom
Primary bedroom
- Features: Main Level Primary
Primary bedroom
- Features: Primary Suite
Bedroom
- Features: Bedroom on Main Level
Bathroom
- Features: Closet, Enclosed Toilet, Full Bath on Main Level, Low Flow Plumbing Fixtures, Linen Closet, Quartz Counters, Remodeled, Separate Shower, Upgraded, Walk-In Shower
Other
- Features: Dressing Area
Kitchen
- Features: Kitchen/Family Room Combo, Pots & Pan Drawers, Quartz Counters, Remodeled, Self-closing Cabinet Doors, Self-closing Drawers, Updated Kitchen
Heating
- Combination, Ductless, Electric, Space Heater, Zoned
Cooling
- Ductless, Dual, Electric, Zoned
Appliances
- Included: Built-In Range, Dishwasher, Electric Cooktop, Electric Oven, Electric Range, Electric Water Heater, Disposal, Ice Maker, Microwave, Refrigerator, Self Cleaning Oven, Water To Refrigerator, Water Heater, Water Purifier, Dryer, Washer
- Laundry: Washer Hookup, Electric Dryer Hookup, Inside, Laundry Closet, Stacked
Features
- Built-in Features, Balcony, Ceiling Fan(s), Crown Molding, Open Floorplan, Quartz Counters, Recessed Lighting, Wired for Sound, Bedroom on Main Level, Dressing Area, Main Level Primary, Primary Suite
- Flooring: Vinyl
- Windows: Double Pane Windows, Plantation Shutters, Screens, Skylight(s)
- Has fireplace: Yes
- Fireplace features: Electric, Family Room
- Common walls with other units/homes: 1 Common Wall,End Unit,No One Above
Interior area
- Total interior livable area: 1,009 sqft
Property
Parking
- Total spaces: 1
- Parking features: Assigned, Covered, Carport, Detached Carport, Guest, Guarded
- Carport spaces: 1
Accessibility
- Accessibility features: No Stairs, Accessible Doors
Features
- Levels: One
- Stories: 1
- Entry location: Upper Level
- Patio & porch: Covered, Open, Patio, Tile
- Pool features: Community, Filtered, Gunite, Heated, In Ground, Association
- Has spa: Yes
- Spa features: Association, Community, Gunite, Heated, In Ground
- Has view: Yes
- View description: Park/Greenbelt, Neighborhood
Lot
- Size: 1,009 Square Feet
- Features: Cul-De-Sac
Details
- Parcel number: 61605112
- Special conditions: Standard
- Horse amenities: Riding Trail
Construction
Type & style
- Home type: Cooperative
- Architectural style: Mid-Century Modern
- Property subtype: Stock Cooperative
- Attached to another structure: Yes
Materials
- Roof: Flat
Condition
- Updated/Remodeled
- New construction: Yes
- Year built: 1965
Details
- Builder model: Casa Contenta
- Builder name: Rossmor
Utilities & green energy
- Electric: Standard
- Sewer: Public Sewer, Sewer Tap Paid
- Water: Public
- Utilities for property: Cable Available, Electricity Available, Electricity Connected, Sewer Available, Sewer Connected, Water Available, Water Connected
Community & HOA
Community
- Features: Biking, Curbs, Dog Park, Golf, Gutter(s), Hiking, Horse Trails, Stable(s), Storm Drain(s), Street Lights, Sidewalks, Gated, Pool
- Security: Security Gate, Gated with Guard, Gated Community, Gated with Attendant, 24 Hour Security, Smoke Detector(s), Security Guard, Security Lights
- Senior community: Yes
- Subdivision: Leisure World (Lw)
HOA
- Has HOA: Yes
- Amenities included: Bocce Court, Billiard Room, Clubhouse, Controlled Access, Sport Court, Dog Park, Fitness Center, Golf Course, Maintenance Grounds, Game Room, Horse Trails, Meeting Room, Meeting/Banquet/Party Room, Maintenance Front Yard, Other Courts, Paddle Tennis, Pickleball, Pool, Racquetball, Recreation Room, RV Parking
- Services included: Sewer
- HOA fee: $827 monthly
- HOA name: United
- HOA phone: 949-597-4600
Location
- Region: Laguna Woods
Financial & listing details
- Price per square foot: $441/sqft
- Date on market: 6/10/2026
- Cumulative days on market: 127 days
- Listing terms: Cash
- Inclusions: Flat Screen televisions, under sink water purification system
- Exclusions: Staging furniture available for sale
- Road surface type: Paved
Estimated market value
$441,300
$419,000 - $463,000
$3,076/mo
Price history
| Date | Event | Price |
|---|---|---|
| 9/7/2026 | Price change | $445,000-3.3%$441/sqft |
Source:  CRMLS #OC26121402 Report a problem CRMLS #OC26121402 Report a problem | ||
| 6/10/2026 | Listed for sale | $460,000+135.9%$456/sqft |
Source: CRMLS #OC26121402 Report a problem | ||
| 4/6/2026 | Sold | $195,000$193/sqft |
Source: CRMLS #OC26037623 Report a problem | ||
| 2/19/2026 | Pending sale | $195,000+5.4%$193/sqft |
Source: CRMLS #OC26037623 Report a problem | ||
| 11/1/2019 | Sold | $185,000-1.1%$183/sqft |
Source:  CRMLS #LG19084607 Report a problem CRMLS #LG19084607 Report a problem | ||
| 10/6/2019 | Pending sale | $187,000$185/sqft |
Source: Keller Williams Mission Viejo #LG19084607 Report a problem | ||
| 6/28/2019 | Price change | $187,000-1.6%$185/sqft |
Source: Keller Williams Mission Viejo #LG19084607 Report a problem | ||
| 6/9/2019 | Price change | $190,000-4.5%$188/sqft |
Source: Keller Williams Mission Viejo #LG19084607 Report a problem | ||
| 5/16/2019 | Price change | $199,000-5.2%$197/sqft |
Source: Keller Williams Mission Viejo #LG19084607 Report a problem | ||
| 5/7/2019 | Price change | $210,000-2.3%$208/sqft |
Source: Keller Williams Mission Viejo #LG19084607 Report a problem | ||
| 4/15/2019 | Listed for sale | $215,000-12.2%$213/sqft |
Source: Keller Williams Mission Viejo #LG19084607 Report a problem | ||
| 3/30/2017 | Listing removed | $245,000$243/sqft |
Source: Re/Max Signature Services #OC17054135 Report a problem | ||
| 3/22/2017 | Listed for sale | $245,000$243/sqft |
Source: Re/Max Signature Services #OC17054135 Report a problem | ||
Public tax history
Tax history is unavailable.
Monthly payment
Est. payment
Payment breakdown
Explore the cost of this home by adjusting the details. Changes won't be saved.Climate risks
Neighborhood: 92637
- $299,0002 bd1 ba866 sqft2123 Ronda Granada UNIT A, Laguna Woods, CA 92637Sold

- $295,9992 bd1 ba866 sqft2121 Ronda Granada UNIT N, Laguna Woods, CA 92637Sold
- $296,3001 bd1 ba1k sqft2191 Ronda Granada #T, Laguna Woods, CA 92637Off Market
- $266,3001 bd1 ba675 sqft2123 Ronda Granada UNIT B, Laguna Woods, CA 92637Off Market
Similar homes
- $415,0002 bd2 ba1.1k sqft2389 Via Mariposa W Unit 2A, Laguna Woods, CA 92637For Sale
 MLS ID #RS26149214, David Sanchez, eXp Realty of Greater L.A. CRMLS
 - $465,0002 bd2 ba1k sqft2338 Avenida Sevilla N, Laguna Woods, CA 92637For Sale
 MLS ID #OC26199122, Donna Empfield, Laguna Premier Realty Inc.. CRMLS
 - $499,0002 bd2 ba1.1k sqft4001 Calle Sonora Unit 2E, Laguna Woods, CA 92637For Sale
 MLS ID #OC26187639, Naz Mehdizadeh, Realty One Group West. CRMLS
 - $499,0002 bd2 ba953 sqft2312 Via Puerta Unit B, Laguna Woods, CA 92637For Sale
 MLS ID #OC26154157, Dana Ma, Joy Luck Realty. CRMLS
