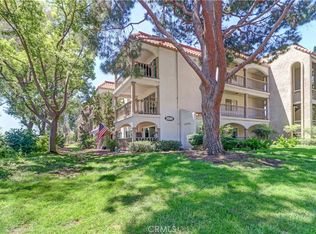
Welcome to 3380 Punta Alta Unit C, a highly desirable Catalina model nestled in the prestigious 55+ community of Laguna Woods Village. Ideally situated on the first floor, this end-unit residence offers exceptional privacy with the relaxed Southern California lifestyle residents love.
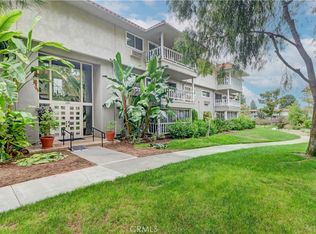
This spacious single-level home features two bedrooms and two bathrooms. The thoughtful floor plan offers abundant natural light, an inviting living room with fireplace, a dedicated dining area, and seamless indoor-outdoor living. Enjoy your morning coffee or evening sunset from the expansive patio overlooking lush landscaping.
The kitchen provides ample cabinetry and workspace, while the primary suite offers comfortable accommodations with an en-suite bath and generous closet space. Additional highlights include new paint and flooring throughout, a private indoor laundry with washer and dryer included, a detached one-car garage with abundant storage, convenient guest parking nearby, and no interior stairs for easy accessibility.
Residents of Laguna Woods Village enjoy unparalleled resort-style living with access to championship golf courses, tennis and pickleball courts, swimming pools, fitness centers, equestrian facilities, clubhouses, performing arts venues, over 200 social clubs, and a convenient community transportation system. Experience one of Orange County's most sought-after active adult communities all just minutes from world-famous Laguna Beach, shopping, dining, and coastal attractions.
For sale
Listed by: Compass • Shellsy Ashen • Contact: shellsy.ashen@compass.com
$510,000
3380 Punta Alta Unit C, Laguna Woods, CA 92637
2beds
1,188sqft
:
Get pre-qualified$4,271/mo
Condominium
Built in 1973
-- sqft lot
$507,100 Zestimate®
$429/sqft
$910/mo HOA
What's special
- 46 days |
- 290 |
- 11 |
Zillow last checked:
Listing updated:
Listed by:
Shellsy Ashen DRE #02119896 shellsy.ashen@compass.com,
Compass,
Stephanie Lowe DRE #01118318 949-662-1000,
Compass
Source: CRMLS,MLS#: NP26127007 Originating MLS: California Regional MLS
Originating MLS: California Regional MLSFacts & features
Interior
Bedrooms & bathrooms
- Bedrooms: 2
- Bathrooms: 2
- Full bathrooms: 2
- Main level bathrooms: 2
- Main level bedrooms: 2
Rooms
- Room types: Bedroom, Kitchen, Laundry, Living Room, Primary Bedroom, Dining Room
Primary bedroom
- Features: Main Level Primary
Bedroom
- Features: All Bedrooms Down
Heating
- Radiant
Cooling
- Wall/Window Unit(s)
Appliances
- Included: Dishwasher, Microwave, Refrigerator, Water Heater, Dryer, Washer
- Laundry: Inside, Laundry Room
Features
- Separate/Formal Dining Room, All Bedrooms Down, Main Level Primary
- Flooring: Laminate
- Has fireplace: Yes
- Fireplace features: Living Room
- Common walls with other units/homes: 2+ Common Walls
Interior area
- Total interior livable area: 1,188 sqft
Property
Parking
- Total spaces: 1
- Parking features: Door-Single, Garage
- Garage spaces: 1
Accessibility
- Accessibility features: No Stairs
Features
- Levels: One
- Stories: 1
- Entry location: 1
- Patio & porch: Rear Porch
- Pool features: Community, Association
- Has spa: Yes
- Spa features: Association, Community
- Has view: Yes
- View description: Neighborhood
Details
- Parcel number: 93320064
- Special conditions: Standard
Construction
Type & style
- Home type: Condo
- Property subtype: Condominium
- Attached to another structure: Yes
Condition
- New construction: No
- Year built: 1973
Utilities & green energy
- Sewer: Public Sewer
- Water: Public
Community & HOA
Community
- Features: Curbs, Dog Park, Golf, Hiking, Park, Storm Drain(s), Street Lights, Sidewalks, Gated, Pool
- Security: Carbon Monoxide Detector(s), Gated with Guard, Gated Community, Gated with Attendant, Smoke Detector(s)
- Senior community: Yes
- Subdivision: Leisure World (Lw)
HOA
- Has HOA: Yes
- Amenities included: Bocce Court, Billiard Room, Clubhouse, Dog Park, Fitness Center, Golf Course, Maintenance Grounds, Game Room, Horse Trails, Insurance, Meeting Room, Barbecue, Picnic Area, Playground, Pickleball, Pool, Sauna, Spa/Hot Tub, Security, Storage, Tennis Court(s)
- Services included: Pest Control, Sewer
- HOA fee: $910 monthly
- HOA name: Third Laguna Hills Mutual
- HOA phone: 949-597-4600
Location
- Region: Laguna Woods
Financial & listing details
- Price per square foot: $429/sqft
- Tax assessed value: $525,300
- Annual tax amount: $5,442
- Date on market: 6/16/2026
- Cumulative days on market: 47 days
- Listing terms: Cash,Cash to New Loan
Estimated market value
$507,100
$482,000 - $532,000
$3,402/mo
Price history
| Date | Event | Price |
|---|---|---|
| 6/16/2026 | Listed for sale | $510,000+167%$429/sqft |
Source:  CRMLS #NP26127007 Report a problem CRMLS #NP26127007 Report a problem | ||
| 10/20/2000 | Sold | $191,000$161/sqft |
Source: Public Record Report a problem | ||
Public tax history
| Year | Property taxes | Tax assessment |
|---|---|---|
| 2025 | $5,442 +91.4% | $525,300 +86.1% |
| 2024 | $2,844 +2.4% | $282,225 +2% |
| 2023 | $2,777 +1.9% | $276,692 +2% |
| 2022 | $2,727 +2.1% | $271,267 +2% |
| 2021 | $2,671 +0.9% | $265,949 +1% |
| 2020 | $2,646 | $263,223 +2% |
| 2019 | $2,646 +2.1% | $258,062 +2% |
| 2018 | $2,592 +4.1% | $253,002 +2% |
| 2017 | $2,491 | $248,042 +2% |
| 2016 | $2,491 +1.7% | $243,179 +1.5% |
| 2015 | $2,448 +3.6% | $239,527 +2% |
| 2014 | $2,364 | $234,835 +0.5% |
| 2013 | -- | $233,774 +2% |
| 2012 | -- | $229,191 +2% |
| 2011 | -- | $224,698 +0.8% |
| 2010 | -- | $223,019 |
Find assessor info on the county website
Monthly payment
Est. payment
Payment breakdown
Explore the cost of this home by adjusting the details. Changes won't be saved.Climate risks
Neighborhood: 92637
Nearby schools
GreatSchools rating
- 4/10Olivewood Elementary SchoolGrades: K-6Distance: 2.6 mi
- 5/10Los Alisos Intermediate SchoolGrades: 7-8Distance: 3.3 mi
- 8/10Laguna Hills High SchoolGrades: 9-12Distance: 2.7 mi
- $675,0002 bd2 ba1.1k sqft3368 Punta Alta, Laguna Woods, CA 92637Sold
- $670,4002 bd2 ba1.1k sqft3368 Punta Alta UNIT B, Laguna Woods, CA 92637Off Market

- $534,3002 bd2 ba1.2k sqft3368 Punta Alta UNIT C, Laguna Woods, CA 92637Off Market
- $611,8002 bd2 ba1.1k sqft3368 Punta Alta UNIT N, Laguna Woods, CA 92637Off Market

- $653,7002 bd2 ba1.1k sqft3368 Punta Alta UNIT O, Laguna Woods, CA 92637Off Market
- $636,5002 bd2 ba1.1k sqft3368 Punta Alta UNIT P, Laguna Woods, CA 92637Off Market
- $618,3002 bd2 ba1.1k sqft3369 Punta Alta, Laguna Woods, CA 92637Off Market
- $518,3002 bd2 ba1.1k sqft3369 Punta Alta UNIT B, Laguna Woods, CA 92637Off Market
- $609,6002 bd2 ba1.1k sqft3369 Punta Alta UNIT N, Laguna Woods, CA 92637Off Market
A local agent can set up tours, give advice and negotiate with sellers.
Similar homes
- $419,0002 bd2 ba1.1k sqft3500 Bahia Blanca W Unit 3B, Laguna Woods, CA 92637For Sale
 MLS ID #OC26164045, Lisa Mills, Rainbow Realty. CRMLS
 - $533,0002 bd2 ba1.3k sqft2386 Via Mariposa W Unit 2B, Laguna Woods, CA 92637For Sale
 MLS ID #TR26071569, Jonathan Minerick, Homecoin.com. CRMLS
 - $399,0002 bd2 ba1.1k sqft2399 Via Mariposa W Unit 1F, Laguna Woods, CA 92637For Sale
 MLS ID #OC26148383, Bonnie Yune, HomeSmart, Evergreen Realty. CRMLS
 - $498,0002 bd2 ba1.1k sqft2148 Ronda Granada Unit A, Laguna Woods, CA 92637For Sale
 MLS ID #OC26159548, Bob DePew, Laguna Premier Realty Inc.. CRMLS
 - $635,0002 bd2 ba1k sqft3047 Via Serena S Unit N, Laguna Woods, CA 92637For SaleMLS ID #OC26150073, Jim Habig, Coldwell Banker Realty. CRMLS
- $699,0003 bd2 ba1.6k sqft3244 San Amadeo Unit 3A, Laguna Woods, CA 92637For SaleMLS ID #OC26087572, Cathy Nealand, The Real Estate Professionals. CRMLS
- $529,0002 bd2 ba995 sqft473 Calle Cadiz Unit B, Laguna Woods, CA 92637For SaleMLS ID #OC26162876, Brent Heflin, Heflin Realty, Inc.. CRMLS
- $428,0002 bd2 ba1.1k sqft3110 Via Serena S Unit P, Laguna Woods, CA 92637For SaleMLS ID #OC26044242, Jennifer Heflin, Laguna Premier Realty Inc.. CRMLS
- $499,0002 bd2 ba1k sqft867 Avenida Sevilla Unit P, Laguna Woods, CA 92637For SaleMLS ID #OC26109977, Ozzie Fazaeli, eXp Realty of California, Inc.. CRMLS
- $525,0002 bd1 ba957 sqft22198 Cedar Pointe, Lake Forest, CA 92630For SaleMLS ID #OC26125103, Michael Bente, Luxre Realty, Inc.. CRMLS
- $485,0001 bd2 ba896 sqft25712 Le Parc Unit 65, Lake Forest, CA 92630For SaleMLS ID #DW26163824, Vincent Nunes, Circle Real Estate. CRMLS
- $499,0001 bd1 ba824 sqft26701 Quail Crk APT 299, Laguna Hills, CA 92656For SaleMLS ID #OC26165421, Behn Borhani, Keller Williams Realty Irvine. CRMLS
- $549,0002 bd2 ba966 sqft101 Dogwood Ln, Aliso Viejo, CA 92656For SaleMLS ID #IV26124614, JEREMY HUBACEK, COMPASS. CRMLS
- $569,0002 bd2 ba1.3k sqft319 Avenida Carmel Unit C, Laguna Woods, CA 92637For SaleMLS ID #OC26028178, Susan Walters, Rainbow Realty. CRMLS
- $338,8001 bd1 ba961 sqft5371 Punta Alta Unit 3B, Laguna Woods, CA 92637For SaleMLS ID #OC26079701, Claire Craig, Laguna Premier Realty Inc.. CRMLS
- $450,0003 bd2 ba1.5k sqft2011 Via Mariposa W Unit A, Laguna Woods, CA 92637For SaleMLS ID #LG26059880, Candice Henderson, Coldwell Banker Realty. CRMLS
- $425,0002 bd2 ba1k sqft723A Avenida Majorca, Laguna Woods, CA 92637For SaleMLS ID #LG26075723, Tracy Lineback, Berkshire Hathaway HomeServices California Properties. CRMLS
- $409,5002 bd2 ba1k sqft1 Via Castilla Unit F, Laguna Woods, CA 92637For SaleMLS ID #OC26104771, Cheryl Newton, Berkshire Hathaway HomeService. CRMLS
- $279,9992 bd1 ba866 sqft2119 Via Puerta Unit Q, Laguna Woods, CA 92637For SaleMLS ID #OC25121923, Marietta Philpott, Coldwell Banker Realty. CRMLS
- $359,8882 bd2 ba1k sqft2286 Via Puerta Unit A, Laguna Woods, CA 92637For SaleMLS ID #PW25251631, Stacey Hofmans, T.N.G. Real Estate Consultants. CRMLS
Local buyer's agents are ready to help
